Nestled in the heart of St. Simons Island's sought-after South End, this well-loved Beacon Park condominium offers an exceptional opportunity to enjoy island living today while creating value for tomorrow. Owned and cherished as a family retreat for decades, this 3-bedroom, 2.5-bath residence has been carefully maintained and enjoyed by generations of family and friends. With approximately 1,518 square feet of living space, the home offers generous room sizes, abundant storage, a wood-burning fireplace, private fenced courtyard patio, and a floor plan designed for comfortable everyday living or extended coastal getaways. The home remains clean, functional, and move-in ready, allowing a new owner the flexibility to update and personalize over time according to their own vision and style. Beacon Park's desirable location places you just moments from the Pier Village, restaurants, shopping, beaches, pickleball and tennis facilities, parks, and many of the island's most popular attractions. Residents enjoy access to the community pool and appreciate the community's 30-day minimum rental policy, helping preserve the peaceful residential atmosphere many owners seek. Offered furnished, this property presents a rare opportunity to purchase one of the South End's larger condominium floor plans at a price that leaves room for future improvements while enjoying one of St. Simons Island's most desirable locations from day one. Syndication Remarks: Nestled in the heart of St. Simons Island's sought-after South End, this well-loved Beacon Park condominium offers an exceptional opportunity to enjoy island living today while creating value for tomorrow. Owned and cherished as a family retreat for decades, this 3-bedroom, 2.5-bath residence has been carefully maintained and enjoyed by generations of family and friends. With approximately 1,518 square feet of living space, the home offers generous room sizes, abundant storage, a wood-burning fireplace, private fenced courtyard patio, and a floor plan designed for comfortable everyday living or extended coastal getaways. The home remains clean, functional, and move-in ready, allowing a new owner the flexibility to update and personalize over time according to their own vision and style. Beacon Park's desirable location places you just moments from the Pier Village, restaurants, shopping, beaches, pickleball and tennis facilities, parks, and many of the island's most popular attractions. Residents enjoy access to the community pool and appreciate the community's 30-day minimum rental policy, helping preserve the peaceful residential atmosphere many owners seek. Offered furnished, this property presents a rare opportunity to purchase one of the South End's larger condominium floor plans at a price that leaves room for future improvements while enjoying one of St. Simons Island's most desirable locations from day one.
Active
Price cut: $10.1K (9/16)
$399,900
809 Mallery St Unit D, Saint Simons Island, GA 31522
3beds
1,518sqft
Condominium
Built in 1980
-- sqft lot
$390,600 Zestimate®
$263/sqft
$-- HOA
What's special
Wood-burning fireplacePrivate fenced courtyard patioGenerous room sizesAbundant storage
- 153 days
- 522
- 28
Likely to sell faster than
Zillow last checked:
Listing updated:
Listed by:
Ken S Haynes 912-424-0826,
BHHS Hodnett Cooper Real Estate
Source: GAMLS,MLS#: 10770196
Facts & features
Interior
Bedrooms & bathrooms
- Bedrooms: 3
- Bathrooms: 3
- Full bathrooms: 2
- 1/2 bathrooms: 1
Rooms
- Room types: Other
Heating
- Central, Electric
Cooling
- Ceiling Fan(s), Central Air, Electric
Appliances
- Included: Dishwasher, Dryer, Microwave, Oven/Range (Combo), Refrigerator, Washer
- Laundry: In Kitchen
Features
- Other, Walk-In Closet(s)
- Flooring: Carpet, Hardwood, Tile
- Basement: None
- Number of fireplaces: 1
- Fireplace features: Family Room
Interior area
- Total structure area: 1,518
- Total interior livable area: 1,518 sqft
- Finished area above ground: 1,518
- Finished area below ground: 0
Property
Parking
- Parking features: Assigned
Features
- Levels: Multi/Split
Lot
- Size: 2,178 Square Feet
- Features: Level
Details
- Parcel number: 0404380
Construction
Type & style
- Home type: Condo
- Architectural style: Other
- Property subtype: Condominium
Materials
- Vinyl Siding
- Roof: Composition
Condition
- Resale
- New construction: No
- Year built: 1980
Utilities & green energy
- Sewer: Public Sewer
- Water: Public
- Utilities for property: Cable Available, Electricity Available, Sewer Connected, Water Available
Community & HOA
Community
- Features: Sidewalks, Street Lights, Near Shopping
- Subdivision: Beacon Park Condos
HOA
- Has HOA: Yes
- Services included: Maintenance Grounds, Other, Pest Control
Location
- Region: Saint Simons Island
Financial & listing details
- Price per square foot: $263/sqft
- Tax assessed value: $326,000
- Annual tax amount: $3,264
- Date on market: 5/20/2026
- Cumulative days on market: 153 days
- Listing agreement: Exclusive Right To Sell
- Electric utility on property: Yes
Estimated market value
$390,600
$371,000 - $410,000
$2,917/mo
Price history
| Date | Event | Price |
|---|---|---|
| 9/16/2026 | Price change | $399,900-2.5%$263/sqft |
Source:  GAMLS #10770196 Report a problem GAMLS #10770196 Report a problem | ||
| 5/21/2026 | Listed for sale | $410,000$270/sqft |
Source: Scout MLS #2000070 Report a problem | ||
Public tax history
| Year | Property taxes | Tax assessment |
|---|---|---|
| 2025 | $3,293 +0.9% | $130,400 |
| 2024 | $3,264 -2% | $130,400 |
| 2023 | $3,329 -1.9% | $130,400 |
| 2022 | $3,395 +18.6% | $130,400 +33.1% |
| 2021 | $2,862 | $98,000 |
| 2020 | -- | $98,000 +7.5% |
| 2019 | $2,684 +7.1% | $91,200 |
| 2018 | $2,506 | $91,200 |
| 2017 | $2,506 | $91,200 +23.2% |
| 2016 | $2,506 +31.8% | $74,000 |
| 2015 | $1,901 -0.4% | $74,000 |
| 2014 | $1,908 | $74,000 |
| 2013 | -- | -- |
| 2012 | -- | -- |
| 2011 | -- | -- |
| 2010 | -- | -- |
Find assessor info on the county website
Monthly payment
Est. payment
Payment breakdown
Explore the cost of this home by adjusting the details. Changes won't be saved.Climate risks
Neighborhood: 31522
Nearby schools
Schools provided by the listing agent
- Elementary: Saint Simons
- Middle: Glynn
- High: Glynn
Source: GAMLS. This data may not be complete. We recommend contacting the local school district to confirm school assignments for this home.
- $448,7003 bd3 ba1.3k sqft805 Mallery St UNIT D, Saint Simons Island, GA 31522Off Market
- $462,9003 bd3 ba1.4k sqft805 Mallery St UNIT C, Saint Simons Island, GA 31522Off Market

- $499,2003 bd3 ba1.5k sqft805 Mallery St UNIT B, Saint Simons Island, GA 31522Off Market

- $447,6003 bd3 ba1.6k sqft805 Mallery St UNIT E, Saint Simons Island, GA 31522Off Market

Similar homes
- $399,9003 bd3 ba1.5k sqft809 Mallery St, Saint Simons Island, GA 31522For SaleBHHS broker feed
- $435,0002 bd2 ba1.2k sqft1000 Mallery Street Ext #H67, Saint Simons Island, GA 31522For Sale
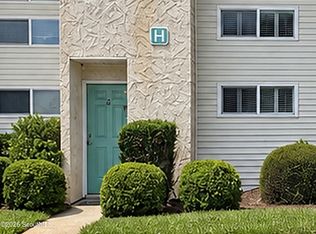 MLS ID #2002351, Renae Kirk, Sand Dollar Shores Properties,. Scout MLS
 - $375,0002 bd2 ba1k sqft850 Mallery St APT O2, Saint Simons Island, GA 31522For Sale
 MLS ID #2002435, Anneliese Lightfoot, Atlantic Partners Realty LLC. Scout MLS
 - $385,0003 bd2 ba1.4k sqft2511 Demere Rd APT 8, Saint Simons Island, GA 31522For Sale
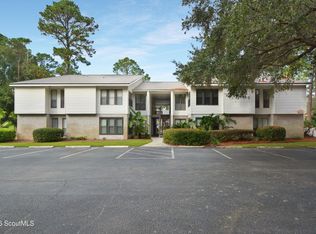 MLS ID #2002473, Mary Hunt, DeLoach Sotheby's International Realty. Scout MLS
 - $385,0003 bd2 ba1.4k sqft2511 Demere Rd, Saint Simons Island, GA 31522Active
 MLS ID #10845387, Mary Hunt, DeLoach Sotheby's Intl. Realty. GAMLS
 - $379,0002 bd2 ba898 sqft800 Mallery St, Saint Simons Island, GA 31522ActiveMLS ID #10768964, Melanie Barger, BHHS Hodnett Cooper Real Estate. GAMLS
- $389,0002 bd2 ba1.4k sqft229 Sea Palms Colony, Saint Simons Island, GA 31522ActiveMLS ID #10819788, Lee Baxter, DeLoach Sotheby's Intl. Realty. GAMLS
