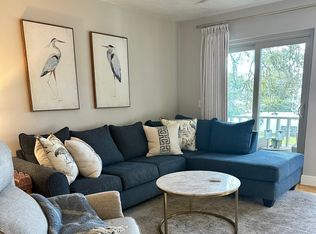
A light-filled coastal retreat in the heart of the Golden Isles, this fully furnished two-bedroom, two-bath condominium offers the ease of island living with the charm of a coastal village setting. Perfectly positioned just moments from St. Simons Island, this residence is approximately a half mile from the Village, restaurants, and boutique shopping, and less than a mile to the beach, lighthouse, and pier. Designed for relaxed coastal living, the second-floor layout is open, airy, and filled with natural light. Three sliding glass doors extend the living experience outdoors, opening to private front and back balconies framed by moss-draped live oaks and lush, established landscaping. The result is a quiet, elevated vantage point that feels tucked away while still being close to everything. Inside, thoughtful updates create a clean, modern coastal aesthetic. Luxury vinyl plank flooring runs throughout, paired with newly installed vertical blinds that soften the sunlight and enhance privacy. The kitchen blends function and style with stainless steel appliances and new quartz countertops- fresh, timeless, and beautifully suited to easy coastal living whether enjoyed year-round or seasonally. The two-bedroom, two-bath configuration offers comfortable separation for guests or flexible use, while an in-unit stacked washer and dryer adds everyday convenience. Sold fully furnished, the home is ready to enjoy from day one- ideal for those seeking a turnkey primary residence, second home, or vacation getaway within the Golden Isles lifestyle. Community amenities, including a nearby pool, complete the experience, offering an effortless blend of relaxation and recreation just steps from your door. Highlights include: - Fully furnished, turnkey coastal condominium - Approximately half a mile from Village dining, shopping, and restaurants - Less than a mile to the beach, lighthouse, and pier - Second-floor privacy with treetop and garden views - Glass doors leading to private balconies front and back - Updated kitchen with stainless steel appliances & new quartz countertops - Luxury vinyl plank flooring throughout - In-unit stacked washer and dryer - Community pool just steps away A rare blend of location, comfort, and ease, this residence captures the rhythm of island life-where mornings begin under live oaks, and evenings end just a short walk from the water in the heart of the Golden Isles
Active
Price increase: $114K (10/4)
$379,000
800 Mallery St, Saint Simons Island, GA 31522
2beds
898sqft
Condominium
Built in 1983
-- sqft lot
$371,400 Zestimate®
$422/sqft
$375/mo HOA
What's special
Quiet elevated vantage pointLight-filled coastal retreatNew quartz countertops
- 145 days
- 151
- 7
Zillow last checked:
Listing updated:
Listed by:
Melanie Barger 912-506-6261,
BHHS Hodnett Cooper Real Estate,
Priscilla Anderson 912-286-1708,
BHHS Hodnett Cooper Real Estate
Source: GAMLS,MLS#: 10768964
Facts & features
Interior
Bedrooms & bathrooms
- Bedrooms: 2
- Bathrooms: 2
- Full bathrooms: 2
- Main level bathrooms: 2
- Main level bedrooms: 2
Rooms
- Room types: Family Room
Dining room
- Features: Dining Rm/Living Rm Combo
Heating
- Central
Cooling
- Central Air
Appliances
- Included: Dishwasher, Dryer, Microwave, Refrigerator, Washer
- Laundry: Laundry Closet
Features
- Split Bedroom Plan
- Flooring: Carpet, Tile
- Basement: None
- Has fireplace: No
- Common walls with other units/homes: 1 Common Wall
Interior area
- Total structure area: 898
- Total interior livable area: 898 sqft
- Finished area above ground: 898
- Finished area below ground: 0
Property
Parking
- Parking features: Assigned
Features
- Levels: One
- Stories: 1
- Patio & porch: Deck
- Exterior features: Balcony
Lot
- Features: None
Details
- Parcel number: 0406819
Construction
Type & style
- Home type: Condo
- Architectural style: Ranch
- Property subtype: Condominium
- Attached to another structure: Yes
Materials
- Brick
- Foundation: Slab
- Roof: Tar/Gravel
Condition
- Resale
- New construction: No
- Year built: 1983
Utilities & green energy
- Sewer: Public Sewer
- Water: Public
- Utilities for property: Cable Available, Water Available
Community & HOA
Community
- Features: Pool
- Subdivision: Village Green
HOA
- Has HOA: Yes
- Services included: Maintenance Structure, Maintenance Grounds, Pest Control, Swimming, Trash, Water
- HOA fee: $4,500 annually
Location
- Region: Saint Simons Island
Financial & listing details
- Price per square foot: $422/sqft
- Tax assessed value: $70,000
- Annual tax amount: $2,326
- Date on market: 5/21/2026
- Cumulative days on market: 145 days
- Listing agreement: Exclusive Right To Sell
Estimated market value
$371,400
$353,000 - $390,000
$2,072/mo
Price history
| Date | Event | Price |
|---|---|---|
| 10/4/2026 | Price change | $379,000+43%$422/sqft |
Source:  GAMLS #10768964 Report a problem GAMLS #10768964 Report a problem | ||
| 9/19/2026 | Pending sale | $265,000$295/sqft |
Source: BHHS broker feed #2001693 Report a problem | ||
| 9/17/2026 | Listed for sale | $265,000$295/sqft |
Source: BHHS broker feed #2001693 Report a problem | ||
| 8/31/2026 | Pending sale | $265,000-19.5%$295/sqft |
Source: BHHS broker feed #2001693 Report a problem | ||
| 8/30/2026 | Price change | $329,000+24.2%$366/sqft |
Source: BHHS broker feed #2000597 Report a problem | ||
| 8/27/2026 | Price change | $265,000-5%$295/sqft |
Source: BHHS broker feed #2001693 Report a problem | ||
| 8/6/2026 | Price change | $279,000-28.3%$311/sqft |
Source: BHHS broker feed #2001693 Report a problem | ||
| 7/30/2026 | Price change | $389,000+12.8%$433/sqft |
Source: GAMLS #10768964 Report a problem | ||
| 6/12/2026 | Price change | $345,000-12.7%$384/sqft |
Source: BHHS broker feed #2000597 Report a problem | ||
| 5/19/2026 | Listed for sale | $395,000+33.9%$440/sqft |
Source: BHHS broker feed #2000032 Report a problem | ||
| 5/21/2025 | Listed for sale | $295,000-10.6%$329/sqft |
Source: Scout MLS #1654103 Report a problem | ||
| 9/6/2024 | Listing removed | $2,200$2/sqft |
Source: Zillow Rentals Report a problem | ||
| 8/23/2024 | Listed for rent | $2,200+22.2%$2/sqft |
Source: Zillow Rentals Report a problem | ||
| 7/27/2023 | Sold | $330,000-2.4%$367/sqft |
Source: Scout MLS #1640790 Report a problem | ||
| 7/11/2023 | Pending sale | $338,000$376/sqft |
Source: Scout MLS #1640790 Report a problem | ||
| 6/30/2023 | Listed for sale | $338,000-1.3%$376/sqft |
Source: Scout MLS #1640790 Report a problem | ||
| 6/29/2023 | Listing removed | -- |
Source: Scout MLS #1640228 Report a problem | ||
| 6/21/2023 | Price change | $342,500-2.8%$381/sqft |
Source: Scout MLS #1640228 Report a problem | ||
| 6/7/2023 | Price change | $352,500-2.8%$393/sqft |
Source: Scout MLS #1640228 Report a problem | ||
| 5/31/2023 | Listed for sale | $362,500+178.8%$404/sqft |
Source: Scout MLS #1640228 Report a problem | ||
| 9/19/2022 | Listing removed | -- |
Source: Zillow Rental Manager Report a problem | ||
| 9/3/2022 | Listed for rent | $1,800+12.5%$2/sqft |
Source: Zillow Rental Manager Report a problem | ||
| 12/11/2021 | Listing removed | -- |
Source: Zillow Rental Manager Report a problem | ||
| 12/7/2021 | Listed for rent | $1,600$2/sqft |
Source: Zillow Rental Manager Report a problem | ||
| 9/13/2021 | Listing removed | -- |
Source: Zillow Rental Manager Report a problem | ||
| 9/8/2021 | Listed for rent | $1,600$2/sqft |
Source: Zillow Rental Manager Report a problem | ||
| 2/9/2005 | Sold | $130,000$145/sqft |
Source: Public Record Report a problem | ||
Public tax history
| Year | Property taxes | Tax assessment |
|---|---|---|
| 2025 | $680 +101.8% | $28,000 +100% |
| 2024 | $337 -2% | $14,000 |
| 2023 | $344 -2% | $14,000 -50% |
| 2022 | $351 -3% | $28,000 +100% |
| 2021 | $362 | $14,000 |
| 2020 | -- | $14,000 |
| 2019 | $366 | $14,000 |
| 2018 | $366 | $14,000 |
Find assessor info on the county website
Monthly payment
Est. payment
Payment breakdown
Explore the cost of this home by adjusting the details. Changes won't be saved.Climate risks
Neighborhood: 31522
Nearby schools
Schools provided by the listing agent
- Elementary: Saint Simons
- Middle: Glynn
- High: Glynn
Source: GAMLS. This data may not be complete. We recommend contacting the local school district to confirm school assignments for this home.
- $420,0002 bd2 ba898 sqft800 Mallery St #D-35, Saint Simons Island, GA 31522Sold
- $379,0002 bd2 ba898 sqft800 Mallery St APT 92K, Saint Simons Island, GA 31522For Sale

- $372,0002 bd2 ba910 sqft800 Mallery St #K93, Saint Simons Island, GA 31522For Sale

- $360,0002 bd1 ba786 sqft800 Mallery St APT 48, Saint Simons Island, GA 31522For Sale

Similar homes
- $375,0002 bd2 ba1k sqft850 Mallery St APT O2, Saint Simons Island, GA 31522For Sale
 MLS ID #2002435, Anneliese Lightfoot, Atlantic Partners Realty LLC. Scout MLS
 - $379,0002 bd2 ba898 sqft800 Mallery St APT 92K, Saint Simons Island, GA 31522For SaleMLS ID #2000032, Melanie Barger, BHHS Hodnett Cooper Real Estate. Scout MLS
- $372,0002 bd2 ba910 sqft800 Mallery St #K93, Saint Simons Island, GA 31522For SaleMLS ID #2002088, Renae Kirk, Sand Dollar Shores Properties,. Scout MLS
- $360,0002 bd1 ba786 sqft800 Mallery St APT 48, Saint Simons Island, GA 31522For SaleMLS ID #1661729, Laura Peebles, Sea Island Properties. Scout MLS
- $349,9003 bd2 ba1k sqft100 Blair Rd APT D8, Saint Simons Island, GA 31522Active
 MLS ID #10778675, William L Duckworth IV, Duckworth Properties. GAMLS
