This condominium in Mallery Villas is ideally located less than 1 mile from the Village, pier, beaches, restaurants and shops. Not to mention; Neptune Park, the Old Casino-Library, pickle ball and tennis courts, baseball fields, play grounds, a dog park and walking/bicycle trails. This beautifully renovated condo has 2 full bedrooms upstairs with abundant closet space, and a large full bath with double vanities and a stacked washer and dryer, located between the two bedrooms. There are hardwood floors and plantation shutters throughout. There is a pull down attic access for extra storage. On the main floor, the living room is spacious and opens to the sunroom, which adds more room for everyone and has an extra closet for all your beach equipment. There is a small patio off of the sunroom to enjoy your favorite morning or evening drink and enough room for a grill. The kitchen features high end stainless steel appliances and plenty of cabinet space. The adjacent dining area and a half bath complete the amenities of the main living area. The very large swimming pool is conveniently located across the from this condo.
For sale
$435,000
1000 Mallery Street Ext #H67, Saint Simons Island, GA 31522
2beds
1,200sqft
Condominium
Built in 1975
-- sqft lot
$417,200 Zestimate®
$363/sqft
$395/mo HOA
What's special
Hardwood floorsPlantation shutters throughoutAdjacent dining areaAbundant closet spaceBeautifully renovated condoStacked washer and dryer
- 31 days
- 352
- 13
Zillow last checked:
Listing updated:
Listed by:
Renae Kirk 912-258-1152,
Sand Dollar Shores Properties,
Source: Scout MLS,MLS#: 2002351
Facts & features
Interior
Bedrooms & bathrooms
- Bedrooms: 2
- Bathrooms: 2
- Full bathrooms: 1
- 1/2 bathrooms: 1
Cooling
- Ceiling Fan(s), Electric, Heat Pump
Appliances
- Included: Disposal, Dishwasher, Electric Range, Microwave, Refrigerator, Washer/Dryer Stacked
- Laundry: In Bathroom
Features
- Ceiling Fan(s), Crown Molding, Double Vanity, Pantry, Painted Woodwork, Tub/Shower Combo
- Flooring: Hardwood, Other, Tile
- Windows: Double Pane Windows, Window Treatments
- Has fireplace: No
- Common walls with other units/homes: 2+ Common Walls
Interior area
- Total interior livable area: 1,200 sqft
Video & virtual tour
Property
Parking
- Parking features: Assigned, Parking Lot
Features
- Levels: Two
- Stories: 2
- Patio & porch: Patio
- Has private pool: Yes
- Pool features: In Ground
Details
- Parcel number: 0404278
Construction
Type & style
- Home type: Condo
- Property subtype: Condominium
- Attached to another structure: Yes
Materials
- Roof: Asphalt
Condition
- Year built: 1975
Utilities & green energy
- Sewer: Public Sewer
- Water: Public
Community & HOA
Community
- Features: Curbs, Street Lights, Sidewalks, Parking
- Security: Smoke Detector(s)
- Subdivision: Mallory Villas Condos
HOA
- Has HOA: Yes
- Amenities included: Management, Pool
- Services included: Insurance, Maintenance Grounds, Maintenance Structure, Pest Control, Sewer, Trash, Water, Flood Insurance, Hazard Insurance
- HOA fee: $395 monthly
- HOA name: Mallery Villas condominium Association
- HOA phone: 912-638-4603
Location
- Region: Saint Simons Island
Financial & listing details
- Price per square foot: $363/sqft
- Tax assessed value: $313,700
- Annual tax amount: $3,047
- Date on market: 9/5/2026
- Listing terms: Cash,Conventional
- Tenant pays: Cable TV, Electricity, Internet
- Road surface type: Asphalt
Estimated market value
$417,200
$396,000 - $438,000
$2,574/mo
Price history
| Date | Event | Price |
|---|---|---|
| 9/5/2026 | Listed for sale | $435,000+560.1%$363/sqft |
Source: Scout MLS #2002351 Report a problem | ||
| 12/18/2019 | Listing removed | $1,850$2/sqft |
Source: Sand Dollar Shores Properties, Inc. #1614493 Report a problem | ||
| 12/10/2019 | Price change | $1,850-5.1%$2/sqft |
Source: Sand Dollar Shores Properties, Inc. #1614493 Report a problem | ||
| 11/7/2019 | Listed for rent | $1,950$2/sqft |
Source: Sand Dollar Shores Properties, Inc. #1614493 Report a problem | ||
| 3/1/1995 | Sold | $65,900$55/sqft |
Source: Agent Provided Report a problem | ||
Public tax history
| Year | Property taxes | Tax assessment |
|---|---|---|
| 2025 | $3,047 +0.9% | $125,480 |
| 2024 | $3,021 +33.6% | $125,480 +36.4% |
| 2023 | $2,261 -2% | $92,000 |
| 2022 | $2,307 +27.5% | $92,000 +31.4% |
| 2021 | $1,810 | $70,000 |
| 2020 | -- | $70,000 +8% |
| 2019 | $1,692 0% | $64,800 |
| 2018 | $1,692 | $64,800 +23.1% |
| 2017 | $1,692 +23.1% | $52,640 |
| 2016 | $1,374 +8.8% | $52,640 |
| 2015 | $1,263 0% | $52,640 +0.4% |
| 2014 | $1,264 | $52,440 |
| 2013 | -- | -- |
| 2012 | -- | -- |
| 2011 | -- | -- |
| 2010 | -- | -- |
Find assessor info on the county website
Monthly payment
Est. payment
Payment breakdown
Explore the cost of this home by adjusting the details. Changes won't be saved.Climate risks
Neighborhood: 31522
Nearby schools
Schools provided by the listing agent
- Elementary: Oglethorpe
- Middle: Glynn Middle School
- High: Glynn Academy
Source: Scout MLS. This data may not be complete. We recommend contacting the local school district to confirm school assignments for this home.
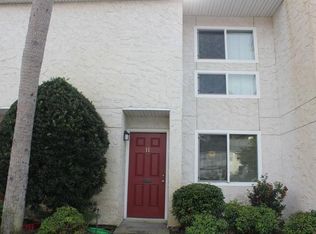
- $325,9002 bd1 ba1.1k sqft1000 Mallery Street Ext #B11, Saint Simons Island, GA 31522Off Market
- $368,1003 bd2 ba1.3k sqft1000 Mallery Street Ext #O42, Saint Simons Island, GA 31522Off Market
- $347,1003 bd2 ba1.3k sqft1000 Mallery Street Ext #O43, Saint Simons Island, GA 31522Off Market
- $396,0003 bd2 ba1.7k sqft1000 Mallery Street Ext #D25, Saint Simons Island, GA 31522Off Market
Similar homes
- $449,0002 bd2 ba1.1k sqft850 Mallery St APT K8, Saint Simons Island, GA 31522For Sale
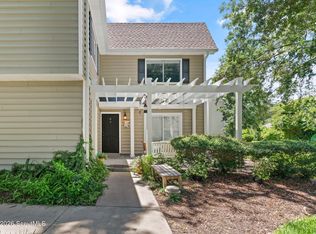 MLS ID #2001770, Alyson Craven, DeLoach Sotheby's International Realty. Scout MLS
 - $440,0002 bd2 ba920 sqft850 Mallery St #3E, Saint Simons Island, GA 31522For Sale
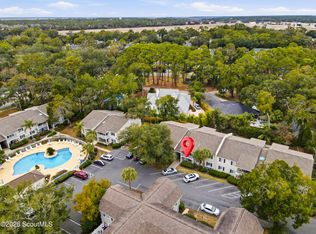 MLS ID #2000638, Amanda Duffey, DeLoach Sotheby's International Realty. Scout MLS
 - $375,0002 bd2 ba1k sqft850 Mallery St APT O2, Saint Simons Island, GA 31522For Sale
 MLS ID #2002435, Anneliese Lightfoot, Atlantic Partners Realty LLC. Scout MLS
 - $455,0002 bd3 ba1k sqft850 Mallery St, Saint Simons Island, GA 31522For Sale
 BHHS broker feed
 - $399,9003 bd3 ba1.5k sqft809 Mallery St Unit D, Saint Simons Island, GA 31522Active
 MLS ID #10770196, Ken S Haynes, BHHS Hodnett Cooper Real Estate. GAMLS
 - $379,0002 bd2 ba898 sqft800 Mallery St, Saint Simons Island, GA 31522ActiveMLS ID #10768964, Melanie Barger, BHHS Hodnett Cooper Real Estate. GAMLS
- $385,0003 bd2 ba1.4k sqft2511 Demere Rd, Saint Simons Island, GA 31522ActiveMLS ID #10845387, Mary Hunt, DeLoach Sotheby's Intl. Realty. GAMLS
- $439,5003 bd3 ba1.7k sqft205 Palm Dr, Saint Simons Island, GA 31522ActiveMLS ID #10804591, Stephanie Weeks, Southern Classic Realtors. GAMLS
- $389,0002 bd2 ba1.4k sqft229 Sea Palms Colony, Saint Simons Island, GA 31522ActiveMLS ID #10819788, Lee Baxter, DeLoach Sotheby's Intl. Realty. GAMLS
