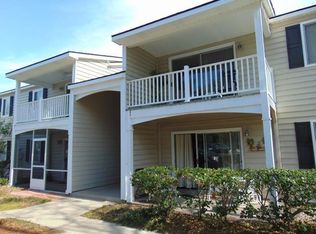
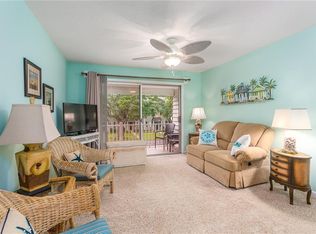
Spacious and creative unit in Ocean Walk - a superb location walkable St. Simon's village, pier, shopping, and restaurants! Come see this renovated unit with high-end finishes, including hart pine flooring, tile, kitchen lighting, bathroom fixtures, etc.. This townhome boasts 2 full bedrooms and 2 full bathrooms! You will not find this floorpan anywhere else in Ocean Walk! A full kitchen, dining area, and living area in addition to a full bathroom downstairs, with 2 full bedrooms upstairs as well as a built-in bunk nook at the stair landing. Laundry area is tucked away at the stair landing. The kitchen is clad with nautical inspired cabinets, floating shelves, and artisan details. Enjoy stainless steel appliances and bar seating in your cozy kitchen. Eat your dinner in the dining room, or enjoy it al fresco in the breezy, shaded patio area. This unit has it all, and has provided great return for the owners as a short term vacation rental! SOLD FURNISHED! The unit includes a stackable washer/dryer unit upstairs. The complex has fantastic amenities - more like a resort than a condominium complex. There are 2 pools, a playground, a pond, tennis and pickle ball courts, a clubhouse, and a workout room. It is the best place to be for enjoying Saint Simons Island. Personal interest disclosure: Realtor is related to Seller.
For sale
Price cut: $16K (9/4)
$449,000
850 Mallery St APT K8, Saint Simons Island, GA 31522
2beds
1,143sqft
Condominium
Built in 1972
-- sqft lot
$436,900 Zestimate®
$393/sqft
$388/mo HOA
What's special
- 52 days
- 494
- 39
Zillow last checked:
Listing updated:
Listed by:
Alyson Craven 912-771-9198,
DeLoach Sotheby's International Realty
Source: Scout MLS,MLS#: 2001770
Facts & features
Interior
Bedrooms & bathrooms
- Bedrooms: 2
- Bathrooms: 2
- Full bathrooms: 2
Heating
- Central
Cooling
- Central Air
Appliances
- Included: Dryer, Dishwasher, Electric Range, Freezer, Ice Maker, Microwave, Oven, Refrigerator, Washer, Washer/Dryer Stacked
- Laundry: In Hall
Features
- Ceiling Fan(s), Natural Woodwork, Walk-In Closet(s), Painted Woodwork, Tub/Shower Combo, Sitting Area, Breakfast Bar, Kitchen Island
- Flooring: Tile, Wood
- Has fireplace: No
- Furnished: Yes
Interior area
- Total interior livable area: 1,143 sqft
Video & virtual tour
Property
Parking
- Parking features: Parking Lot
Features
- Levels: Two
- Stories: 2
- Has private pool: Yes
- Pool features: Heated, In Ground
Lot
- Features: Private
Details
- Parcel number: 0410906
- Zoning description: Condo
Construction
Type & style
- Home type: Condo
- Property subtype: Condominium
Materials
- Foundation: Slab
Condition
- Updated/Remodeled,As Is,Renovated
- Year built: 1972
Community & HOA
Community
- Features: Park, Lake
- Subdivision: Ocean Walk Condos
HOA
- Has HOA: Yes
- Amenities included: Barbecue, Clubhouse, Fitness Center, Landscaping, Picnic Area, Playground, Pool, Recreation Facilities, Pavilion
- Services included: Maintenance Grounds, Trash, Water
- HOA fee: $388 monthly
- HOA name: COMMUNITY MANAGEMENT AND SALES INC
- HOA phone: 912-638-3392
Location
- Region: Saint Simons Island
Financial & listing details
- Price per square foot: $393/sqft
- Date on market: 8/15/2026
- Listing terms: 1031 Exchange,Cash,Conventional,FHA,VA Loan
Estimated market value
$436,900
$415,000 - $459,000
$2,500/mo
Price history
| Date | Event | Price |
|---|---|---|
| 9/4/2026 | Price change | $449,000-3.4%$393/sqft |
Source: Scout MLS #2001770 Report a problem | ||
| 8/15/2026 | Listed for sale | $465,000$407/sqft |
Source: Scout MLS #2001770 Report a problem | ||
Public tax history
Tax history is unavailable.
Monthly payment
Est. payment
Payment breakdown
Explore the cost of this home by adjusting the details. Changes won't be saved.Climate risks
Neighborhood: 31522
Nearby schools
Schools provided by the listing agent
- Elementary: St. Simons
- Middle: Glynn Middle School
- High: Glynn Academy
Source: Scout MLS. This data may not be complete. We recommend contacting the local school district to confirm school assignments for this home.
- $478,4002 bd2 ba950 sqft850 Mallery 11q St, Saint Simons Island, GA 31522Off Market
- $296,1001 bd1 ba750 sqft850 Mallery St #1A, Saint Simons Island, GA 31522Off Market
- $307,1001 bd1 ba750 sqft850 Mallery #A4, Saint Simons Island, GA 31522Off Market
- $408,4002 bd2 ba950 sqft850 Mallery St #W-4, Saint Simons Island, GA 31522Off Market
Similar homes
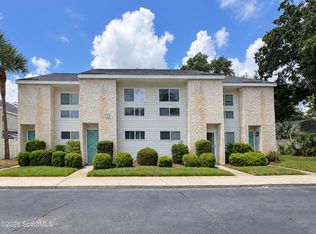
- $435,0002 bd2 ba1.2k sqft1000 Mallery Street Ext #H67, Saint Simons Island, GA 31522For Sale
 MLS ID #2002351, Renae Kirk, Sand Dollar Shores Properties,. Scout MLS
 - $455,0002 bd3 ba1k sqft850 Mallery St, Saint Simons Island, GA 31522For Sale
 BHHS broker feed
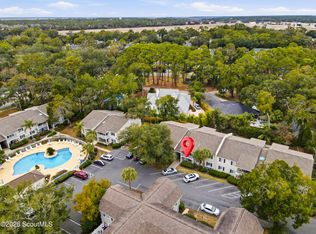
 - $440,0002 bd2 ba920 sqft850 Mallery St #3E, Saint Simons Island, GA 31522For Sale
 MLS ID #2000638, Amanda Duffey, DeLoach Sotheby's International Realty. Scout MLS
 - $455,0002 bd3 ba1k sqft850 Mallery St APT O7, Saint Simons Island, GA 31522For SaleMLS ID #2000386, Ken Haynes, BHHS Hodnett Cooper Real Estate. Scout MLS
- $389,0002 bd2 ba898 sqft800 Mallery St, Saint Simons Island, GA 31522Active
 MLS ID #10768964, Melanie Barger, BHHS Hodnett Cooper Real Estate. GAMLS
 - $399,9003 bd3 ba1.5k sqft809 Mallery St Unit D, Saint Simons Island, GA 31522ActiveMLS ID #10770196, Ken S Haynes, BHHS Hodnett Cooper Real Estate. GAMLS
- $385,0003 bd2 ba1.4k sqft2511 Demere Rd, Saint Simons Island, GA 31522ActiveMLS ID #10845387, Mary Hunt, DeLoach Sotheby's Intl. Realty. GAMLS
