UPDATED, STYLISH & READY FOR ISLAND LIVING! Ocean Walk O7 is a beautifully refreshed 2BR/2.5BA townhome-style condo in one of Saint Simons Island's most popular south-end communities. Updates include fresh flooring and paint, quartz countertops, custom tile, smooth ceilings, plantation shutters, new fixtures and doors—creating a bright, polished coastal feel throughout. The rare 2.5-bath layout sets O7 apart, giving both upstairs bedrooms dedicated bathroom access while a convenient half bath serves the main living level. Step outside to a private patio overlooking peaceful greenspace—an inviting spot for morning coffee or unwinding after a day on the island. Ocean Walk offers two pools, tennis courts, clubhouse with fitness center, playground, ponds and beautifully maintained grounds. Enjoy easy access to Pier Village, Neptune Park, beaches, restaurants, shopping and everything that makes the south end of Saint Simons so desirable. Short-term rentals are permitted, offering flexibility for a primary residence, second home or vacation-rental investment. Now offered at $460,000. Furnishings may be negotiated separately. Owner is a licensed real estate agent in the State of Georgia.
For sale
Price cut: $5K (9/29)
$455,000
850 Mallery St APT O7, Saint Simons Island, GA 31522
2beds
1,092sqft
Townhouse
Built in 1975
2,178 Square Feet Lot
$440,800 Zestimate®
$417/sqft
$388/mo HOA
What's special
Two poolsSmooth ceilingsPlantation shuttersCustom tileTennis courtsQuartz countertopsFresh flooring and paint
- 146 days
- 172
- 8
Zillow last checked:
Listing updated:
Listed by:
Ken Haynes 912-424-0826,
BHHS Hodnett Cooper Real Estate
Source: Scout MLS,MLS#: 2000386
Facts & features
Interior
Bedrooms & bathrooms
- Bedrooms: 2
- Bathrooms: 3
- Full bathrooms: 2
- 1/2 bathrooms: 1
Heating
- Central
Cooling
- Central Air
Appliances
- Laundry: Upper Level
Features
- Flooring: Tile, Vinyl
- Common walls with other units/homes: No One Above,No One Below
Interior area
- Total interior livable area: 1,092 sqft
Video & virtual tour
Property
Parking
- Parking features: Guest, Paved, Parking Lot
Features
- Patio & porch: Patio
Lot
- Size: 2,178 Square Feet
Details
- Parcel number: 0410943
- Zoning description: Condo
Construction
Type & style
- Home type: Townhouse
- Property subtype: Townhouse
Materials
- Foundation: Slab
- Roof: Asphalt
Condition
- Updated/Remodeled
- Year built: 1975
Utilities & green energy
- Sewer: Public Sewer
- Water: Public
- Utilities for property: Cable Available, Electricity Connected, Sewer Connected, Underground Utilities, Water Connected
Community & HOA
Community
- Features: Park, Street Lights, Sidewalks, Parking, Walk To Shopping, Pickleball
- Subdivision: Ocean Walk Condos
HOA
- Has HOA: Yes
- Amenities included: Clubhouse, Fitness Center, Picnic Area, Playground, Pool, Recreation Facilities, Tennis Court(s)
- Services included: Maintenance Grounds, Maintenance Structure, Pest Control, Water, Flood Insurance, Hazard Insurance
- HOA fee: $388 monthly
- HOA name: Ocean Walk Condo Association, inc
- HOA phone: 912-330-8937
Location
- Region: Saint Simons Island
Financial & listing details
- Price per square foot: $417/sqft
- Date on market: 6/2/2026
- Electric utility on property: Yes
Estimated market value
$440,800
$419,000 - $463,000
$2,738/mo
Price history
| Date | Event | Price |
|---|---|---|
| 9/29/2026 | Price change | $455,000-1.1%$417/sqft |
Source: Scout MLS #2000386 Report a problem | ||
| 9/3/2026 | Price change | $460,000-2.1%$421/sqft |
Source: Scout MLS #2000386 Report a problem | ||
| 8/8/2026 | Price change | $469,900-2.1%$430/sqft |
Source: Scout MLS #2000386 Report a problem | ||
| 7/10/2026 | Price change | $479,900-2%$439/sqft |
Source: Scout MLS #2000386 Report a problem | ||
| 6/23/2026 | Price change | $489,900-1.6%$449/sqft |
Source: Scout MLS #2000386 Report a problem | ||
| 6/2/2026 | Listed for sale | $498,000+127%$456/sqft |
Source: Scout MLS #2000386 Report a problem | ||
| 9/4/2020 | Sold | $219,400$201/sqft |
Source: Scout MLS #1617101 Report a problem | ||
Public tax history
Tax history is unavailable.
Monthly payment
Est. payment
Payment breakdown
Explore the cost of this home by adjusting the details. Changes won't be saved.Climate risks
Neighborhood: 31522
Nearby schools
Schools provided by the listing agent
- Elementary: St. Simons
- Middle: Glynn Middle School
- High: Glynn Academy
Source: Scout MLS. This data may not be complete. We recommend contacting the local school district to confirm school assignments for this home.
- $378,2002 bd2 ba1k sqft850 Mallery St #7O, Saint Simons Island, GA 31522Off Market

- $455,0002 bd3 ba1k sqft850 Mallery St, Saint Simons Island, GA 31522For Sale

- $1,270,2002 bd1 ba850 sqft1224 George Lotson Ave #B, Saint Simons Island, GA 31522Off Market
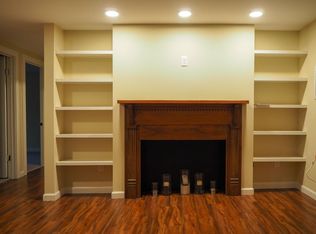
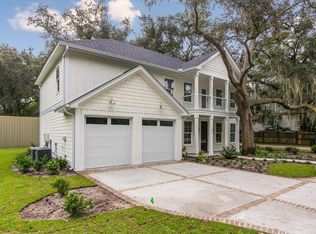
- $1,073,6004 bd3 ba2.8k sqft1224 George Lotson Ave #B, St Simons Island, GA 31522Off Market
Similar homes
- $455,0002 bd3 ba1k sqft850 Mallery St, Saint Simons Island, GA 31522For SaleBHHS broker feed
- $449,0002 bd2 ba1.1k sqft850 Mallery St APT K8, Saint Simons Island, GA 31522For Sale
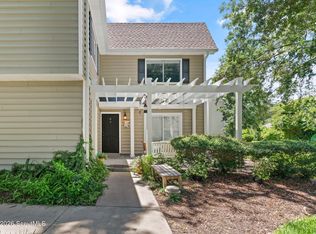 MLS ID #2001770, Alyson Craven, DeLoach Sotheby's International Realty. Scout MLS
 - $440,0002 bd2 ba920 sqft850 Mallery St #3E, Saint Simons Island, GA 31522For Sale
 MLS ID #2003020, Amanda Duffey, DeLoach Sotheby's International Realty. Scout MLS
 - $435,0002 bd2 ba1.2k sqft1000 Mallery Street Ext #H67, Saint Simons Island, GA 31522For Sale
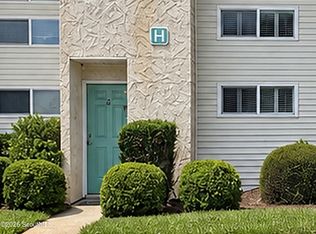 MLS ID #2002351, Renae Kirk, Sand Dollar Shores Properties,. Scout MLS
 - $399,9003 bd3 ba1.5k sqft809 Mallery St Unit D, Saint Simons Island, GA 31522Active
 MLS ID #10770196, Ken S Haynes, BHHS Hodnett Cooper Real Estate. GAMLS
 - $369,0002 bd2 ba898 sqft800 Mallery St, Saint Simons Island, GA 31522ActiveMLS ID #10768964, Melanie Barger, BHHS Hodnett Cooper Real Estate. GAMLS
- $399,0002 bd3 ba1.5k sqft413 Fairway Villas, St Simons Island, GA 31522ActiveMLS ID #10846300, Melissa H Johnson, St. Marys Realty Inc. GAMLS
