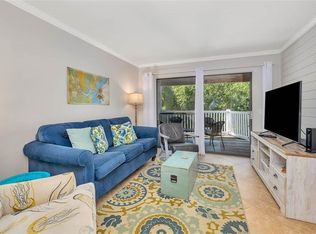
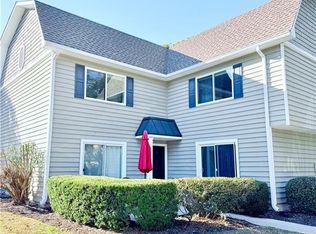
Embrace the relaxed island lifestyle with this beautifully maintained 2-bedroom, 1.5-bath condo perfectly situated along Ocean Blvd in the heart of Saint Simons Island. This inviting coastal retreat offers a bright and functional layout. Sold fully furnished and ready for you to add your personal touch! Enjoy a subtle marsh view for a peaceful connection to nature, plus direct access to sidewalks and bike paths for easy exploration of the island’s vibrant surroundings. Just a short stroll away, discover pristine beaches, acclaimed restaurants, charming boutiques, and local shops. Whether you’re searching for a full-time island residence, a weekend escape, or a promising investment opportunity, this coastal gem places you at the center of everything Saint Simons has to offer. Don’t miss your chance to own a piece of island paradise! These units do not come on the market often, schedule your private showing today! Click to view walk-thru video: https://www.dropbox.com/scl/fi/loivzmxcozb52coimm5bh/1460-Ocean-Video.mov?rlkey=ritzum48pikvqcgxx1kfc0v7t&st=m3og9xhf&dl=0
For sale
$559,000
1460 Ocean Blvd Unit 101, Saint Simons Island, GA 31522
2beds
1,121sqft
Townhouse
Built in 1978
-- sqft lot
$-- Zestimate®
$499/sqft
$480/mo HOA
What's special
Sold fully furnishedSubtle marsh viewBright and functional layoutInviting coastal retreat
- 201 days |
- 465 |
- 12 |
Zillow last checked:
Listing updated:
Listed by:
Kelli Taylor Osteen 912-270-2505,
Signature Properties Group Inc.
Source: Scout MLS,MLS#: 1658656
Facts & features
Interior
Bedrooms & bathrooms
- Bedrooms: 2
- Bathrooms: 2
- Full bathrooms: 1
- 1/2 bathrooms: 1
Heating
- Electric, Heat Pump
Cooling
- Electric, Heat Pump
Appliances
- Included: Dryer, Disposal, Dishwasher, Electric Range, Microwave, Range, Refrigerator, Washer
- Laundry: Electric Dryer Hookup, Gas Dryer Hookup, Washer Hookup
Features
- Ceiling Fan(s), Painted Woodwork, Tub/Shower Combo
- Flooring: Laminate, Tile, Wood
- Windows: Bay Window(s), Window Treatments
- Has basement: No
- Furnished: Yes
- Common walls with other units/homes: No One Above,No One Below
Interior area
- Total interior livable area: 1,121 sqft
Video & virtual tour
Property
Parking
- Parking features: Assigned, Garage Faces Rear, Garage Faces Side, Other, Paved
Features
- Patio & porch: Deck
- Exterior features: Outdoor Shower
- Has view: Yes
Details
- Parcel number: 0403345
- Special conditions: Standard
Construction
Type & style
- Home type: Townhouse
- Architectural style: Traditional
- Property subtype: Townhouse
Materials
- Tabby
- Foundation: Slab
- Roof: Asphalt
Condition
- As Is
- Year built: 1978
Details
- Warranty included: Yes
Utilities & green energy
- Sewer: Public Sewer
- Water: Public
- Utilities for property: Natural Gas Not Available
Community & HOA
Community
- Features: Street Lights, Walk To Shopping
- Security: Smoke Detector(s)
- Subdivision: Oceanwood Condos
HOA
- Has HOA: Yes
- Amenities included: Jogging Path, Management, Trail(s)
- Services included: Maintenance Grounds, Pest Control, Water, Other, Flood Insurance, Hazard Insurance
- HOA fee: $1,440 quarterly
Location
- Region: Saint Simons Island
Financial & listing details
- Price per square foot: $499/sqft
- Tax assessed value: $350,000
- Annual tax amount: $3,400
- Date on market: 1/2/2026
- Road surface type: Asphalt, Paved
Estimated market value
Not available
Estimated sales range
Not available
Not available
Price history
| Date | Event | Price |
|---|---|---|
| 1/2/2026 | Listed for sale | $559,000$499/sqft |
Source: Scout MLS #1658656 Report a problem | ||
| 1/2/2026 | Listing removed | $559,000$499/sqft |
Source: Scout MLS #1655011 Report a problem | ||
| 7/3/2025 | Listed for sale | $559,000+74.7%$499/sqft |
Source: Scout MLS #1655011 Report a problem | ||
| 1/18/2019 | Sold | $320,000-8.5%$285/sqft |
Source: Scout MLS #1589802 Report a problem | ||
| 12/5/2018 | Pending sale | $349,900$312/sqft |
Source: Golden Isles Realty #1589802 Report a problem | ||
| 7/4/2018 | Listing removed | $2,350$2/sqft |
Source: Zillow Rental Manager Report a problem | ||
| 7/4/2018 | Listed for sale | $349,900$312/sqft |
Source: Golden Isles Realty #1589802 Report a problem | ||
| 6/14/2018 | Listed for rent | $2,350$2/sqft |
Source: Zillow Rental Manager Report a problem | ||
Public tax history
| Year | Property taxes | Tax assessment |
|---|---|---|
| 2025 | $3,400 +15% | $140,000 +14% |
| 2024 | $2,956 -2% | $122,800 |
| 2023 | $3,018 -2% | $122,800 |
| 2022 | $3,080 -3% | $122,800 |
| 2021 | $3,176 | $122,800 |
| 2020 | -- | $122,800 +19.5% |
| 2019 | $3,206 +19.5% | $102,800 |
| 2018 | $2,684 | $102,800 |
| 2017 | $2,684 | $102,800 |
| 2016 | $2,684 +8.8% | $102,800 +46.9% |
| 2015 | $2,467 +46.2% | $70,000 |
| 2014 | $1,687 | $70,000 |
| 2013 | -- | -- |
| 2012 | -- | -- |
| 2011 | -- | -- |
| 2010 | -- | -- |
Find assessor info on the county website
Monthly payment
Est. payment
Payment breakdown
Explore the cost of this home by adjusting the details. Changes won't be saved.Climate risks
Neighborhood: 31522
Nearby schools
GreatSchools rating
- 8/10St. Simons Elementary SchoolGrades: PK-5Distance: 0.8 mi
- 6/10Glynn Middle SchoolGrades: 6-8Distance: 6.2 mi
- 10/10Glynn AcademyGrades: 9-12Distance: 6.7 mi
Schools provided by the listing agent
- Elementary: St. Simons
- Middle: Glynn Middle School
- High: Glynn Academy
Source: Scout MLS. This data may not be complete. We recommend contacting the local school district to confirm school assignments for this home.
- $516,6002 bd1 ba1.1k sqft1460 Ocean Blvd UNIT 112, Saint Simons Island, GA 31522Off Market

- $490,5002 bd1 ba1.1k sqft1460 Ocean Blvd UNIT 111, Saint Simons Island, GA 31522Off Market
- $542,0002 bd1 ba1.1k sqft1460 Ocean Blvd UNIT 109, Saint Simons Island, GA 31522Off Market
- $463,4002 bd2 ba1.1k sqft1460 Ocean Blvd UNIT 110, Saint Simons Island, GA 31522Off Market
- $482,8002 bd2 ba1.1k sqft1460 Ocean Blvd UNIT 107, Saint Simons Island, GA 31522Off Market
- $455,0002 bd1 ba1.1k sqft1460 Ocean Blvd UNIT 103, Saint Simons Island, GA 31522Off Market
- $505,7002 bd2 ba1.1k sqft1460 Ocean Blvd UNIT 104, Saint Simons Island, GA 31522Off Market
- $516,9002 bd2 ba1.1k sqft1460 Ocean Blvd UNIT 105, Saint Simons Island, GA 31522Off Market
A local agent can set up tours, give advice and negotiate with sellers.
A local lender can help you make sure your offer is ready when you are.
Similar homes
- $545,0002 bd2 ba822 sqft1524 Wood Ave Unit 214, St Simons Island, GA 31522For Sale
 MLS ID #1659904, Chandra Capps Kendall, DeLoach Sotheby's International Realty. Scout MLS
 - $540,0002 bd2 ba822 sqft1524 Wood Ave APT 314, Saint Simons Island, GA 31522For Sale
 MLS ID #1657580, Dana Tucker-Hill, Georgia Coast Realty. Scout MLS
 - $485,0002 bd3 ba1k sqftK, Saint Simons Island, GA 31522For Sale
 MLS ID #1661935, Theresa Taylor, American Dream SSI, Inc.. Scout MLS
 - $574,9002 bd2 ba1.1k sqft206 Harbour Oaks Dr #206, Saint Simons Island, GA 31522For Sale
 MLS ID #1660429, Tracy Nelson, The Condo Hut, LLC. Scout MLS
 - $600,0002 bd3 ba1.2k sqft601 Shore Edge Trce, Saint Simons Island, GA 31522For SaleMLS ID #1660087, Jill Wright, BHHS Hodnett Cooper Real Estate BWK. Scout MLS
- $649,0002 bd2 ba1k sqft1440 Ocean Blvd Unit 123, Saint Simons Island, GA 31522For SaleMLS ID #1660953, Pat Cooper, BHHS Hodnett Cooper Real Estate. Scout MLS
- $649,0003 bd3 ba1.6k sqft200 Salt Air Dr Unit 148, Saint Simons Island, GA 31522For SaleMLS ID #1661387, Joan Lewis, Signature Properties Group Inc.. Scout MLS
- $650,0002 bd2 ba1k sqft1440 Ocean Blvd Unit 224, Saint Simons Island, GA 31522For SaleMLS ID #1651180, Pat Cooper, BHHS Hodnett Cooper Real Estate. Scout MLS
- $540,0001 bd1 ba651 sqft1440 Ocean Blvd Unit 105, Saint Simons Island, GA 31522For SaleMLS ID #1660922, Pat Cooper, BHHS Hodnett Cooper Real Estate. Scout MLS
- $399,9002 bd3 ba1k sqft1500 Demere Rd Unit :, St Simons Island, GA 31522For SaleEngel & Volkers
- $719,0002 bd2 ba1k sqft1440 Ocean Blvd Unit 314, Saint Simons Island, GA 31522For SaleMLS ID #2001050, Stacey Drury, Keller Williams GA Communities. Scout MLS
- $559,9003 bd3 ba1.2k sqft420 Holly St, Saint Simons Island, GA 31522For SaleMLS ID #2000475, James Vivenzio, Coldwell Banker Access Realty BWK. Scout MLS
- $540,0001 bd1 ba837 sqft1015 Beachview Dr #306, Saint Simons Island, GA 31522For SaleMLS ID #1659650, Pat Cooper, BHHS Hodnett Cooper Real Estate. Scout MLS
- $454,9002 bd2 ba920 sqft850 Mallery St APT E12, Saint Simons Island, GA 31522For SaleMLS ID #1660447, Rachel Marascalco, Signature Properties Group Inc.. Scout MLS
- $369,9002 bd2 ba1.1k sqftD, Saint Simons Island, GA 31522For SaleMLS ID #1661136, Leighann Woods, Banker Real Estate. Scout MLS
- $419,9992 bd2 ba1k sqft850 Mallery St #2-O, Saint Simons Island, GA 31522For SaleMLS ID #1658606, Carly Oxenreider, Keller Williams GA Communities. Scout MLS
- $599,9002 bd2 ba1k sqft7 Stewart Ave, Saint Simons Island, GA 31522For SaleMLS ID #1660399, Carol Pollock, Golden Isles Realty. Scout MLS
- $450,0002 bd3 ba1.2k sqft313 Brockinton Marsh, Saint Simons Island, GA 31522For SaleMLS ID #2000918, Nadia Johnson, DeLoach Sotheby's International Realty. Scout MLS
- $450,0002 bd2 ba920 sqft850 Mallery St #3E, Saint Simons Island, GA 31522For SaleMLS ID #2000638, Amanda Duffey, DeLoach Sotheby's International Realty. Scout MLS
- $410,0003 bd3 ba1.5k sqft809 Mallery St Unit D, Saint Simons Island, GA 31522For SaleMLS ID #2000070, Ken Haynes, BHHS Hodnett Cooper Real Estate. Scout MLS
