Your Dream St. Simons Island Getaway Awaits! This beautifully updated 2-bedroom, 2-bathroom condo at the prestigious Beach Club Condos offers the ultimate in convenience and luxury. Located on the desirable 2nd floor, you'll enjoy breathtaking courtyard views of the sparkling pool and the stunning beach – all without the hassle of long elevator waits! This unit is the closest to both the elevator and the trash, making move-in/out a breeze. Inside, you'll find tile floors throughout the main living areas, warm wood floors in the bedrooms, a chef's dream kitchen with an apron sink, stylish tile backsplash, and solid surface countertops. The primary bathroom is an oasis of relaxation, featuring a deep soaking tub and a separate shower. Recent upgrades include a brand-new HVAC system (Oct 2023), a comfortable new sleeper sofa (April 2023), and a new refrigerator (Nov 2023). The kitchen and bathrooms were also renovated in April 2020. Enjoy resort-style amenities including a sparkling pool, tennis court, and state-of-the-art fitness center. Live the island life you've always dreamed of!
For sale
Price cut: $25K (5/15)
$650,000
1440 Ocean Blvd Unit 224, Saint Simons Island, GA 31522
2beds
1,002sqft
:
Get pre-qualified$4,020/mo
Condominium
Built in 1984
-- sqft lot
$-- Zestimate®
$649/sqft
$-- HOA
What's special
Sparkling poolSeparate showerSolid surface countertopsStylish tile backsplashDeep soaking tubApron sinkTennis court
- 560 days |
- 328 |
- 15 |
Zillow last checked:
Listing updated:
Listed by:
Pat Cooper 912-270-3366,
BHHS Hodnett Cooper Real Estate
Source: Scout MLS,MLS#: 1651180
Facts & features
Interior
Bedrooms & bathrooms
- Bedrooms: 2
- Bathrooms: 2
- Full bathrooms: 2
Appliances
- Included: Dryer, Disposal, Dishwasher, Electric Range, Microwave, Range, Refrigerator, Washer
- Laundry: Electric Dryer Hookup, Gas Dryer Hookup, Washer Hookup
Features
- Ceiling Fan(s), Double Vanity, Soaking Tub, Track Lighting, Walk-In Closet(s), Separate Shower, Breakfast Bar
- Flooring: Other, Tile
- Windows: Plantation Shutters
- Has basement: No
- Furnished: Yes
Interior area
- Total interior livable area: 1,002 sqft
Video & virtual tour
Property
Parking
- Total spaces: 2
- Parking features: Covered, Driveway, Other, Paved, Parking Lot, Storage
- Garage spaces: 2
- Has uncovered spaces: Yes
Features
- Exterior features: Lighting, Tennis Court(s)
- Has private pool: Yes
- Pool features: In Ground
- Has spa: Yes
- Has view: Yes
- On waterfront: Yes
Lot
- Features: Sprinklers In Front, Sprinklers In Rear
Details
- Parcel number: 0407297
Construction
Type & style
- Home type: Condo
- Property subtype: Condominium
Materials
- Stucco
Condition
- Updated/Remodeled,As Is
- Year built: 1984
Details
- Warranty included: Yes
Utilities & green energy
- Utilities for property: Electricity Available
Community & HOA
Community
- Security: Smoke Detector(s)
- Subdivision: Beach Club Condos
HOA
- Has HOA: Yes
Location
- Region: Saint Simons Island
Financial & listing details
- Price per square foot: $649/sqft
- Tax assessed value: $588,000
- Annual tax amount: $5,780
- Date on market: 1/10/2025
- Electric utility on property: Yes
Estimated market value
Not available
Estimated sales range
Not available
Not available
Price history
| Date | Event | Price |
|---|---|---|
| 5/15/2026 | Price change | $650,000-3.7%$649/sqft |
Source: Scout MLS #1651180 Report a problem | ||
| 1/15/2026 | Price change | $675,000-8.5%$674/sqft |
Source: Scout MLS #1651180 Report a problem | ||
| 1/14/2025 | Listed for sale | $738,000+109.1%$737/sqft |
Source: Scout MLS #1651180 Report a problem | ||
| 10/10/2014 | Sold | $353,000$352/sqft |
Source: Scout MLS #1566452 Report a problem | ||
Public tax history
| Year | Property taxes | Tax assessment |
|---|---|---|
| 2025 | $5,712 +0.9% | $235,200 |
| 2024 | $5,662 +37.2% | $235,200 +40% |
| 2023 | $4,128 -2% | $168,000 |
| 2022 | $4,213 -3% | $168,000 |
| 2021 | $4,344 | $168,000 |
| 2020 | -- | $168,000 +20% |
| 2019 | $4,386 +20% | $140,000 |
| 2018 | $3,655 | $140,000 |
| 2017 | $3,655 | $140,000 |
| 2016 | $3,655 +8.8% | $140,000 +10.9% |
| 2015 | $3,360 +10.4% | $126,240 |
| 2014 | $3,042 | $126,240 |
| 2013 | -- | -- |
| 2012 | -- | -- |
| 2011 | -- | -- |
| 2010 | -- | -- |
Find assessor info on the county website
Monthly payment
Est. payment
Payment breakdown
Explore the cost of this home by adjusting the details. Changes won't be saved.Climate risks
Neighborhood: 31522
Nearby schools
GreatSchools rating
- 8/10St. Simons Elementary SchoolGrades: PK-5Distance: 0.8 mi
- 6/10Glynn Middle SchoolGrades: 6-8Distance: 6.3 mi
- 10/10Glynn AcademyGrades: 9-12Distance: 6.7 mi
Schools provided by the listing agent
- Elementary: St. Simons
- Middle: Glynn Middle School
- High: Glynn Academy
Source: Scout MLS. This data may not be complete. We recommend contacting the local school district to confirm school assignments for this home.
- $1,017,4002 bd2 ba978 sqft1440 Ocean Blvd UNIT 428, Saint Simons Island, GA 31522Sold

- $680,0002 bd2 ba1k sqft1440 Ocean Blvd UNIT 324, Saint Simons Island, GA 31522Sold

- $689,0002 bd2 ba1k sqft1440 Ocean Blvd UNIT 126, Saint Simons Island, GA 31522For Sale
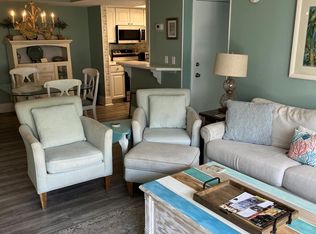
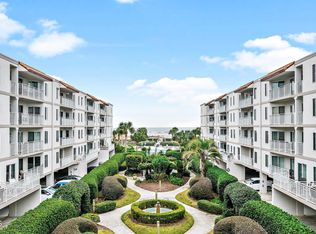
- $719,0002 bd2 ba1k sqft1440 Ocean Blvd UNIT 314, Saint Simons Island, GA 31522For Sale
- $470,0001 bd1 ba651 sqft1440 Ocean Blvd UNIT 305, Saint Simons Island, GA 31522For Sale
- $767,4002 bd2 ba1k sqft1440 Ocean Blvd UNIT 432, Saint Simons Island, GA 31522Off Market
- $650,9002 bd2 ba935 sqft1440 Ocean Blvd UNIT 220, Saint Simons Island, GA 31522Off Market
- $655,9002 bd2 ba1k sqft1440 Ocean Blvd UNIT 203, Saint Simons Island, GA 31522Off Market
A local agent can set up tours, give advice and negotiate with sellers.
A local lender can help you make sure your offer is ready when you are.
Similar homes
- $649,0002 bd2 ba1k sqft1440 Ocean Blvd Unit 123, Saint Simons Island, GA 31522For Sale
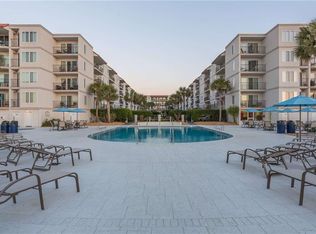 MLS ID #1660953, Pat Cooper, BHHS Hodnett Cooper Real Estate. Scout MLS
 - $719,0002 bd2 ba1k sqft1440 Ocean Blvd Unit 314, Saint Simons Island, GA 31522For SaleMLS ID #2001050, Stacey Drury, Keller Williams GA Communities. Scout MLS
- $689,0002 bd2 ba1k sqft1440 Ocean Blvd Unit 126, Saint Simons Island, GA 31522For SaleMLS ID #2000161, Len Hoshall, BHHS Hodnett Cooper Real Estate. Scout MLS
- $599,9002 bd2 ba1.1k sqft204 Olive Way, Saint Simons Island, GA 31522For Sale
 MLS ID #2000771, Connor Burke, BHHS Hodnett Cooper Real Estate BWK. Scout MLS
 - $565,0002 bd2 ba822 sqft1524 Wood Ave APT 208, Saint Simons Island, GA 31522For SaleMLS ID #2001163, Lori McCormick, Keller Williams Realty Golden Isles. Scout MLS
- $545,0002 bd2 ba822 sqft1524 Wood Ave Unit 214, St Simons Island, GA 31522For SaleMLS ID #1659904, Chandra Capps Kendall, DeLoach Sotheby's International Realty. Scout MLS
- $716,0002 bd2 ba1k sqft1440 Ocean Blvd APT 326, Saint Simons Island, GA 31522For SaleMLS ID #2000433, Len Hoshall, BHHS Hodnett Cooper Real Estate. Scout MLS
- $540,0002 bd2 ba822 sqft1524 Wood Ave APT 314, Saint Simons Island, GA 31522For SaleMLS ID #1657580, Dana Tucker-Hill, Georgia Coast Realty. Scout MLS
- $659,0003 bd2 ba1.3k sqft512 Harbour Oaks Dr, Saint Simons Island, GA 31522For SaleMLS ID #1661232, Jennifer Robinson, Cornerstone and Co. Real Estate. Scout MLS
- $485,0002 bd3 ba1k sqftK, Saint Simons Island, GA 31522For SaleMLS ID #1661935, Theresa Taylor, American Dream SSI, Inc.. Scout MLS
- $574,9002 bd2 ba1.1k sqft206 Harbour Oaks Dr #206, Saint Simons Island, GA 31522For SaleMLS ID #1660429, Tracy Nelson, The Condo Hut, LLC. Scout MLS
- $559,0002 bd2 ba1.1k sqft1460 Ocean Blvd Unit 101, Saint Simons Island, GA 31522For SaleMLS ID #1658656, Kelli Taylor Osteen, Signature Properties Group Inc.. Scout MLS
- $649,9001 bd2 ba1.1k sqft548 Oglethorpe Ave #11, Saint Simons Island, GA 31522Active
 MLS ID #10717273, Rebecca Strother, Duckworth Properties. GAMLS
 - $540,0001 bd1 ba651 sqft1440 Ocean Blvd Unit 105, Saint Simons Island, GA 31522ActiveMLS ID #10738569, Pat H Cooper, BHHS Hodnett Cooper Real Estate. GAMLS
- $600,0002 bd3 ba1.2k sqft601 Shore Edge Trce, Saint Simons Island, GA 31522For SaleMLS ID #1660087, Jill Wright, BHHS Hodnett Cooper Real Estate BWK. Scout MLS
- $949,9002 bd2 ba1.1k sqft201 Neptune Rd APT 157, Saint Simons Island, GA 31522For SaleMLS ID #1656450, Freddy Stroud, Georgia Coast Realty. Scout MLS
- $369,9002 bd2 ba1.1k sqftD, Saint Simons Island, GA 31522For SaleMLS ID #1661136, Leighann Woods, Banker Real Estate. Scout MLS
- $450,0002 bd2 ba920 sqft850 Mallery St #3E, Saint Simons Island, GA 31522For SaleMLS ID #2000638, Amanda Duffey, DeLoach Sotheby's International Realty. Scout MLS
- $334,0002 bd2 ba905 sqft100 Blair Rd, Saint Simons Island, GA 31522For SaleBHHS broker feed
- $725,0003 bd2 ba1.2k sqft400 Ocean Blvd, Saint Simons Island, GA 31522For SaleMLS ID #2000869, Pamela Timbes, The Alsonett Co.. Scout MLS
