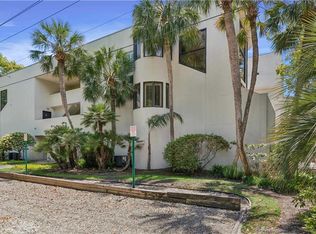
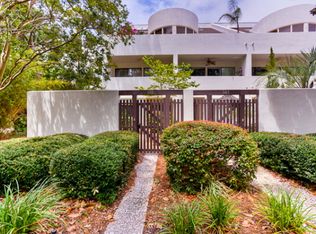
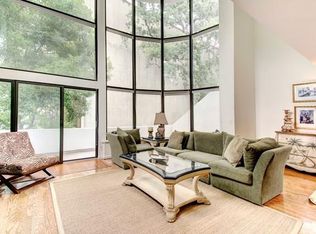
Architecturally stunning unit in the iconic Village Plaza! Built in 1979 this rare find features two story curved wall of windows, relaxing 2nd story balcony and a 2 car garage! This one bedroom, one and a half bath condo was renovated in 2018 and the building offers elevator access from the garage floor. Beautifully updated kitchen and bathrooms will make you feel right at home. AMAZING LOCATION in the Saint Simons Island Pier Village. Super close to the Lighthouse & Nepune Park. This condo complex is approximately 500 feet to the beach! The Saint Simons Pier Village is home to over 17 dining options and tons of shops. Sold furnished (minus a few special items for the seller) short term rentals are allowed with a seven night minimum stay.
Active
$649,900
548 Oglethorpe Ave #11, Saint Simons Island, GA 31522
1beds
1,108sqft
:
Get pre-qualified$4,405/mo
Condominium, High Rise
Built in 1979
-- sqft lot
$614,500 Zestimate®
$587/sqft
$386/mo HOA
What's special
Beautifully updated kitchen
- 136 days |
- 225 |
- 7 |
Zillow last checked:
Listing updated:
Listed by:
Rebecca Strother 912-223-1946,
Duckworth Properties
Source: GAMLS,MLS#: 10717273
Facts & features
Interior
Bedrooms & bathrooms
- Bedrooms: 1
- Bathrooms: 2
- Full bathrooms: 1
- 1/2 bathrooms: 1
Rooms
- Room types: Foyer, Loft, Sun Room
Kitchen
- Features: Breakfast Bar
Heating
- Electric
Cooling
- Ceiling Fan(s), Electric
Appliances
- Included: Dishwasher, Dryer, Microwave, Other, Oven/Range (Combo), Refrigerator, Washer
- Laundry: Upper Level
Features
- Double Vanity, Split Foyer, Entrance Foyer
- Flooring: Hardwood, Other
- Basement: None
- Has fireplace: No
- Common walls with other units/homes: No Common Walls
Interior area
- Total structure area: 1,108
- Total interior livable area: 1,108 sqft
- Finished area above ground: 1,108
- Finished area below ground: 0
Property
Parking
- Parking features: Basement, Garage Door Opener, Guest
- Has attached garage: Yes
Accessibility
- Accessibility features: Accessible Elevator Installed
Features
- Levels: Two
- Stories: 2
Lot
- Features: Other
Details
- Parcel number: 0404678
Construction
Type & style
- Home type: Condo
- Architectural style: Other
- Property subtype: Condominium, High Rise
- Attached to another structure: Yes
Materials
- Stucco
- Roof: Other
Condition
- Updated/Remodeled
- New construction: No
- Year built: 1979
Utilities & green energy
- Sewer: Public Sewer
- Water: Public
- Utilities for property: Electricity Available, Other
Community & HOA
Community
- Features: Near Shopping
- Subdivision: Village Plaza Condos
HOA
- Has HOA: Yes
- Services included: Maintenance Grounds, Other, Pest Control, Trash
- HOA fee: $4,634 annually
Location
- Region: Saint Simons Island
Financial & listing details
- Price per square foot: $587/sqft
- Date on market: 3/25/2026
- Cumulative days on market: 136 days
- Listing agreement: Exclusive Right To Sell
- Electric utility on property: Yes
Estimated market value
$614,500
$584,000 - $645,000
$2,056/mo
Price history
| Date | Event | Price |
|---|---|---|
| 3/25/2026 | Listed for sale | $649,900-4.4%$587/sqft |
Source: Scout MLS #1660783 Report a problem | ||
| 3/24/2026 | Listing removed | $679,900$614/sqft |
Source: Scout MLS #1657779 Report a problem | ||
| 2/25/2026 | Listed for sale | $679,900$614/sqft |
Source: Scout MLS #1657779 Report a problem | ||
| 2/6/2026 | Pending sale | $679,900$614/sqft |
Source: Scout MLS #1657779 Report a problem | ||
| 11/10/2025 | Listed for sale | $679,900+17.2%$614/sqft |
Source: Scout MLS #1657779 Report a problem | ||
| 3/31/2023 | Sold | $580,000-3.2%$523/sqft |
Source: Scout MLS #1637591 Report a problem | ||
| 3/13/2023 | Pending sale | $599,000$541/sqft |
Source: Scout MLS #1637591 Report a problem | ||
| 1/21/2023 | Price change | $599,000-4.2%$541/sqft |
Source: Scout MLS #1637591 Report a problem | ||
| 1/17/2023 | Pending sale | $625,000$564/sqft |
Source:  GAMLS #10123133 Report a problem GAMLS #10123133 Report a problem | ||
| 1/17/2023 | Listed for sale | $625,000$564/sqft |
Source: GAMLS #10123133 Report a problem | ||
| 1/17/2023 | Pending sale | $625,000$564/sqft |
Source: Scout MLS #1637591 Report a problem | ||
| 12/20/2022 | Listed for sale | $625,000+78.6%$564/sqft |
Source: Scout MLS #1637591 Report a problem | ||
| 4/14/2018 | Listing removed | $3,630$3/sqft |
Source: Signature Properties Group Inc. #1587003 Report a problem | ||
| 4/12/2018 | Sold | $350,000-10.3%$316/sqft |
Source: Scout MLS #1584781 Report a problem | ||
| 3/19/2018 | Listed for sale | $390,000$352/sqft |
Source: Signature Properties Group Inc. #1584781 Report a problem | ||
| 2/20/2018 | Listed for rent | $3,630$3/sqft |
Source: Signature Properties Group Inc. #1587003 Report a problem | ||
Public tax history
Tax history is unavailable.
Find assessor info on the county website
Monthly payment
Est. payment
Payment breakdown
Explore the cost of this home by adjusting the details. Changes won't be saved.Climate risks
Neighborhood: 31522
Nearby schools
GreatSchools rating
- 8/10St. Simons Elementary SchoolGrades: PK-5Distance: 0.4 mi
- 6/10Glynn Middle SchoolGrades: 6-8Distance: 5.2 mi
- 10/10Glynn AcademyGrades: 9-12Distance: 5.7 mi
Schools provided by the listing agent
- Elementary: Saint Simons
- Middle: Glynn
- High: Glynn
Source: GAMLS. This data may not be complete. We recommend contacting the local school district to confirm school assignments for this home.
- $850,0003 bd2 ba1.9k sqft540 Oglethorpe Ave #10, Saint Simons Island, GA 31522For Sale
- $722,4002 bd2 ba833 sqft541 Beachview Dr #1, Saint Simons Island, GA 31522Off Market
- $456,6002 bd2 ba1.2k sqft541 Beachview Dr, St Simons Island, GA 31522Off Market
- $622,7001 bd2 ba1.1k sqft548 Oglethorpe Ave, Saint Simons Island, GA 31522Off Market
- $363,4001 bd2 ba1.1k sqft548 Oglethorpe Ave, St Simons Island, GA 31522Off Market
- $983,400-- bd-- ba-- sqft546 Oglethorpe Ave, Saint Simons Island, GA 31522Off Market
- $1,054,6003 bd3 ba2.3k sqft544 Oglethorpe Ave, Saint Simons Island, GA 31522Off Market
- $997,8003 bd3 ba2.3k sqft544 Oglethorpe Ave #8, Saint Simons Island, GA 31522Off Market
A local agent can set up tours, give advice and negotiate with sellers.
Similar homes
- $659,0003 bd2 ba1.3k sqft512 Harbour Oaks Dr, Saint Simons Island, GA 31522For Sale
 MLS ID #1661232, Jennifer Robinson, Cornerstone and Co. Real Estate. Scout MLS
 - $650,0002 bd2 ba1k sqft1440 Ocean Blvd Unit 224, Saint Simons Island, GA 31522Active
 MLS ID #10441348, Pat H Cooper, BHHS Hodnett Cooper Real Estate. GAMLS
 - $649,7003 bd4 ba1.6k sqft200 Salt Air Dr Unit 152, Saint Simons Island, GA 31522For Sale
 MLS ID #1660699, Morgan Thomas, Landrise Realty, LLC. Scout MLS
 - $574,9002 bd2 ba1.1k sqft206 Harbour Oaks Dr #206, Saint Simons Island, GA 31522For Sale
 MLS ID #1660429, Tracy Nelson, The Condo Hut, LLC. Scout MLS
 - $485,0002 bd3 ba1k sqftK, Saint Simons Island, GA 31522For SaleMLS ID #1661935, Theresa Taylor, American Dream SSI, Inc.. Scout MLS
- $589,0002 bd2 ba1.1k sqft218 Olive Way, Saint Simons Island, GA 31522ActiveMLS ID #10816672, Sarah C Jones, Portico Real Estate. GAMLS
- $695,0003 bd2 ba1.6k sqft162 Toluca Ln, Saint Simons Island, GA 31522For SaleMLS ID #2001624, Joan Lewis, Signature Properties Group Inc.. Scout MLS
- $719,0002 bd2 ba1k sqft1440 Ocean Blvd Unit 314, Saint Simons Island, GA 31522For SaleMLS ID #2001050, Stacey Drury, Keller Williams GA Communities. Scout MLS
- $599,9002 bd2 ba1.1k sqft204 Olive Way, Saint Simons Island, GA 31522For SaleMLS ID #2000771, Connor Burke, BHHS Hodnett Cooper Real Estate BWK. Scout MLS
- $639,0003 bd3 ba1.6k sqft200 Salt Air Dr Unit 148, Saint Simons Island, GA 31522For SaleMLS ID #1661387, Joan Lewis, Signature Properties Group Inc.. Scout MLS
- $450,0002 bd2 ba920 sqft850 Mallery St #3E, Saint Simons Island, GA 31522For SaleMLS ID #2000638, Amanda Duffey, DeLoach Sotheby's International Realty. Scout MLS
- $600,0002 bd3 ba1.2k sqft601 Shore Edge Trce, Saint Simons Island, GA 31522For SaleMLS ID #1660087, Jill Wright, BHHS Hodnett Cooper Real Estate BWK. Scout MLS
- $565,0002 bd2 ba822 sqft1524 Wood Ave APT 208, Saint Simons Island, GA 31522For SaleMLS ID #2001163, Lori McCormick, Keller Williams Realty Golden Isles. Scout MLS
- $675,0003 bd3 ba1.5k sqft30 Waterfront Dr APT 132, Saint Simons Island, GA 31522For SaleMLS ID #2001340, Carol Pollock, Golden Isles Realty. Scout MLS
- $454,9002 bd2 ba920 sqft850 Mallery St APT E12, Saint Simons Island, GA 31522For SaleMLS ID #1660447, Rachel Marascalco, Signature Properties Group Inc.. Scout MLS
- $350,0002 bd2 ba1k sqft602 W Island Square Dr, Saint Simons Island, GA 31522For SaleMLS ID #2001695, Rachel Fitzpatrick, Keller Williams Realty Golden Isles. Scout MLS
- $454,9002 bd2 ba920 sqft850 Mallery St, Saint Simons Island, GA 31522ActiveMLS ID #10709740, Rachel Marascalco, Signature Properties Group Inc. GAMLS
- $540,0002 bd2 ba822 sqft1524 Wood Ave APT 314, Saint Simons Island, GA 31522For SaleMLS ID #1657580, Dana Tucker-Hill, Georgia Coast Realty. Scout MLS
- $599,9002 bd2 ba1k sqft7 Stewart Ave, Saint Simons Island, GA 31522For SaleMLS ID #1660399, Carol Pollock, Golden Isles Realty. Scout MLS
- $389,0002 bd2 ba898 sqft800 Mallery St, Saint Simons Island, GA 31522ActiveMLS ID #10768964, Melanie Barger, BHHS Hodnett Cooper Real Estate. GAMLS
