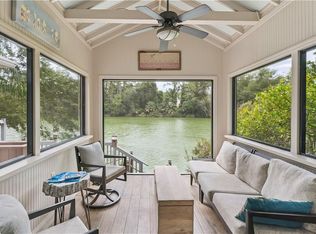
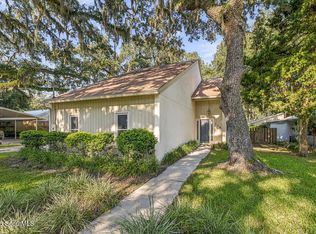
Full of SO MUCH CHARM & CHARACTER! This delightful beach bungalow features 2 bedrooms and 1.5 baths, with many personal touches and excellent care over the years. In 2006, renovations by Van Waters Company were completed, including new plumbing, extensive electrical work, hardwood floors, double-paned windows, lighting, ceiling fans, updated kitchen with Corian countertops, shaker-style cabinetry, and built in sound system. In 2018 a new roof was added. The wonderful open floor plan is perfect for entertaining, as the kitchen connects to the living and dining areas, keeping you part of the conversation and fun. Off the living area, you'll find a spacious screened porch that overlooks the oversized private backyard. This outdoor space features a paver patio, a firepit, and an outdoor shower for rinsing off the sand after those beach days, with still plenty of room to add a pool. Another bonus is the outdoor storage building, which is equipped with water and power, offering endless potential for a custom workshop, she-shed, or guest suite. Additional highlights include no HOA fees, no rental restrictions, located in a X-Flood Zone (no flood insurance required), and well for irrigation. Just a short stroll, bike or golf cart away is the beach, golf, dining, and shopping. This property could serve as your primary residence, a family getaway, or a rental investment. Homes like this, offering great quality, an attractive price, and an excellent location, don't stay on the market for long! Come explore all the wonderful charm this move-in-ready home has to offer. Can't wait to show you!
Pending
Price cut: $59.1K (7/20)
$599,900
7 Stewart Ave, Saint Simons Island, GA 31522
2beds
1,080sqft
Single Family Residence
Built in 1943
9,583 Square Feet Lot
$-- Zestimate®
$555/sqft
$-- HOA
What's special
Shaker-style cabinetryPaver patioHardwood floorsDouble-paned windowsOversized private backyardCeiling fansBuilt in sound system
- 221 days
- 159
- 11
Zillow last checked:
Listing updated:
Listed by:
Carol Pollock 912-996-2384,
Golden Isles Realty
Source: Scout MLS,MLS#: 1660399
Facts & features
Interior
Bedrooms & bathrooms
- Bedrooms: 2
- Bathrooms: 2
- Full bathrooms: 1
- 1/2 bathrooms: 1
Heating
- Heat Pump
Cooling
- Electric, Heat Pump
Appliances
- Included: Dishwasher, Electric Range, Microwave, Range, Refrigerator, Washer/Dryer Stacked
- Laundry: In Bathroom, Electric Dryer Hookup, Gas Dryer Hookup, Laundry Room, Washer Hookup
Features
- Built-in Features, Bookcases, Ceiling Fan(s), Recessed Lighting, Track Lighting, Tub/Shower Combo, Primary on First Floor, Breakfast Bar
- Flooring: Hardwood, Tile
- Has basement: No
Interior area
- Total interior livable area: 1,080 sqft
Video & virtual tour
Property
Parking
- Parking features: Driveway
- Has uncovered spaces: Yes
Features
- Patio & porch: Patio, Porch, Screened
- Exterior features: Outdoor Shower
- Fencing: Fenced
- Has view: Yes
- View description: Neighborhood, Natural Landscape
Lot
- Size: 9,583 Square Feet
- Features: Landscaped
Details
- Additional structures: Storage
- Parcel number: 0401952
- Zoning description: Res Single
- Special conditions: Standard
Construction
Type & style
- Home type: SingleFamily
- Architectural style: Bungalow
- Property subtype: Single Family Residence
Materials
- Tabby
- Roof: Asphalt
Condition
- Updated/Remodeled,As Is
- Year built: 1943
Details
- Warranty included: Yes
Utilities & green energy
- Sewer: Public Sewer
- Water: Well
- Utilities for property: Cable Available, Electricity Available, Sewer Available, Water Available
Community & HOA
Community
- Security: Smoke Detector(s)
- Subdivision: Oglethorpe Park
HOA
- Has HOA: No
Location
- Region: Saint Simons Island
Financial & listing details
- Price per square foot: $555/sqft
- Tax assessed value: $513,400
- Annual tax amount: $5,068
- Date on market: 3/11/2026
- Electric utility on property: Yes
- Road surface type: Paved
Estimated market value
Not available
Estimated sales range
Not available
Not available
Price history
| Date | Event | Price |
|---|---|---|
| 9/28/2026 | Pending sale | $599,900$555/sqft |
Source: Scout MLS #1660399 Report a problem | ||
| 7/20/2026 | Price change | $599,900-9%$555/sqft |
Source: Scout MLS #1660399 Report a problem | ||
| 6/23/2026 | Price change | $659,000-2.9%$610/sqft |
Source: Scout MLS #1660399 Report a problem | ||
| 5/19/2026 | Price change | $679,000-1.6%$629/sqft |
Source: Scout MLS #1660399 Report a problem | ||
| 3/11/2026 | Listed for sale | $690,000+155.6%$639/sqft |
Source: Scout MLS #1660399 Report a problem | ||
| 4/5/2025 | Listing removed | $2,800$3/sqft |
Source: Zillow Rentals Report a problem | ||
| 2/6/2025 | Listed for rent | $2,800$3/sqft |
Source: Zillow Rentals Report a problem | ||
| 4/28/2006 | Sold | $270,000$250/sqft |
Source: Public Record Report a problem | ||
Public tax history
| Year | Property taxes | Tax assessment |
|---|---|---|
| 2025 | $5,113 +11.3% | $205,360 +10.6% |
| 2024 | $4,593 +3.8% | $185,600 +6.1% |
| 2023 | $4,423 +28.2% | $174,920 +31.9% |
| 2022 | $3,450 +24.2% | $132,600 +29.2% |
| 2021 | $2,778 | $102,600 |
| 2020 | -- | $102,600 |
| 2019 | $2,804 0% | $102,600 |
| 2018 | $2,804 | $102,600 +14.8% |
| 2017 | $2,804 +14.1% | $89,360 +39.8% |
| 2016 | $2,458 +48.2% | $63,920 |
| 2015 | $1,659 -0.4% | $63,920 |
| 2014 | $1,665 | $63,920 |
| 2013 | -- | -- |
| 2012 | -- | -- |
| 2011 | -- | -- |
| 2010 | -- | -- |
Find assessor info on the county website
Monthly payment
Est. payment
Payment breakdown
Explore the cost of this home by adjusting the details. Changes won't be saved.Climate risks
Neighborhood: 31522
Nearby schools
Schools provided by the listing agent
- Elementary: Oglethorpe
- Middle: Glynn Middle School
- High: Glynn Academy
Source: Scout MLS. This data may not be complete. We recommend contacting the local school district to confirm school assignments for this home.
- $755,0003 bd2 ba1.3k sqft6 Stewart Ave, Saint Simons Island, GA 31522Sold

- $374,9002 bd1 ba1.1k sqft8 Stewart Ave, Saint Simons Island, GA 31522Off Market
- $505,9002 bd1 ba280 sqft5 Stewart Ave, Saint Simons Island, GA 31522Off Market
- $611,1003 bd2 ba1.3k sqft9 Stewart Ave, Saint Simons Island, GA 31522Off Market
Similar homes
- $599,0003 bd2 ba1.2k sqft48 Maxwell Ave, Saint Simons Island, GA 31522Active

 MLS ID #10816071, Stacy McLarty, Curated Real Estate. GAMLS
 - $600,0002 bd3 ba1.2k sqft601 Shore Edge Trce, Saint Simons Island, GA 31522For Sale
 MLS ID #1660087, Jill Wright, BHHS Hodnett Cooper Real Estate BWK. Scout MLS
 - $579,0003 bd3 ba1.4k sqft115 Broadway St, Saint Simons Island, GA 31522For Sale
 MLS ID #2002509, Holly May, Keller Williams Realty Golden Isles. Scout MLS
 - $645,0003 bd2 ba1.4k sqft222 Circle Dr, Saint Simons Island, GA 31522Active
 MLS ID #10844187, Rebecca Strother, Duckworth Properties. GAMLS
 - $695,0003 bd2 ba1.5k sqft232 Georgia St, Saint Simons Island, GA 31522ActiveMLS ID #10714828, LaDawna Seymour, Coastal Roots Realty. GAMLS
- $564,5002 bd2 ba1.1k sqft218 Olive Way, Saint Simons Island, GA 31522ActiveMLS ID #10816672, Sarah C Jones, Portico Real Estate. GAMLS
