Enjoy one of the finest lagoon views in the highly desirable Bay Tree community on Saint Simons Island! This beautifully renovated 2-bedroom, 2-bathroom home offers effortless single-level living and a bright, airy open concept. Upon entry, you are greeted by striking vaulted ceilings, fresh modern flooring, updated fixtures, and fully remodeled bathrooms. A versatile bonus den/office nook sits conveniently off the main living area, perfect for remote work or extra storage. The spacious sunroom seamlessly expands your living space, opening to an extra-large outdoor terrace that overlooks a peaceful lagoon and a portion of the neighborhood's protected 50-acre green space. Complete with an attached 2-car garage and additional driveway parking for guests. Coastal living at its best!
For sale
$549,900
38 Bay Tree Ct E, Saint Simons Island, GA 31522
2beds
1,531sqft
Single Family Residence
Built in 1987
-- sqft lot
$-- Zestimate®
$359/sqft
$285/mo HOA
What's special
Fresh modern flooringSpacious sunroomFinest lagoon viewsEffortless single-level livingOverlooks a peaceful lagoonExtra-large outdoor terraceStriking vaulted ceilings
- 3 days
- 437
- 24
Likely to sell faster than
Zillow last checked:
Listing updated:
Listed by:
Susan Imhoff 912-222-5686,
DeLoach Sotheby's International Realty
Source: Scout MLS,MLS#: 2002954
Facts & features
Interior
Bedrooms & bathrooms
- Bedrooms: 2
- Bathrooms: 2
- Full bathrooms: 2
Appliances
- Included: Dryer, Disposal, Dishwasher, Electric Range, Ice Maker, Oven, Refrigerator, Washer/Dryer Stacked
- Laundry: Electric Dryer Hookup, In Kitchen
Features
- Ceiling Fan(s), High Ceilings, Walk-In Closet(s), Shower Only, Primary on First Floor
- Flooring: Ceramic Tile, Wood
- Number of fireplaces: 1
- Fireplace features: Living Room, Wood Burning
Interior area
- Total interior livable area: 1,531 sqft
Video & virtual tour
Property
Parking
- Total spaces: 2
- Parking features: Assigned, Driveway, Garage Door Opener, Kitchen Level, Paved
- Attached garage spaces: 2
- Has uncovered spaces: Yes
Features
- Levels: One
- Stories: 1
- Patio & porch: Deck, Front Porch, Patio, Terrace
- On waterfront: Yes
- Body of water: Lagoon
Lot
- Features: Greenbelt
Details
- Parcel number: 0408107
- Zoning description: Residential
- Special conditions: Standard
Construction
Type & style
- Home type: SingleFamily
- Property subtype: Single Family Residence
Materials
- Roof: Asbestos Shingle
Condition
- Renovated
- Year built: 1987
Community & HOA
Community
- Subdivision: Bay Tree Cottages
HOA
- Has HOA: Yes
- Amenities included: Landscaping
- Services included: Maintenance Grounds, Other
- HOA fee: $497 quarterly
- HOA name: Bay Tree Homeowners Association
- HOA phone: 912-638-4590
- Second HOA fee: $119 monthly
- Second HOA name: Sea Palms West Community Association
- Second HOA phone: 912-638-4590
Location
- Region: Saint Simons Island
Financial & listing details
- Price per square foot: $359/sqft
- Tax assessed value: $400,800
- Annual tax amount: $3,905
- Date on market: 10/8/2026
- Listing terms: 1031 Exchange,Cash,Conventional
Estimated market value
Not available
Estimated sales range
Not available
Not available
Price history
| Date | Event | Price |
|---|---|---|
| 10/8/2026 | Listed for sale | $549,900+69.2%$359/sqft |
Source: Scout MLS #2002954 Report a problem | ||
| 3/24/2021 | Listing removed | -- |
Source: Owner Report a problem | ||
| 1/25/2017 | Sold | $325,000$212/sqft |
Source: Public Record Report a problem | ||
| 12/14/2016 | Listed for sale | $325,000+29%$212/sqft |
Source: Owner Report a problem | ||
| 11/19/2012 | Sold | $252,000$165/sqft |
Source: Public Record Report a problem | ||
Public tax history
| Year | Property taxes | Tax assessment |
|---|---|---|
| 2024 | $863 +14.1% | $160,320 |
| 2023 | $756 -14.4% | $160,320 +32% |
| 2022 | $883 -2.4% | $121,440 +7.6% |
| 2021 | $905 | $112,840 |
| 2020 | -- | $112,840 +10.2% |
| 2019 | $925 +0% | $102,400 |
| 2018 | $925 | $102,400 |
| 2017 | $925 -66.9% | $102,400 +9.4% |
| 2016 | $2,799 +18% | $93,600 |
| 2015 | $2,371 +3.9% | $93,600 +4.6% |
| 2014 | $2,281 | $89,480 |
| 2013 | -- | -- |
| 2012 | -- | -- |
| 2011 | -- | -- |
| 2010 | -- | -- |
Find assessor info on the county website
Monthly payment
Est. payment
Payment breakdown
Explore the cost of this home by adjusting the details. Changes won't be saved.Climate risks
Neighborhood: 31522
Nearby schools
Schools provided by the listing agent
- Elementary: Oglethorpe
- Middle: Glynn Middle School
- High: Glynn Academy
Source: Scout MLS. This data may not be complete. We recommend contacting the local school district to confirm school assignments for this home.
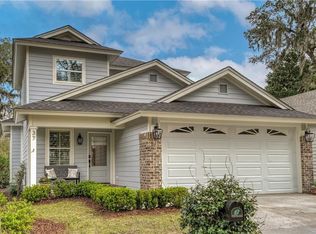
- $635,0003 bd4 ba2.3k sqft37 Bay Tree Ct E, Saint Simons Island, GA 31522Sold
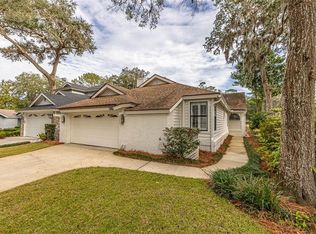
- $559,0003 bd2 ba1.6k sqft39 Bay Tree Ct E #E, Saint Simons Island, GA 31522Pending

- $440,0002 bd2 ba1.4k sqft39 Bay Tree Ct E, Saint Simons Island, GA 31522Sold
- $512,0003 bd2 ba1.7k sqft36 Bay Tree Ct E, Saint Simons Island, GA 31522Sold
Similar homes
- $549,9003 bd2 ba1.8k sqft614 Cedar St, Saint Simons Island, GA 31522Active
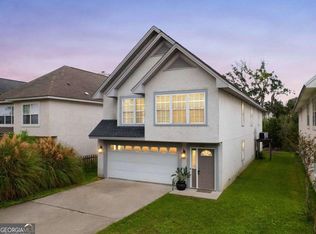
 MLS ID #10869633, Rebecca Strother, Duckworth Properties. GAMLS
 - $549,9003 bd2 ba1.7k sqft3 Bay Tree Ct W, Saint Simons Island, GA 31522Active
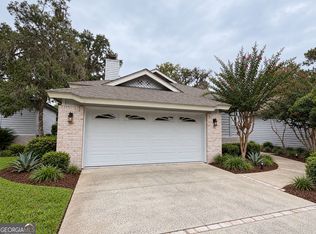 MLS ID #10824168, Hannah Melton, Duckworth Properties. GAMLS
 - $619,0003 bd3 ba1.7k sqft107 Canopy Ct, Saint Simons Island, GA 31522For Sale
 MLS ID #2002970, Dana M Gardner, GardnerKeim Coastal Realty. Scout MLS
 - $715,0003 bd2 ba1.3k sqft225 S Harrington Rd, Saint Simons Island, GA 31522For Sale
 MLS ID #2002902, Kati Ann Wright, Realty One Group Inclusion. Scout MLS
 - $599,0003 bd2 ba1.2k sqft48 Maxwell Ave, Saint Simons Island, GA 31522ActiveMLS ID #10816071, Stacy McLarty, Curated Real Estate. GAMLS
