Welcome home to 39 Bay Tree! This Bay Tree Cottage in Sea Palms West has been fully renovated and is turn-key ready! The property has been extensively renovated in the last few years, including all hardwood floors throughout the property. This home is larger than many 3 bedroom, 2 bathroom Bay Tree Cottages, as the screened porch was turned into a sunroom and a deck off of one of the guest bedrooms was enclosed to make the guest bedroom a larger room. The primary suite has direct deck access, a walk-in closet, fully renovated bathroom with dual vanity sinks with quartz counter tops, a skylight, and a large, tiled shower. There is a fireplace with a gas starter in the living room, a sunroom with lots of natural light and 2 sliding glass doors is located at the rear of the home, overlooking the deck, Sea Palms West green space, and lagoon. Plenty of dual-pane windows allow a bounty of natural light to flood the home. Or, if it gets too bright for your liking, simply close the plantation shutters to find a setting more comfortable for you. This home has an excellent kitchen, including a gas stove with vent hood above, all stainless steel KitchenAid appliances, soft close doors and drawers, subway tile backsplash, kitchen island with sink, and high ceilings. Between the kitchen and the 2 car garage is the laundry room/pantry, featuring stacked front loading LG washer and dryer and additional cabinets and drawers for storage. At the rear of the home is a large deck to enjoy the great outdoors. This deck features excellent views over lagoons and Sea Palms West green space that will never be developed! Complete with large closets in the bedrooms, this home would make an excellent full-time residence or second home.
Pending
$559,000
39 Bay Tree Ct E #E, Saint Simons Island, GA 31522
3beds
1,659sqft
Single Family Residence
Built in 1987
6,098 Square Feet Lot
$557,400 Zestimate®
$337/sqft
$273/mo HOA
What's special
High ceilingsPlantation shuttersWalk-in closetFully renovatedLarge tiled showerSubway tile backsplashExcellent kitchen
- 11 days
- 587
- 52
Zillow last checked:
Listing updated:
Listed by:
Brad Davis 912-536-9753,
Keller Williams Realty Golden Isles
Source: Scout MLS,MLS#: 2002581
Facts & features
Interior
Bedrooms & bathrooms
- Bedrooms: 3
- Bathrooms: 2
- Full bathrooms: 2
Heating
- Central, Heat Pump
Cooling
- Central Air, Ceiling Fan(s), Electric
Appliances
- Included: Dishwasher, Gas Range, Microwave, Refrigerator, Range Hood, Washer/Dryer Stacked, Commercial Grade
- Laundry: Laundry Room
Features
- Beamed Ceilings, Ceiling Fan(s), Double Vanity, High Ceilings, Pantry, Recessed Lighting, Walk-In Closet(s), Primary on First Floor, Primary Suite, Kitchen Island
- Flooring: Wood
- Windows: Double Pane Windows, Plantation Shutters, Window Treatments
- Number of fireplaces: 1
- Fireplace features: Family Room, Gas Starter, Wood Burning
- Furnished: Yes
- Common walls with other units/homes: No Common Walls
Interior area
- Total structure area: 2,131
- Total interior livable area: 1,659 sqft
Video & virtual tour
Property
Parking
- Total spaces: 2
- Parking features: Attached, Garage Door Opener, Guest
- Attached garage spaces: 2
Features
- Levels: One
- Stories: 1
- Patio & porch: Deck, Front Porch
- Has view: Yes
- View description: Park/Greenbelt
Lot
- Size: 6,098 Square Feet
- Features: Landscaped, Patio Home Lot
Details
- Parcel number: 0408106
- Zoning description: Residential
- Other equipment: Fuel Tank(s)
Construction
Type & style
- Home type: SingleFamily
- Architectural style: Cottage
- Property subtype: Single Family Residence
Materials
- Brick, Wood Siding, Cypress Siding
- Foundation: Brick/Mortar
- Roof: Composition
Condition
- Updated/Remodeled,Renovated
- Year built: 1987
Utilities & green energy
- Electric: 220 Volts in Laundry, Circuit Breakers, 110 Volts
- Sewer: Public Sewer
- Water: Public
- Utilities for property: Cable Available, Electricity Available, Electricity Connected, Propane, Sewer Connected, Underground Utilities, Water Available, Water Connected, Propane Tank Owned
Community & HOA
Community
- Features: Park, Street Lights, Sidewalks, Parking
- Security: Smoke Detector(s)
- Subdivision: Bay Tree Cottages
HOA
- Has HOA: Yes
- Amenities included: Landscaping, Management, Other, Trail(s)
- Services included: Maintenance Grounds, Trash
- HOA fee: $120 monthly
- HOA name: Bay Tree Cottages Owner Association
- HOA phone: 912-638-4590
- Second HOA fee: $460 quarterly
- Second HOA name: Sea Palms West Community Association
- Second HOA phone: 912-638-4590
Location
- Region: Saint Simons Island
Financial & listing details
- Price per square foot: $337/sqft
- Annual tax amount: $4,045
- Date on market: 9/18/2026
- Listing terms: Cash,Conventional,VA Loan,Seller Consider Concessions
- Electric utility on property: Yes
- Road surface type: Asphalt
Estimated market value
$557,400
$530,000 - $585,000
Not available
Price history
| Date | Event | Price |
|---|---|---|
| 9/19/2026 | Pending sale | $559,000$337/sqft |
Source: Scout MLS #2002581 Report a problem | ||
| 9/18/2026 | Listed for sale | $559,000$337/sqft |
Source: Scout MLS #2002581 Report a problem | ||
Public tax history
Tax history is unavailable.
Monthly payment
Est. payment
Payment breakdown
Explore the cost of this home by adjusting the details. Changes won't be saved.Climate risks
Neighborhood: 31522
Nearby schools
Schools provided by the listing agent
- Elementary: Oglethorpe
- Middle: Glynn Middle School
- High: Glynn Academy
Source: Scout MLS. This data may not be complete. We recommend contacting the local school district to confirm school assignments for this home.
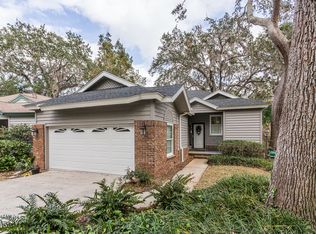
- $440,0002 bd2 ba1.4k sqft39 Bay Tree Ct E, Saint Simons Island, GA 31522Sold
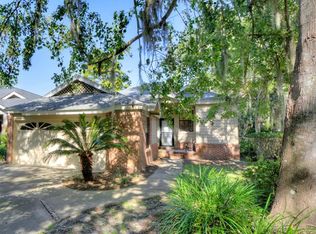
- $537,9002 bd2 ba1.5k sqft38 Bay Tree Ct E, Saint Simons Island, GA 31522Off Market
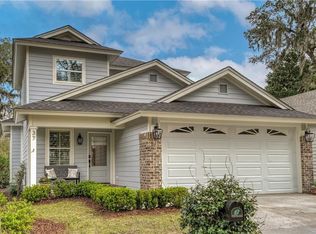
- $471,0003 bd2 ba1.4k sqft40 Bay Tree Ct E, Saint Simons Island, GA 31522Off Market
- $635,0003 bd4 ba2.3k sqft37 Bay Tree Ct E, Saint Simons Island, GA 31522Sold
Similar homes
- $549,9003 bd2 ba1.7k sqft3 Bay Tree Ct W, Saint Simons Island, GA 31522Active

 MLS ID #10824168, Hannah Melton, Duckworth Properties. GAMLS
 - $485,0003 bd2 ba1.6k sqft8 Bay Tree Ct W, Saint Simons Island, GA 31522For Sale
 MLS ID #2000343, Rachel Fitzpatrick, Keller Williams Realty Golden Isles. Scout MLS
 - $689,0003 bd2 ba2k sqft103 Wimbledon Dr, Saint Simons Island, GA 31522For Sale
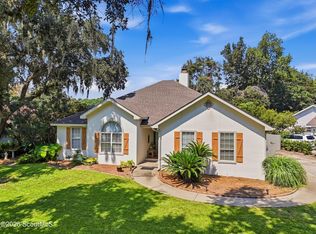 MLS ID #2002480, Phoebe Hoaster, DeLoach Sotheby's International Realty. Scout MLS
 - $649,0003 bd2 ba1.8k sqft214 W Davis Cup Ct, Saint Simons Island, GA 31522For Sale
 MLS ID #1660606, Martin Sportschuetz, Coastal Georgia Living LLC. Scout MLS
 - $564,0003 bd2 ba1.8k sqft614 Cedar St, Saint Simons Island, GA 31522ActiveMLS ID #10796760, Rebecca Strother, Duckworth Properties. GAMLS
- $645,0003 bd2 ba1.4k sqft222 Circle Dr, Saint Simons Island, GA 31522ActiveMLS ID #10844187, Rebecca Strother, Duckworth Properties. GAMLS
