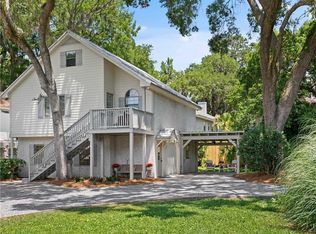
This property offers the perfect blend of spacious privacy and convenient location. Recent updates include a newer A/C unit, newer roof, and new front and rear exterior stairs, providing added peace of mind for years to come. Inside, you'll find stainless steel kitchen appliances, woodburning fireplace, durable tile flooring, and an unfinished lower level ready for your personal vision—whether you need additional living space, a home gym, workshop, or extra storage. The built-in two-car garage offers ample room for vehicles and equipment, while the expansive off-street parking area accommodates up to three additional cars. Outdoor living is just as impressive, featuring covered front and back porches along with private back decking area that's perfect for relaxing or entertaining family and friends.
For sale
Price cut: $4K (9/2)
$485,000
511 Cedar St, Saint Simons Island, GA 31522
3beds
1,504sqft
Single Family Residence
Built in 1994
3,920 Square Feet Lot
$475,300 Zestimate®
$322/sqft
$-- HOA
What's special
Woodburning fireplaceBuilt-in two-car garageStainless steel kitchen appliancesDurable tile flooringPrivate back decking areaExpansive off-street parking area
- 64 days
- 754
- 51
Likely to sell faster than
Zillow last checked:
Listing updated:
Listed by:
Lydia Hambrick 740-236-0386,
eXp Realty, LLC,
Sally Hardman 912-230-0695,
eXp Realty, LLC
Source: Scout MLS,MLS#: 2001720
Facts & features
Interior
Bedrooms & bathrooms
- Bedrooms: 3
- Bathrooms: 2
- Full bathrooms: 2
Primary bedroom
- Level: Main
- Area: 156
- Dimensions: 12 x 13
Bedroom 2
- Level: Main
- Area: 100
- Dimensions: 10 x 10
Bedroom 3
- Level: Main
- Area: 110
- Dimensions: 10 x 11
Dining room
- Level: Main
- Area: 90
- Dimensions: 10 x 9
Kitchen
- Level: Main
- Area: 140
- Dimensions: 20 x 7
Laundry
- Level: Main
- Area: 55
- Dimensions: 5.5 x 10
Living room
- Level: Main
- Area: 234
- Dimensions: 18 x 13
Heating
- Forced Air
Cooling
- Central Air, Ceiling Fan(s)
Appliances
- Included: Dryer, Dishwasher, Electric Range, Refrigerator, Washer
- Laundry: Electric Dryer Hookup, Laundry Room, Washer Hookup
Features
- Built-in Features, Ceiling Fan(s), Pantry, Walk-In Closet(s), Painted Woodwork, Single Vanity, Tub/Shower Combo
- Flooring: Carpet, Tile
- Windows: Double Pane Windows
- Number of fireplaces: 1
- Fireplace features: Living Room, Wood Burning
- Common walls with other units/homes: No Common Walls
Interior area
- Total structure area: 3,008
- Total interior livable area: 1,504 sqft
Video & virtual tour
Property
Parking
- Total spaces: 2
- Parking features: Attached, Driveway, Garage Door Opener, Off Street, Paved, Storage
- Attached garage spaces: 2
- Has uncovered spaces: Yes
Features
- Patio & porch: Covered, Front Porch, Porch
- Exterior features: Uncovered Courtyard
- Fencing: Partial,Privacy,Vinyl,Picket
- Has view: Yes
- View description: Neighborhood
Lot
- Size: 3,920 Square Feet
- Features: Back Yard
Details
- Parcel number: 0409466
- Zoning description: Residential
Construction
Type & style
- Home type: SingleFamily
- Architectural style: Split Level
- Property subtype: Single Family Residence
Materials
- Tabby
- Roof: Shingle
Condition
- As Is
- Year built: 1994
Utilities & green energy
- Sewer: Public Sewer
- Water: Public
- Utilities for property: Cable Available, Electricity Available, Electricity Connected, Sewer Available, Sewer Connected, Water Available, Water Connected
Community & HOA
Community
- Subdivision: Glynn Haven Estates
HOA
- Has HOA: No
Location
- Region: Saint Simons Island
Financial & listing details
- Price per square foot: $322/sqft
- Tax assessed value: $427,300
- Annual tax amount: $2,684
- Date on market: 8/6/2026
- Listing terms: Cash,Conventional,FHA,VA Loan
- Electric utility on property: Yes
- Road surface type: Paved
Estimated market value
$475,300
$452,000 - $499,000
$2,769/mo
Price history
| Date | Event | Price |
|---|---|---|
| 9/2/2026 | Price change | $485,000-0.8%$322/sqft |
Source: Scout MLS #2001720 Report a problem | ||
| 8/6/2026 | Listed for sale | $489,000+95.6%$325/sqft |
Source: Scout MLS #2001720 Report a problem | ||
| 8/31/2018 | Sold | $250,000-4.9%$166/sqft |
Source: Scout MLS #1587520 Report a problem | ||
| 8/16/2018 | Listed for sale | $263,000$175/sqft |
Source: Sea Palms Coastal Realty LLC #1587520 Report a problem | ||
| 8/11/2018 | Pending sale | $263,000$175/sqft |
Source: Sea Palms Coastal Realty LLC #1587520 Report a problem | ||
| 7/28/2018 | Price change | $263,000-1.9%$175/sqft |
Source: Sea Palms Coastal Realty LLC #1587520 Report a problem | ||
| 6/11/2018 | Price change | $268,000-90%$178/sqft |
Source: Sea Palms Coastal Realty LLC #1587520 Report a problem | ||
| 6/9/2018 | Price change | $2,680,000+874.9%$1,782/sqft |
Source: Sea Palms Coastal Realty LLC #1587520 Report a problem | ||
| 4/21/2018 | Price change | $274,900-2.9%$183/sqft |
Source: Sea Palms Coastal Realty LLC #1587520 Report a problem | ||
| 3/25/2018 | Price change | $283,000-1.7%$188/sqft |
Source: Sea Palms Coastal Realty LLC #1587520 Report a problem | ||
| 2/15/2018 | Listed for sale | $288,000$191/sqft |
Source: Sea Palms Coastal Realty LLC #1587520 Report a problem | ||
Public tax history
| Year | Property taxes | Tax assessment |
|---|---|---|
| 2025 | $2,707 +0.9% | $170,920 +2.5% |
| 2024 | $2,683 +14% | $166,680 |
| 2023 | $2,355 -15.6% | $166,680 +25.7% |
| 2022 | $2,791 -2.9% | $132,560 +21.7% |
| 2021 | $2,874 | $108,880 |
| 2020 | -- | $108,880 -2.2% |
| 2019 | $2,604 +96.4% | $111,320 |
| 2018 | $1,326 | $111,320 +8.3% |
| 2017 | $1,326 | $102,800 |
| 2016 | $1,326 +7% | $102,800 +11.8% |
| 2015 | $1,239 -0.7% | $91,920 +3% |
| 2014 | $1,248 | $89,280 |
| 2013 | -- | -- |
| 2012 | -- | -- |
| 2011 | -- | -- |
| 2010 | -- | -- |
Find assessor info on the county website
Monthly payment
Est. payment
Payment breakdown
Explore the cost of this home by adjusting the details. Changes won't be saved.Climate risks
Neighborhood: 31522
Nearby schools
Schools provided by the listing agent
- Elementary: Oglethorpe
- Middle: Glynn Middle School
- High: Glynn Academy
Source: Scout MLS. This data may not be complete. We recommend contacting the local school district to confirm school assignments for this home.
- $547,3003 bd3 ba1.5k sqft513 Cedar St, Saint Simons Island, GA 31522Off Market

- $487,8003 bd2 ba1.8k sqft509 Cedar St, Saint Simons Island, GA 31522Sold

- $435,7003 bd2 ba1.4k sqft507 Cedar St, Saint Simons Island, GA 31522Off Market

- $595,0004 bd4 ba2.3k sqft508 Holly St, Saint Simons Island, GA 31522Sold
Similar homes
- $549,9003 bd2 ba1.8k sqft614 Cedar St, Saint Simons Island, GA 31522Active
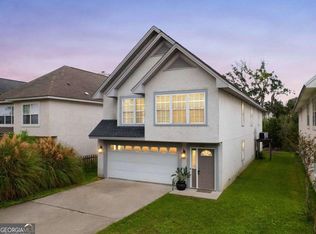
 MLS ID #10869633, Rebecca Strother, Duckworth Properties. GAMLS
 - $595,0003 bd4 ba2k sqft515 Cedar St, Saint Simons Island, GA 31522For Sale
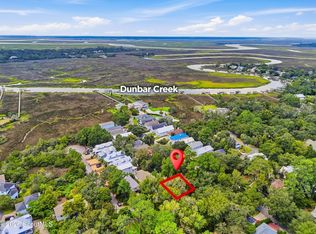 MLS ID #2002546, Michelle Fox, Keller Williams Realty Golden Isles. Scout MLS
 - $599,0003 bd2 ba1.2k sqft48 Maxwell Ave, Saint Simons Island, GA 31522Active
 MLS ID #10816071, Stacy McLarty, Curated Real Estate. GAMLS
 - $534,0003 bd4 ba1.5k sqft661 N Golf Villas, Saint Simons Island, GA 31522For Sale
 MLS ID #2001855, Melissa Johnson, St Marys Realty Inc Island Si. Scout MLS
 - $385,0003 bd2 ba1.4k sqft2511 Demere Rd, Saint Simons Island, GA 31522ActiveMLS ID #10845387, Mary Hunt, DeLoach Sotheby's Intl. Realty. GAMLS
- $389,0002 bd2 ba1.4k sqft229 Sea Palms Colony, Saint Simons Island, GA 31522ActiveMLS ID #10819788, Lee Baxter, DeLoach Sotheby's Intl. Realty. GAMLS
- $564,5002 bd2 ba1.1k sqft218 Olive Way, Saint Simons Island, GA 31522ActiveMLS ID #10816672, Sarah C Jones, Portico Real Estate. GAMLS
