Totally renovated single family home with a detached Mother-in-Law Suite/apartment - great rental subsidy potential and true investor special! Have your 2nd home in paradise while generating rental revenue. No HOA or restrictions on short-term and long term rentals. The main residence is 3 beds/3 baths and below is a separate 1 bed / 1 bath apartment w/ full kitchen on ground level. 2 decks and covered patio for evenings outside or use as covered parking. The primary residence (upstairs) has two bedrooms on main level w/ connecting baths and walk-in closets. 3rd bedroom is upstairs w/ en-suite bath, closet, separate floored attic storage. Modern kitchen w/ granite counters, new stainless appliances, tile backsplash, and farmhouse sink. Downstairs apartment is separate from main home w/ dedicated entry. Open concept living/dining w/ full kitchen and guest bath. Plenty of parking for both dwellings and guests! To maximize the main home's square footage, downstairs could also serve as a family room, game room, mother in law suite, garage & storage - so many potential uses! Newer metal roof, new HVAC on main, 2 new water heaters, all new appliances and more! Close to restaurants, shopping, golf & beaches.
Sold for $595,000
$595,000
508 Holly St, Saint Simons Island, GA 31522
4beds
2,300sqft
Single Family Residence
Built in 1988
7,840 Square Feet Lot
$676,700 Zestimate®
$259/sqft
$3,919 Estimated rent
Home value
$676,700
$616,000 - $744,000
$3,919/mo
Zestimate® history
Owner options
List your home for rent
$3,919/mo
Rent Zestimate®
Find your next renter with Zillow Rental Manager. Plus, with online applications, you can quickly screen prospective tenants – for free.
$3,919/mo
Rent Zestimate®
Refinance and save
$3,685/mo
Est. payment
Refinancing to a lower rate could help reduce your monthly payments and save thousands over the life of the loan.
$3,685/mo
Est. payment
Explore your selling options
Work with a Zillow partner agent
Leverage their expertise and Zillow's premium Showcase listings to get your home seen by more buyers.
Get startedList with your own agent
Get your home in front of millions of buyers by listing it on Zillow.
Learn how to do itSell it yourself
Take full control of how buyers see your home on Zillow by listing For Sale by Owner (FSBO).
List your homeWhat's special
New stainless appliancesNewer metal roofModern kitchenCovered patioTile backsplashGranite countersFarmhouse sink
Zillow last checked:
Listing updated:
Listed by:
Holly May 678-644-2572,
Keller Williams Realty Golden Isles
Bought with:
Non-Member Solds Only (Outside) Non-Members Solds Only
Non-member for solds only
Source: Scout MLS,MLS#: 1651199
Facts & features
Interior
Bedrooms & bathrooms
- Bedrooms: 4
- Bathrooms: 4
- Full bathrooms: 4
Bedroom 2
- Level: Upper
Bedroom 3
- Level: Upper
Bedroom 4
- Level: Main
Bathroom 2
- Level: Upper
Bathroom 3
- Level: Upper
Bathroom 4
- Level: Main
Heating
- Central, Electric, Wall Furnace
Cooling
- Central Air, Electric, Wall Unit(s)
Appliances
- Included: Disposal, Dishwasher, Microwave, Other, Refrigerator
- Laundry: Electric Dryer Hookup, Gas Dryer Hookup, Washer Hookup
Features
- Basement: Finished
Interior area
- Total structure area: 2,300
- Total interior livable area: 2,300 sqft
Property
Parking
- Parking features: Covered, Other
- Has carport: Yes
Features
- Has private pool: Yes
Lot
- Size: 7,840 Square Feet
Details
- Parcel number: 0405773
Construction
Type & style
- Home type: SingleFamily
- Property subtype: Single Family Residence
Materials
- Foundation: Slab
- Roof: Metal
Condition
- As Is
- Year built: 1988
Details
- Warranty included: Yes
Utilities & green energy
- Sewer: Public Sewer, Grinder Pump
- Water: Public
- Utilities for property: Cable Available, Electricity Available, Water Available
Community & HOA
Community
- Security: Fire Alarm
- Subdivision: Glynn Haven Estates
HOA
- Has HOA: No
Location
- Region: Saint Simons Island
Financial & listing details
- Price per square foot: $259/sqft
- Tax assessed value: $340,700
- Annual tax amount: $3,508
- Date on market: 1/10/2025
- Electric utility on property: Yes
Price history
| Date | Event | Price |
|---|---|---|
| 2/21/2025 | Sold | $595,000-4.8%$259/sqft |
Source: Scout MLS #1651199 Report a problem | ||
| 1/22/2025 | Pending sale | $625,000$272/sqft |
Source: Scout MLS #1651199 Report a problem | ||
| 1/10/2025 | Listed for sale | $625,000$272/sqft |
Source: Scout MLS #1651199 Report a problem | ||
| 10/29/2024 | Listing removed | $625,000$272/sqft |
Source: Scout MLS #1646704 Report a problem | ||
| 10/11/2024 | Price change | $625,000-3.7%$272/sqft |
Source: Scout MLS #1646704 Report a problem | ||
| 8/15/2024 | Listed for sale | $649,000$282/sqft |
Source: Scout MLS #1646704 Report a problem | ||
| 8/5/2024 | Pending sale | $649,000$282/sqft |
Source: Scout MLS #1646704 Report a problem | ||
| 6/9/2024 | Price change | $649,000-6.6%$282/sqft |
Source: Scout MLS #1646704 Report a problem | ||
| 5/24/2024 | Listed for sale | $695,000+101.9%$302/sqft |
Source: Scout MLS #1646704 Report a problem | ||
| 7/28/2023 | Sold | $344,200+46.5%$150/sqft |
Source: Public Record Report a problem | ||
| 9/16/2021 | Sold | $235,000+51.6%$102/sqft |
Source: Public Record Report a problem | ||
| 2/5/2020 | Sold | $155,000-34%$67/sqft |
Source: Public Record Report a problem | ||
| 10/12/2019 | Listing removed | $235,000$102/sqft |
Source: eXp Realty, LLC #1608567 Report a problem | ||
| 9/9/2019 | Price change | $235,000-2.1%$102/sqft |
Source: eXp Realty, LLC #1608567 Report a problem | ||
| 7/9/2019 | Price change | $240,000-4%$104/sqft |
Source: eXp Realty, LLC #1608567 Report a problem | ||
| 5/1/2019 | Listed for sale | $250,000$109/sqft |
Source: eXp Realty, LLC #1608567 Report a problem | ||
Public tax history
| Year | Property taxes | Tax assessment |
|---|---|---|
| 2025 | $3,436 +9% | $136,280 +8.3% |
| 2024 | $3,154 -10.9% | $125,800 -8.6% |
| 2023 | $3,539 +42.6% | $137,680 +46.5% |
| 2022 | $2,482 +43.6% | $94,000 -13.3% |
| 2021 | $1,728 | $108,440 |
| 2020 | -- | $108,440 +0.3% |
| 2019 | $2,949 0% | $108,160 |
| 2018 | $2,949 | $108,160 +17.6% |
| 2017 | $2,949 +16.7% | $91,960 |
| 2016 | $2,526 +8.3% | $91,960 +9.2% |
| 2015 | $2,332 +14.7% | $84,200 +6.3% |
| 2014 | $2,034 | $79,200 |
| 2013 | -- | -- |
| 2012 | -- | -- |
| 2011 | -- | -- |
| 2010 | -- | -- |
Find assessor info on the county website
Neighborhood: 31522
Nearby homes
- $509,8003 bd2 ba1.6k sqft510 Holly St, Saint Simons Island, GA 31522Off Market
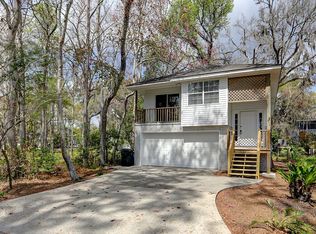
- $526,2003 bd2 ba2.1k sqft504 Holly St, Saint Simons Island, GA 31522Off Market

- $478,1003 bd2 ba1.6k sqft511 Cedar St, Saint Simons Island, GA 31522Off Market

- $487,8003 bd2 ba1.8k sqft509 Cedar St, Saint Simons Island, GA 31522Sold

- $544,8003 bd3 ba1.5k sqft513 Cedar St, Saint Simons Island, GA 31522Off Market
- $429,5003 bd2 ba1.4k sqft507 Cedar St, Saint Simons Island, GA 31522Off Market
- $395,0000.27 acres516 Holly St, Saint Simons Island, GA 31522Lot/Land
- $533,6002 bd2 ba1.1k sqft505 Holly St, Saint Simons Island, GA 31522Off Market
Nearby schools
GreatSchools rating
- 9/10Oglethorpe Point Elementary SchoolGrades: PK-5Distance: 2 mi
- 6/10Glynn Middle SchoolGrades: 6-8Distance: 6.8 mi
- 10/10Glynn AcademyGrades: 9-12Distance: 7 mi
Schools provided by the listing agent
- Elementary: Oglethorpe
- Middle: Glynn Middle School
- High: Glynn Academy
Source: Scout MLS. This data may not be complete. We recommend contacting the local school district to confirm school assignments for this home.
Sell for more on Zillow
Get a Zillow Showcase℠ listing at no additional cost and you could sell for .
$676,700
2% more
+$13,534
With Zillow Showcase(estimated)
$690,234
Sell for more on Zillow
Get a Zillow Showcase℠ listing at no additional cost and you could sell for .
$676,700
2% more
+$13,534
With Zillow Showcase(estimated)
$690,234
- Georgia
- Glynn County
- Saint Simons Island
- 31522
- 508 Holly St
Nearby cities
Nearby zip codes
Other Saint Simons Island Topics
- Apartments for Rent in 31522
- Houses for Sale in 31522
- Houses for Rent in 31522
- 31522 Real Estate
- Saint Simons Island Condos
- Houses for Sale in Saint Simons Island
- Newest Listings in Saint Simons Island
- Saint Simons Island Home Values
- Saint Simons Island Real Estate Agents
- Saint Simons Island Refinance
- Saint Simons Island Mortgage Rates
