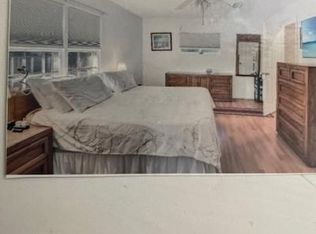
Opportunity available at 612 Sixth Ave / 515 Cedar Street one house with two separated residences in Glynn Haven Estates! Situated on approximately 0.30 acres, this 3 bedroom, 3.5 bathroom home that is configured for two residences with two kitchens, fireplaces, balconies and separate entrances offers exciting potential for an investor or family that is multi generational or anyone ready to personalize this island retreat. The generous lot size provides room to enhance the property, possibly add a pool and enjoy the relaxed St Simons island lifestyle. Conveniently located near the beach, Village and Pier, and also walking distance to restaurants and shopping and every day amenities. Bring your vision and transform this one of a kind property into something special. The lot next door is a separate parcel and is also offered for sale ,516 Holly Street MLS listing. This is a very unique and a large home on a large parcel of land.
For sale
$595,000
515 Cedar St, Saint Simons Island, GA 31522
3beds
2,058sqft
Duplex
Built in 1980
-- sqft lot
$-- Zestimate®
$289/sqft
$-- HOA
What's special
Separate entrancesGenerous lot size
- 22 days
- 808
- 31
Likely to sell faster than
Zillow last checked:
Listing updated:
Listed by:
Michelle Fox 912-506-3798,
Keller Williams Realty Golden Isles
Source: Scout MLS,MLS#: 2002546
Facts & features
Interior
Bedrooms & bathrooms
- Bedrooms: 3
- Bathrooms: 4
- Full bathrooms: 3
- 1/2 bathrooms: 1
Heating
- Central
Cooling
- Central Air, Electric
Appliances
- Laundry: In Hall, Washer Hookup
Features
- Flooring: Carpet, Tile
- Number of fireplaces: 1
- Fireplace features: Family Room, Wood Burning
- Common walls with other units/homes: No Common Walls,No One Below
Interior area
- Total structure area: 2,058
- Total interior livable area: 2,058 sqft
Video & virtual tour
Property
Parking
- Parking features: Driveway, Kitchen Level, Unpaved
- Has uncovered spaces: Yes
Features
- Levels: One
- Stories: 1
- Patio & porch: Deck, Terrace
- Exterior features: Balcony, Private Entrance
Lot
- Size: 0.33 Acres
- Features: Corner Lot, Irregular Lot, Wooded
Details
- Parcel number: 0405209
- Zoning description: Res Single
- Special conditions: Standard
Construction
Type & style
- Home type: MultiFamily
- Architectural style: Traditional,Cottage
- Property subtype: Duplex
Materials
- Tabby
- Roof: Asphalt,Shingle
Condition
- Fixer,As Is,Cosmetic Repairs Needed
- Year built: 1980
Utilities & green energy
- Sewer: Public Sewer
- Water: Public
- Utilities for property: Electricity Available, Natural Gas Available, Sewer Connected, Water Available
Community & HOA
Community
- Features: Park, Walk To Shopping
- Subdivision: Glynn Haven Estates
HOA
- Has HOA: No
Location
- Region: Saint Simons Island
Financial & listing details
- Price per square foot: $289/sqft
- Tax assessed value: $442,700
- Annual tax amount: $4,344
- Date on market: 9/16/2026
- Listing terms: 1031 Exchange,Cash,Conventional,Seller Consider Concessions
- Exclusions: No Appliances downstairs will transfer with the Sale of the Property The Tenant owns those. Also there will have to be 45 days after closing for the downstairs tenant to vacate. Rent will be paid to the new buyers.
- Tenant pays: None
- Electric utility on property: Yes
Estimated market value
Not available
Estimated sales range
Not available
Not available
Price history
| Date | Event | Price |
|---|---|---|
| 9/16/2026 | Listed for sale | $595,000+57%$289/sqft |
Source: Scout MLS #2002546 Report a problem | ||
| 10/29/2024 | Listing removed | $1,625$1/sqft |
Source: Zillow Rentals Report a problem | ||
| 10/17/2024 | Listed for rent | $1,625$1/sqft |
Source: Zillow Rentals Report a problem | ||
| 7/7/2023 | Listing removed | -- |
Source: Zillow Rentals Report a problem | ||
| 7/4/2023 | Listed for rent | $1,625$1/sqft |
Source: Zillow Rentals Report a problem | ||
| 7/1/2020 | Listing removed | $379,000$184/sqft |
Source: Century 21 Amer. Heritage #8563688 Report a problem | ||
| 4/15/2019 | Listed for sale | $379,000+68.4%$184/sqft |
Source: Century 21 Amer. Heritage #8563688 Report a problem | ||
| 7/15/2005 | Sold | $225,000$109/sqft |
Source: Public Record Report a problem | ||
Public tax history
| Year | Property taxes | Tax assessment |
|---|---|---|
| 2023 | $4,477 +12% | $177,080 +14.7% |
| 2022 | $3,998 +24.5% | $154,440 +31.8% |
| 2021 | $3,211 | $117,160 |
| 2020 | -- | $117,160 -3.9% |
| 2019 | $3,307 | $121,880 |
Find assessor info on the county website
Monthly payment
Est. payment
Payment breakdown
Explore the cost of this home by adjusting the details. Changes won't be saved.Climate risks
Neighborhood: 31522
Nearby schools
Schools provided by the listing agent
- Elementary: Oglethorpe
- Middle: Glynn Middle School
- High: Glynn Academy
Source: Scout MLS. This data may not be complete. We recommend contacting the local school district to confirm school assignments for this home.
- $547,3003 bd3 ba1.5k sqft513 Cedar St, Saint Simons Island, GA 31522Off Market

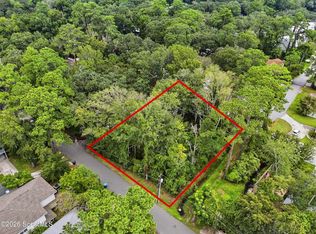
- $395,0000.27 acres516 Holly St, Saint Simons Island, GA 31522Lot/Land
- $485,0003 bd2 ba1.5k sqft511 Cedar St, Saint Simons Island, GA 31522For Sale

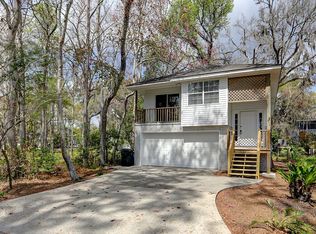
- $512,4003 bd2 ba1.6k sqft510 Holly St, Saint Simons Island, GA 31522Off Market
Similar homes
- $549,9003 bd2 ba1.8k sqft614 Cedar St, Saint Simons Island, GA 31522Active
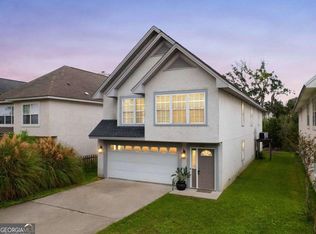
 MLS ID #10869633, Rebecca Strother, Duckworth Properties. GAMLS
 - $689,0003 bd2 ba2k sqft103 Wimbledon Dr, Saint Simons Island, GA 31522For Sale
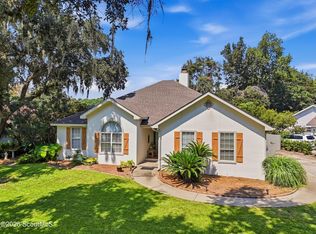 MLS ID #2002480, Phoebe Hoaster, DeLoach Sotheby's International Realty. Scout MLS
 - $650,0004 bd2 ba2.3k sqft503 Marsh Cir, Saint Simons Island, GA 31522For Sale By Owner
- $599,0003 bd2 ba1.2k sqft48 Maxwell Ave, Saint Simons Island, GA 31522Active
 MLS ID #10816071, Stacy McLarty, Curated Real Estate. GAMLS
 - $647,0004 bd3 ba2.8k sqft109 Sandcastle Way, Saint Simons Island, GA 31522ActiveMLS ID #10819844, Lee Baxter, DeLoach Sotheby's Intl. Realty. GAMLS
- $439,5003 bd3 ba1.7k sqft205 Palm Dr, Saint Simons Island, GA 31522ActiveMLS ID #10804591, Stephanie Weeks, Southern Classic Realtors. GAMLS
- $799,0004 bd4 ba2.2k sqft143 Harrington Ln, Saint Simons Island, GA 31522ActiveMLS ID #10849781, Amanda Watson, Golf Club Realty. GAMLS
- $679,9003 bd2 ba1.4k sqft11932 Old Demere Rd, Saint Simons Island, GA 31522ActiveMLS ID #10847131, Henrietta Palacio, Coldwell Banker Access Realty. GAMLS
