Great house in a quiet neighborhood. This one level house has 4 large bedrooms and 2 baths. The 4th bedroom can be a second primary bedroom, studio or hobby area. The open concept separates two bedrooms on each side of the house. The living room has plantation shutters and gas logs in the fireplace. The kitchen is convenient for entertaining and has been updated with granite countertops and a new stainless steel sink. There is a large pantry to place all your small appliances and shelf stable foods. The sun room leads out to a grilling deck. The primary bedroom is large enough for any size bed and several pieces of furniture. The primary bath has a Jacuzzi tub, walk in shower, and two vanity sinks. The washer and dryer are conveniently stacked in their own closet.
For sale by owner
$650,000
503 Marsh Cir, Saint Simons Island, GA 31522
4beds
2,300sqft
SingleFamily
Built in 1973
0.26 Acres Lot
$-- Zestimate®
$283/sqft
$-- HOA
What's special
Grilling deckOpen conceptSun roomLarge pantryPlantation shuttersNew stainless steel sinkTwo vanity sinks
What the owner loves about this home
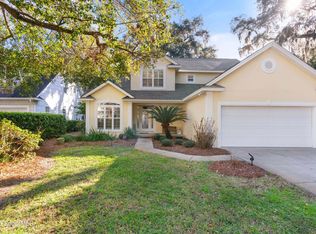
This house has a large circle drive in front of the house. The two car garage on the side of the house has its own driveway.
The house is located on a corner lot with lots of space in the front, side and back of the house. This lot has room for a pool or other backyard sports. It is fully fenced with a 4 foot chain line. A walk in shed has ample room for your outdoor tools.
This is a beautiful, stable, quiet neighborhood. It is centrally located on the island near churches, shopping centers and 2 miles from the beach.
- 15 days
- 730
- 13
Listed by:
Property Owner (912) 217-7086
Facts & features
Interior
Bedrooms & bathrooms
- Bedrooms: 4
- Bathrooms: 2
- Full bathrooms: 2
Heating
- Forced air
Appliances
- Included: Dishwasher, Dryer, Freezer, Garbage disposal, Microwave, Range / Oven, Refrigerator, Washer
Features
- Flooring: Tile, Carpet, Laminate
- Basement: None
- Has fireplace: Yes
Interior area
- Total interior livable area: 2,300 sqft
Property
Parking
- Parking features: Garage - Attached
Features
- Exterior features: Other
Lot
- Size: 0.26 Acres
Details
- Parcel number: 0401661
Construction
Type & style
- Home type: SingleFamily
Materials
- Foundation: Slab
- Roof: Asphalt
Condition
- New construction: No
- Year built: 1973
Utilities & green energy
- Utilities for property: Electricity, Waste: Public Sewer, Water: Public, Telephone
Community & HOA
Location
- Region: Saint Simons Island
Financial & listing details
- Price per square foot: $283/sqft
- Tax assessed value: $560,700
- Annual tax amount: $680
- Date on market: 10/2/2026
Estimated market value
Not available
Estimated sales range
Not available
$3,208/mo
Price history
| Date | Event | Price |
|---|---|---|
| 10/2/2026 | Listed for sale | $650,000+4.8%$283/sqft |
Source: Owner Report a problem | ||
| 5/5/2026 | Listing removed | $620,000$270/sqft |
Source: Scout MLS #1658869 Report a problem | ||
| 3/31/2026 | Price change | $620,000-3.9%$270/sqft |
Source: Scout MLS #1658869 Report a problem | ||
| 2/11/2026 | Price change | $645,000-4.4%$280/sqft |
Source: Scout MLS #1658869 Report a problem | ||
| 1/14/2026 | Listed for sale | $675,000-3.6%$293/sqft |
Source: Scout MLS #1658869 Report a problem | ||
| 11/1/2025 | Listing removed | $699,900$304/sqft |
Source: Scout MLS #1654008 Report a problem | ||
| 5/16/2025 | Listed for sale | $699,900+145.6%$304/sqft |
Source: Scout MLS #1654008 Report a problem | ||
| 3/2/2017 | Sold | $285,000-9.5%$124/sqft |
Source: Scout MLS #1580421 Report a problem | ||
| 9/26/2016 | Price change | $314,900-6%$137/sqft |
Source: Duckworth Properties BWK #1580421 Report a problem | ||
| 9/12/2016 | Listed for sale | $334,900+63.4%$146/sqft |
Source: Duckworth Properties BWK #1580421 Report a problem | ||
| 3/14/2012 | Sold | $205,000-10.5%$89/sqft |
Source: Scout MLS #1557284 Report a problem | ||
| 1/21/2012 | Listed for sale | $229,000$100/sqft |
Source: NCI #1557284 Report a problem | ||
Public tax history
| Year | Property taxes | Tax assessment |
|---|---|---|
| 2025 | $680 +0.9% | $224,280 -0.9% |
| 2024 | $674 +18.7% | $226,280 |
| 2023 | $568 -17.6% | $226,280 +54.5% |
| 2022 | $690 -2.3% | $146,480 +30.6% |
| 2021 | $706 | $112,200 |
| 2020 | -- | $112,200 |
| 2019 | $1,947 -31.5% | $112,200 |
| 2018 | $2,843 | $112,200 +44.1% |
| 2017 | $2,843 +40.3% | $77,880 |
| 2016 | $2,027 +7.6% | $77,880 |
| 2015 | $1,883 -0.4% | $77,880 |
| 2014 | $1,891 | $77,880 |
| 2013 | -- | -- |
| 2012 | -- | -- |
| 2011 | -- | -- |
| 2010 | -- | -- |
Find assessor info on the county website
Monthly payment
Est. payment
Payment breakdown
Explore the cost of this home by adjusting the details. Changes won't be saved.Climate risks
Neighborhood: 31522
Nearby schools
Schools provided by the listing agent
- Elementary: Oglethorpe
- Middle: Glynn Middle
- High: Glynn Academy
Source: The MLS. This data may not be complete. We recommend contacting the local school district to confirm school assignments for this home.
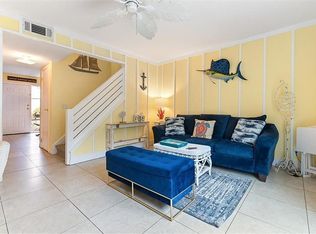
- $332,0002 bd2 ba1k sqft1500 Demere Rd APT F8, Saint Simons Island, GA 31522Off Market
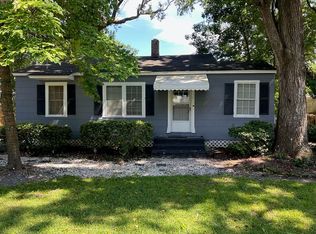
- $595,0002 bd1 ba1.1k sqft208 Ashantilly Ave, Saint Simons Island, GA 31522Sold
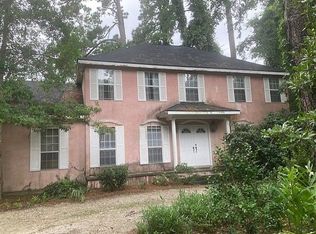
- $650,0003 bd2 ba2.9k sqft21 W Lake Dr, Saint Simons Island, GA 31522Sold
- $676,2004 bd3 ba3k sqft127 Harrogate Rd, Saint Simons Island, GA 31522Off Market
Similar homes
- $649,0003 bd2 ba1.8k sqft214 W Davis Cup Ct, Saint Simons Island, GA 31522For Sale
 MLS ID #1660606, Martin Sportschuetz, Coastal Georgia Living LLC. Scout MLS
 - $689,0003 bd2 ba2k sqft103 Wimbledon Dr, Saint Simons Island, GA 31522For Sale
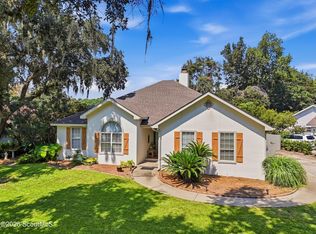 MLS ID #2002480, Phoebe Hoaster, DeLoach Sotheby's International Realty. Scout MLS
 - $700,0004 bd3 ba2.6k sqft140 Raymonds Grant Trce, Saint Simons Island, GA 31522For Sale
 MLS ID #2001873, Mindy Fera Hain, Keller Williams Realty Golden Isles. Scout MLS
 - $720,0003 bd3 ba2.5k sqft102 Sunbury Ct, Saint Simons Island, GA 31522For Sale
 MLS ID #1661685, Wanda Greeson, BHHS Hodnett Cooper Real Estate. Scout MLS
 - $549,9003 bd2 ba1.8k sqft614 Cedar St, Saint Simons Island, GA 31522Active
 MLS ID #10869633, Rebecca Strother, Duckworth Properties. GAMLS
 - $645,0003 bd2 ba1.4k sqft222 Circle Dr, Saint Simons Island, GA 31522ActiveMLS ID #10844187, Rebecca Strother, Duckworth Properties. GAMLS
- $679,0004 bd3 ba2.3k sqft1801 Mariners Circle St, Simons Island, GA 31522ActiveMLS ID #10805930, Melinda Laager, BHHS Hodnett Cooper Real Estate. GAMLS
- $880,0004 bd3 ba2.6k sqft123 Plemmons Dr, Saint Simons Island, GA 31522ActiveMLS ID #10796158, MIchael Giery, BHHS Hodnett Cooper Real Estate. GAMLS
