Great price on this lovely home located in a cul-de-sac near the King & Prince Country Club pool and tennis courts. Nestled along the marshes of St Simons Island, this home in Hampton Plantation has a lot going for it! Hampton Plantation has a guarded security gate providing privacy and quiet streets to welcome you to a home that is just steps away from community amenities like the pool and tennis courts. The home offers an open floor plan with high ceilings and the abundant windows provide plenty of natural light, perfect for everyday living and entertaining alike. The granite countertops and raised breakfast bar enhance the kitchen, which seamlessly flows into the dining room. Retreat to the screened-in porch for morning coffee or alfresco dining while you marvel at the wildlife in the marsh. The main-level primary bedroom suite offers a marsh view, a sitting area, and a luxurious bath featuring a jetted tub, separate tiled shower, dual vanity sinks, and a spacious walk-in closet. Two guest bedrooms, two more full baths, a spacious laundry room and a two car garage complete the home. With convenience to the Hampton Marina for some of the best boating around, and golf at the King and Prince Golf Club, this residence epitomizes coastal living at its finest. Make an appointment for a private showing today! *All photos with furniture are virtually staged.
For sale
$575,000
130 Montrose, Saint Simons Island, GA 31522
3beds
2,303sqft
Single Family Residence
Built in 2004
6,534 Square Feet Lot
$557,700 Zestimate®
$250/sqft
$108/mo HOA
What's special
Two car garageRaised breakfast barQuiet streetsSpacious walk-in closetSeparate tiled showerGranite countertopsSpacious laundry room
- 48 days
- 420
- 14
Zillow last checked:
Listing updated:
Listed by:
Brad Davis 912-536-9753,
Keller Williams Realty Golden Isles
Source: Scout MLS,MLS#: 2002274
Facts & features
Interior
Bedrooms & bathrooms
- Bedrooms: 3
- Bathrooms: 3
- Full bathrooms: 3
Heating
- Electric, Heat Pump
Cooling
- Central Air, Ceiling Fan(s), Electric
Appliances
- Included: Convection Oven, Dryer, Disposal, Dishwasher, Electric Range, Microwave, Refrigerator, Self Cleaning Oven, Washer, Water Softener
- Laundry: Electric Dryer Hookup, Laundry Room, Washer Hookup
Features
- Ceiling Fan(s), Crown Molding, Double Vanity, Pantry, Recessed Lighting, Soaking Tub, Tray Ceiling(s), Walk-In Closet(s), Separate Shower, Primary on First Floor, Primary Suite, Breakfast Bar
- Flooring: Carpet, Tile, Vinyl, Wood
- Windows: Bay Window(s), Double Pane Windows, Plantation Shutters
- Has basement: No
- Number of fireplaces: 1
- Fireplace features: Gas Log, Living Room
- Common walls with other units/homes: No Common Walls
Interior area
- Total structure area: 2,900
- Total interior livable area: 2,303 sqft
Video & virtual tour
Property
Parking
- Total spaces: 2
- Parking features: Attached, Garage Door Opener, Paved, Storage
- Attached garage spaces: 2
Features
- Levels: One
- Stories: 1
- Patio & porch: Front Porch, Porch, Screened
- Exterior features: Private Yard, Smart Irrigation
Lot
- Size: 6,534 Square Feet
- Features: Level
Details
- Parcel number: 0412498
- Zoning description: Residential
- Special conditions: Standard
- Other equipment: Irrigation Equipment
Construction
Type & style
- Home type: SingleFamily
- Property subtype: Single Family Residence
Materials
- Stucco
- Foundation: Block, Slab
- Roof: Asphalt,Shingle
Condition
- Year built: 2004
Utilities & green energy
- Electric: 220 Volts in Laundry, Circuit Breakers, 110 Volts
- Sewer: Public Sewer
- Water: Public
- Utilities for property: Cable Available, Electricity Connected, Natural Gas Available, Phone Available, Sewer Available, Water Available
Green energy
- Energy efficient items: Doors, Insulation, Windows
Community & HOA
Community
- Features: Gated, Street Lights
- Subdivision: Hampton Plantation
HOA
- Has HOA: Yes
- Amenities included: Pool, Recreation Facilities, Security, Membership Application Rights
- Services included: Hazard Insurance
- HOA fee: $1,300 annually
- HOA name: Hampton Plantation Property Owner's Assoc, Inc.
- HOA phone: 912-638-4590
Location
- Region: Saint Simons Island
Financial & listing details
- Price per square foot: $250/sqft
- Tax assessed value: $502,000
- Annual tax amount: $4,834
- Date on market: 9/4/2026
- Listing terms: 1031 Exchange,Cash,Conventional,VA Loan,Seller Consider Concessions
- Tenant pays: All Utilities
- Electric utility on property: Yes
- Road surface type: Asphalt
Estimated market value
$557,700
$530,000 - $586,000
$3,771/mo
Price history
| Date | Event | Price |
|---|---|---|
| 9/4/2026 | Listed for sale | $575,000-4.2%$250/sqft |
Source: Scout MLS #2002274 Report a problem | ||
| 11/11/2025 | Listing removed | $3,200$1/sqft |
Source: Scout MLS #1649103 Report a problem | ||
| 8/7/2025 | Listed for rent | $3,200+10.3%$1/sqft |
Source: Scout MLS #1649103 Report a problem | ||
| 9/13/2024 | Listing removed | $2,900$1/sqft |
Source: Scout MLS #1649103 Report a problem | ||
| 9/10/2024 | Listed for rent | $2,900-3.3%$1/sqft |
Source: Scout MLS #1649103 Report a problem | ||
| 8/26/2024 | Listing removed | $599,900$260/sqft |
Source:  GAMLS #10351944 Report a problem GAMLS #10351944 Report a problem | ||
| 8/23/2024 | Price change | $599,900-4%$260/sqft |
Source: GAMLS #10351944 Report a problem | ||
| 8/4/2024 | Listed for sale | $624,900-10.6%$271/sqft |
Source: Scout MLS #1648203 Report a problem | ||
| 8/2/2024 | Listing removed | -- |
Source: GAMLS #10312949 Report a problem | ||
| 8/1/2024 | Price change | $3,000-3.2%$1/sqft |
Source: GAMLS #10312949 Report a problem | ||
| 7/16/2024 | Price change | $3,100-6.1%$1/sqft |
Source: GAMLS #10312949 Report a problem | ||
| 6/22/2024 | Price change | $3,300-5.7%$1/sqft |
Source: GAMLS #10312949 Report a problem | ||
| 6/11/2024 | Listing removed | -- |
Source: Scout MLS #1644385 Report a problem | ||
| 6/5/2024 | Listed for rent | $3,500+25%$2/sqft |
Source: GAMLS #10312949 Report a problem | ||
| 5/13/2024 | Price change | $699,000-4.9%$304/sqft |
Source: Scout MLS #1644385 Report a problem | ||
| 5/6/2024 | Price change | $735,000-2%$319/sqft |
Source: Scout MLS #1644385 Report a problem | ||
| 1/22/2024 | Listed for sale | $750,000+150%$326/sqft |
Source: Scout MLS #1644385 Report a problem | ||
| 4/20/2021 | Listing removed | -- |
Source:  Scout MLS Report a problem Scout MLS Report a problem | ||
| 4/14/2021 | Price change | $2,800+8.7%$1/sqft |
Source: Scout MLS #1588207 Report a problem | ||
| 2/19/2021 | Listed for rent | $2,575+7.3%$1/sqft |
Source: Scout MLS #1588207 Report a problem | ||
| 4/15/2018 | Listing removed | $2,400$1/sqft |
Source: Georgia Coast Realty #1588207 Report a problem | ||
| 3/28/2018 | Listed for rent | $2,400$1/sqft |
Source: Georgia Coast Realty #1588207 Report a problem | ||
| 7/31/2013 | Sold | $300,000$130/sqft |
Source: Scout MLS #1563297 Report a problem | ||
Public tax history
| Year | Property taxes | Tax assessment |
|---|---|---|
| 2025 | $5,003 +1.6% | $200,800 +0.8% |
| 2024 | $4,922 -2% | $199,240 |
| 2023 | $5,021 +11.8% | $199,240 +14.4% |
| 2022 | $4,493 +26.4% | $174,160 +25.2% |
| 2021 | $3,554 | $139,080 |
| 2020 | -- | $139,080 +2.6% |
| 2019 | $3,865 +5.5% | $135,560 |
| 2018 | $3,664 | $135,560 +22.2% |
| 2017 | $3,664 +21.3% | $110,920 |
| 2016 | $3,021 +8.4% | $110,920 |
| 2015 | $2,787 -0.4% | $110,920 |
| 2014 | $2,798 | $110,920 |
| 2013 | -- | -- |
| 2012 | -- | -- |
| 2011 | -- | -- |
| 2010 | -- | -- |
Find assessor info on the county website
Monthly payment
Est. payment
Payment breakdown
Explore the cost of this home by adjusting the details. Changes won't be saved.Climate risks
Neighborhood: 31522
Nearby schools
Schools provided by the listing agent
- Elementary: Oglethorpe
- Middle: Glynn Middle School
- High: Glynn Academy
Source: Scout MLS. This data may not be complete. We recommend contacting the local school district to confirm school assignments for this home.


Similar homes
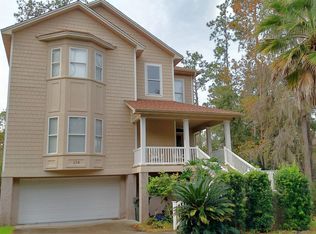
- $549,9003 bd2 ba1.8k sqft614 Cedar St, Saint Simons Island, GA 31522Active
 MLS ID #10869633, Rebecca Strother, Duckworth Properties. GAMLS
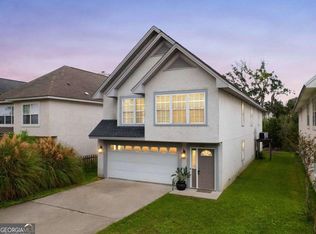
 - $650,0004 bd2 ba2.3k sqft503 Marsh Cir, Saint Simons Island, GA 31522For Sale By Owner
- $595,0004 bd3 ba2.2k sqft12 Tupelo Dr, Brunswick, GA 31525Active
 MLS ID #10836901, Stephanie F Webb, BHHS Hodnett Cooper Real Estate. GAMLS
 - $559,9003 bd3 ba1.2k sqft420 Holly St, Saint Simons Island, GA 31522For Sale
 MLS ID #2000475, James Vivenzio, Coldwell Banker Access Realty BWK. Scout MLS
 - $549,9003 bd2 ba1.7k sqft3 Bay Tree Ct W, Saint Simons Island, GA 31522ActiveMLS ID #10824168, Hannah Melton, Duckworth Properties. GAMLS
- $789,9003 bd3 ba1.9k sqft105 E Commons Dr, Saint Simons Island, GA 31522ActiveMLS ID #10842582, Hannah Melton, Duckworth Properties. GAMLS
- $479,0003 bd2 ba1.8k sqft306 Reserve Ln, Saint Simons Island, GA 31522ActiveMLS ID #10837414, Scott W Fader, Joseph Walter Realty, LLC. GAMLS
- $529,0003 bd3 ba1.8k sqft404 Mariners Cir, Saint Simons Island, GA 31522ActiveMLS ID #10844655, John Hallman IV, Engel & Völkers Golden Isles. GAMLS
- $679,0004 bd3 ba2.3k sqft1801 Mariners Circle St, Simons Island, GA 31522ActiveMLS ID #10805930, Melinda Laager, BHHS Hodnett Cooper Real Estate. GAMLS
