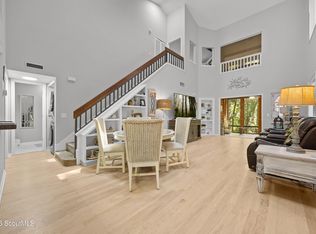
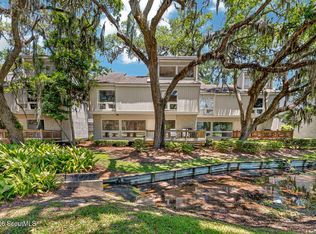
Gorgeous renovated, sprawling condo with tons of space and thoughtful updates throughout! Featuring 3 spacious bedrooms, including 2 primary suites large enough for king-sized beds, each with a full en-suite bath. The 3rd bedroom has a full hall bath nearby. Beautifully renovated kitchen and baths with updated showers and vanities featuring stunning leathered granite countertops. Enclosed porches provide wonderful additional space for relaxing, an office, reading area, or even an extra sleeping area. Large picture windows bring in plenty of natural light. Additional updates include a new HVAC installed in 2024, refrigerator less than 4 months old, and luxury vinyl plank flooring throughout—NO CARPET! This beautifully updated condo offers exceptional space, comfort, and versatility and is ready to welcome you home! Seller is a licensed real estate licensee in the state of Georgia.
For sale
Price cut: $4.9K (10/21)
$475,000
915 Wimbledon Dr, Saint Simons Island, GA 31522
3beds
1,850sqft
Condominium
Built in 1984
-- sqft lot
$461,100 Zestimate®
$257/sqft
$507/mo HOA
What's special
Beautifully renovated kitchenStunning leathered granite countertopsUpdated showers and vanitiesFull hall bath nearby
- 22 days
- 682
- 37
Likely to sell faster than
Zillow last checked:
Listing updated:
Listed by:
Susan Ayers,
Clickit Realty
Source: Scout MLS,MLS#: 2002834
Facts & features
Interior
Bedrooms & bathrooms
- Bedrooms: 3
- Bathrooms: 3
- Full bathrooms: 3
Heating
- Central, Electric, Forced Air
Cooling
- Central Air, Ceiling Fan(s)
Appliances
- Included: Disposal, Microwave, Range, Refrigerator, Range Hood, Washer/Dryer Stacked
- Laundry: Electric Dryer Hookup, In Hall
Features
- Cathedral Ceiling(s), Ceiling Fan(s), Crown Molding, High Ceilings, Vaulted Ceiling(s)
- Flooring: Ceramic Tile, Vinyl
- Windows: Double Pane Windows, Storm Window(s)
- Common walls with other units/homes: 1 Common Wall,No One Above
Interior area
- Total interior livable area: 1,850 sqft
Video & virtual tour
Property
Parking
- Parking features: Paved, Parking Lot
Features
- Levels: One
- Stories: 1
- Patio & porch: Porch
- Exterior features: Other
Details
- Parcel number: 0407220
- Zoning description: Condo
- Special conditions: Agent Owned
Construction
Type & style
- Home type: Condo
- Architectural style: Traditional
- Property subtype: Condominium
Materials
- Cedar
- Foundation: None
- Roof: Composition
Condition
- Updated/Remodeled
- Year built: 1984
Utilities & green energy
- Sewer: Public Sewer
- Water: Public
- Utilities for property: Cable Available, Electricity Connected, Sewer Connected, Water Connected
Community & HOA
Community
- Subdivision: Courtside Villas Condos
HOA
- Has HOA: Yes
- Amenities included: Other
- Services included: Maintenance Grounds, Maintenance Structure, Pest Control, Trash, Other, Flood Insurance, Hazard Insurance
- HOA fee: $436 monthly
- HOA name: Sea Palms West
- HOA phone: 912-638-4590
- Second HOA fee: $71 monthly
- Second HOA name: Curtsied Villas Homeowners Association
- Second HOA phone: 404-451-2235
Location
- Region: Saint Simons Island
Financial & listing details
- Price per square foot: $257/sqft
- Tax assessed value: $308,500
- Annual tax amount: $2,970
- Date on market: 10/2/2026
- Listing terms: Cash,Conventional
- Electric utility on property: Yes
- Road surface type: Paved
Estimated market value
$461,100
$438,000 - $484,000
$3,355/mo
Price history
| Date | Event | Price |
|---|---|---|
| 10/21/2026 | Price change | $475,000-1%$257/sqft |
Source: Scout MLS #2002834 Report a problem | ||
| 10/2/2026 | Listed for sale | $479,900+41.1%$259/sqft |
Source: Scout MLS #2002834 Report a problem | ||
| 9/25/2026 | Listing removed | $3,250$2/sqft |
Source: Zillow Rentals Report a problem | ||
| 9/1/2026 | Price change | $3,250-4.4%$2/sqft |
Source: Zillow Rentals Report a problem | ||
| 8/5/2026 | Listed for rent | $3,400+14.3%$2/sqft |
Source: Zillow Rentals Report a problem | ||
| 1/27/2024 | Listing removed | -- |
Source: Zillow Rentals Report a problem | ||
| 1/4/2024 | Price change | $2,975-7%$2/sqft |
Source: Zillow Rentals Report a problem | ||
| 12/28/2023 | Price change | $3,200-3%$2/sqft |
Source: Zillow Rentals Report a problem | ||
| 12/18/2023 | Listed for rent | $3,300+10.9%$2/sqft |
Source: Zillow Rentals Report a problem | ||
| 6/20/2022 | Listing removed | -- |
Source: Zillow Rental Manager Report a problem | ||
| 5/25/2022 | Listed for rent | $2,975+2.6%$2/sqft |
Source: Zillow Rental Manager Report a problem | ||
| 2/8/2022 | Listing removed | -- |
Source: Zillow Rental Manager Report a problem | ||
| 1/15/2022 | Listed for rent | $2,900$2/sqft |
Source: Zillow Rental Manager Report a problem | ||
| 12/15/2021 | Sold | $340,000-2.9%$184/sqft |
Source: Scout MLS #1631132 Report a problem | ||
| 11/18/2021 | Pending sale | $350,000$189/sqft |
Source: Scout MLS #1631132 Report a problem | ||
| 11/17/2021 | Listed for sale | $350,000+1.4%$189/sqft |
Source: Scout MLS #1631132 Report a problem | ||
| 6/26/2020 | Listing removed | $345,000$186/sqft |
Source: DeLoach Sotheby's International Realty #1604607 Report a problem | ||
| 2/10/2020 | Listed for sale | $345,000$186/sqft |
Source: DeLoach Sotheby's International Realty #1604607 Report a problem | ||
| 7/23/2019 | Listing removed | $345,000$186/sqft |
Source: DeLoach Sotheby's International Realty #1604607 Report a problem | ||
| 1/3/2019 | Listed for sale | $345,000+9.5%$186/sqft |
Source: DeLoach Sotheby's International Realty #1604607 Report a problem | ||
| 10/2/2017 | Sold | $315,000+75%$170/sqft |
Source: Public Record Report a problem | ||
| 1/9/2017 | Sold | $180,000-21.6%$97/sqft |
Source: Public Record Report a problem | ||
| 2/17/2016 | Listing removed | $229,500$124/sqft |
Source: Parker Kaufman- Gloucester #1570985 Report a problem | ||
| 12/14/2015 | Listed for sale | $229,500$124/sqft |
Source: Parker Kaufman- Gloucester #1570985 Report a problem | ||
| 10/21/2015 | Listing removed | $229,500$124/sqft |
Source: Parker Kaufman- Gloucester #1570985 Report a problem | ||
| 3/26/2015 | Listed for sale | $229,500-19.3%$124/sqft |
Source: Parker Kaufman- Gloucester #1570985 Report a problem | ||
| 4/10/2012 | Listing removed | $284,500$154/sqft |
Source: Parker-Kaufman Report a problem | ||
| 5/8/2011 | Listed for sale | $284,500+4.2%$154/sqft |
Source: Parker-Kaufman Report a problem | ||
| 8/5/2005 | Sold | $273,000$148/sqft |
Source: Public Record Report a problem | ||
Public tax history
| Year | Property taxes | Tax assessment |
|---|---|---|
| 2025 | $2,997 +21.1% | $123,400 +20% |
| 2024 | $2,475 -2% | $102,800 |
| 2023 | $2,526 -2% | $102,800 |
| 2022 | $2,578 +11.8% | $102,800 +15.2% |
| 2021 | $2,307 | $89,200 |
| 2020 | -- | $89,200 +24.6% |
| 2019 | $2,078 +11.2% | $71,600 |
| 2018 | $1,869 | $71,600 +4.7% |
| 2017 | $1,869 +4.7% | $68,400 -18.3% |
| 2016 | $1,786 -11.1% | $83,680 +19.2% |
| 2015 | $2,008 +65.1% | $70,200 +39.1% |
| 2014 | $1,217 | $50,480 |
| 2013 | -- | -- |
| 2012 | -- | -- |
| 2011 | -- | -- |
| 2010 | -- | -- |
Find assessor info on the county website
Monthly payment
Est. payment
Payment breakdown
Explore the cost of this home by adjusting the details. Changes won't be saved.Climate risks
Neighborhood: 31522
Nearby schools
Schools provided by the listing agent
- Elementary: Oglethorpe
- Middle: Glynn Middle School
- High: Glynn Academy
Source: Scout MLS. This data may not be complete. We recommend contacting the local school district to confirm school assignments for this home.
- $312,4002 bd2 ba1.4k sqft913 Wimbledon Dr, Saint Simons Island, GA 31522Off Market
- $356,0002 bd2 ba1.4k sqft917 Wimbledon Dr, Saint Simons Island, GA 31522Off Market

- $285,4002 bd2 ba1k sqft919 Wimbledon Dr, Saint Simons Island, GA 31522Off Market
- $425,0003 bd3 ba1.5k sqft909 Wimbledon Dr, Saint Simons Island, GA 31522Sold

Similar homes
- $459,0002 bd3 ba1.4k sqft869 Wimbledon Dr, Saint Simons Island, GA 31522For Sale
 MLS ID #2002158, Pamela Timbes, The Alsonett Co.. Scout MLS
- $439,0003 bd3 ba1.5k sqft652 N Golf Villas, Saint Simons Island, GA 31522For Sale
 MLS ID #2002184, Lori McCormick, Keller Williams Realty Golden Isles. Scout MLS
- $455,0003 bd3 ba1.9k sqft410 Fairway Villas, Saint Simons Island, GA 31522For Sale
 MLS ID #2002016, Tripp McKenney, Roland Daniel Properties. Scout MLS
- $474,5003 bd2 ba1.8k sqft306 Reserve Ln, Saint Simons Island, GA 31522Active

 MLS ID #10837414, Scott W Fader, Joseph Walter Realty, LLC. GAMLS
- $549,9003 bd2 ba1.7k sqft3 Bay Tree Ct W, Saint Simons Island, GA 31522ActiveMLS ID #10824168, Hannah Melton, Duckworth Properties. GAMLS
- $349,9003 bd2 ba1.3k sqft1000 Sea Island Rd APT 17, Saint Simons Island, GA 31522ActiveMLS ID #10875982, Melvin Charles Tapley, South Central Realty. GAMLS
- $549,9003 bd2 ba1.8k sqft614 Cedar St, Saint Simons Island, GA 31522ActiveMLS ID #10869633, Rebecca Strother, Duckworth Properties. GAMLS
- $385,0003 bd2 ba1.4k sqft2511 Demere Rd, Saint Simons Island, GA 31522ActiveMLS ID #10845387, Mary Hunt, DeLoach Sotheby's Intl. Realty. GAMLS
- $389,0002 bd2 ba1.4k sqft229 Sea Palms Colony, Saint Simons Island, GA 31522ActiveMLS ID #10819788, Lee Baxter, DeLoach Sotheby's Intl. Realty. GAMLS
