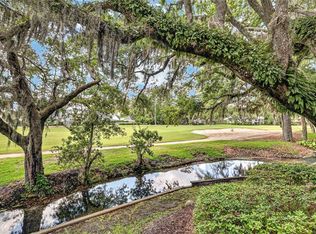
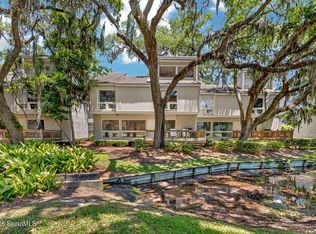
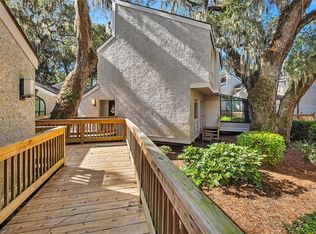
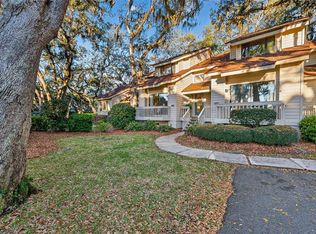
Featuring a brand-new HVAC system, welcome to your completely renovated retreat in the heart of the desirable Sea Palms community! This stunning condo at 413 Fairway Villas has been updated from top to bottom and is ready to impress. Every detail has been thoughtfully considered, including all-new furniture and finishes throughout, ensuring a fresh, modern feel with plenty of space to relax and entertain. This spacious home features two generously sized bedrooms, each with its own private en-suite bathroom, offering ultimate comfort and privacy. An additional half-bath is a bonus for guests. The open-concept living and dining area flows seamlessly, perfect for hosting or unwinding after a day on the island. Located just a short stroll from the golf course, Sago restaurant, and Sea Palms' top-notch amenities, this condo offers the perfect blend of luxury and convenience. Whether you're seeking a full-time residence, a vacation getaway, or an investment property, this updated condo has it all. Experience the Sea Palms lifestyle and make 413 Fairway Villas your new island escape today!
Active
Price cut: $76K (9/15)
$399,000
413 Fairway Villas, St Simons Island, GA 31522
2beds
1,558sqft
Townhouse
Built in 1972
-- sqft lot
$386,500 Zestimate®
$256/sqft
$394/mo HOA
What's special
- 34 days
- 214
- 18
Zillow last checked:
Listing updated:
Listed by:
Melissa H Johnson 912-390-1743,
St. Marys Realty Inc
Source: GAMLS,MLS#: 10846300
Facts & features
Interior
Bedrooms & bathrooms
- Bedrooms: 2
- Bathrooms: 3
- Full bathrooms: 2
- 1/2 bathrooms: 1
- Main level bathrooms: 1
- Main level bedrooms: 1
Rooms
- Room types: Family Room
Kitchen
- Features: Breakfast Area
Heating
- Central, Electric, Heat Pump
Cooling
- Central Air, Electric
Appliances
- Included: Dishwasher, Microwave, Oven/Range (Combo), Refrigerator
- Laundry: Other
Features
- Double Vanity, Master On Main Level
- Flooring: Hardwood
- Basement: None
- Has fireplace: No
Interior area
- Total structure area: 1,558
- Total interior livable area: 1,558 sqft
- Finished area above ground: 1,558
- Finished area below ground: 0
Property
Parking
- Total spaces: 1
- Parking features: Assigned
Features
- Levels: Two
- Stories: 2
- Patio & porch: Deck
Lot
- Features: Other
Details
- Parcel number: 0400474
Construction
Type & style
- Home type: Townhouse
- Architectural style: Traditional
- Property subtype: Townhouse
Materials
- Stucco, Tabby
- Roof: Composition
Condition
- Updated/Remodeled
- New construction: No
- Year built: 1972
Utilities & green energy
- Sewer: Public Sewer
- Water: Public
- Utilities for property: Cable Available, Phone Available
Community & HOA
Community
- Features: Sidewalks, Street Lights
- Subdivision: Fairway Villas Condos
HOA
- Has HOA: Yes
- Services included: Management Fee, Reserve Fund
- HOA fee: $4,728 annually
Location
- Region: St Simons Island
Financial & listing details
- Price per square foot: $256/sqft
- Tax assessed value: $299,000
- Annual tax amount: $2,400
- Date on market: 9/15/2026
- Cumulative days on market: 34 days
- Listing agreement: Exclusive Right To Sell
- Listing terms: Cash,Conventional,VA Loan
Estimated market value
$386,500
$367,000 - $406,000
$2,574/mo
Price history
| Date | Event | Price |
|---|---|---|
| 9/15/2026 | Price change | $399,000-16%$256/sqft |
Source: Scout MLS #2002521 Report a problem | ||
| 8/18/2026 | Listed for sale | $475,000+13.1%$305/sqft |
Source:  GAMLS #10828410 Report a problem GAMLS #10828410 Report a problem | ||
| 8/13/2026 | Listing removed | $419,900+1.4%$270/sqft |
Source: GAMLS #10583739 Report a problem | ||
| 6/18/2026 | Price change | $414,000-1.4%$266/sqft |
Source: Scout MLS #1655956 Report a problem | ||
| 5/27/2026 | Price change | $419,900-6.5%$270/sqft |
Source: GAMLS #10583739 Report a problem | ||
| 3/1/2026 | Price change | $449,000-2.4%$288/sqft |
Source: GAMLS #10583739 Report a problem | ||
| 10/15/2025 | Price change | $460,000-3.2%$295/sqft |
Source: GAMLS #10583739 Report a problem | ||
| 8/13/2025 | Listed for sale | $475,000-2.1%$305/sqft |
Source: Scout MLS #1655956 Report a problem | ||
| 8/1/2025 | Listing removed | $485,000$311/sqft |
Source: Scout MLS #1651432 Report a problem | ||
| 5/8/2025 | Price change | $485,000-2%$311/sqft |
Source: Scout MLS #1651432 Report a problem | ||
| 1/28/2025 | Listed for sale | $495,000+22.2%$318/sqft |
Source: Scout MLS #1651432 Report a problem | ||
| 8/11/2023 | Sold | $405,000+6.9%$260/sqft |
Source: Scout MLS #1641256 Report a problem | ||
| 7/27/2023 | Pending sale | $379,000$243/sqft |
Source: Scout MLS #1641256 Report a problem | ||
| 7/25/2023 | Listed for sale | $379,000+57.9%$243/sqft |
Source: Scout MLS #1641256 Report a problem | ||
| 6/29/2021 | Sold | $240,000$154/sqft |
Source: Scout MLS #1623864 Report a problem | ||
Public tax history
| Year | Property taxes | Tax assessment |
|---|---|---|
| 2025 | $2,905 +0.9% | $119,600 |
| 2024 | $2,879 +12.7% | $119,600 +15% |
| 2023 | $2,556 +6.2% | $104,000 +8.3% |
| 2022 | $2,408 +36.5% | $96,000 +40.8% |
| 2021 | $1,764 | $68,200 |
| 2020 | -- | $68,200 +10% |
| 2019 | $1,781 +10% | $62,000 |
| 2018 | $1,619 | $62,000 |
| 2017 | $1,619 | $62,000 +7.9% |
| 2016 | $1,619 +17.4% | $57,440 |
| 2015 | $1,379 -0.4% | $57,440 |
| 2014 | $1,384 | $57,440 |
| 2013 | -- | -- |
| 2012 | -- | -- |
| 2011 | -- | -- |
| 2010 | -- | -- |
Find assessor info on the county website
Monthly payment
Est. payment
Payment breakdown
Explore the cost of this home by adjusting the details. Changes won't be saved.Climate risks
Neighborhood: 31522
Nearby schools
Schools provided by the listing agent
- Elementary: Saint Simons
- Middle: Glynn
- High: Glynn
Source: GAMLS. This data may not be complete. We recommend contacting the local school district to confirm school assignments for this home.
- $399,0002 bd3 ba1.5k sqft409 Fairway Villas, Saint Simons Island, GA 31522For Sale
- $455,0003 bd3 ba1.9k sqft410 Fairway Villas, Saint Simons Island, GA 31522For Sale
- $---- bd-- ba-- sqft300 N Windward Dr UNIT 203, Saint Simons Island, GA 31522Off Market
- $345,0002 bd3 ba1.5k sqft418 Fairway Villas, Saint Simons Island, GA 31522Sold
Similar homes
- $455,0003 bd3 ba1.9k sqft410 Fairway Villas, Saint Simons Island, GA 31522For SaleMLS ID #2002016, Tripp McKenney, Roland Daniel Properties. Scout MLS
- $399,0002 bd3 ba1.5k sqft409 Fairway Villas, Saint Simons Island, GA 31522For SaleMLS ID #1662049, Susan Imhoff, DeLoach Sotheby's International Realty. Scout MLS
- $369,0002 bd3 ba1.6k sqft259 Moss Oak Ln, Saint Simons Island, GA 31522For Sale
 MLS ID #1660607, Carol Pollock, Golden Isles Realty. Scout MLS
 - $389,0002 bd2 ba1.4k sqft229 Sea Palms Colony, Saint Simons Island, GA 31522Active

 MLS ID #10819788, Lee Baxter, DeLoach Sotheby's Intl. Realty. GAMLS
 - $385,0003 bd2 ba1.4k sqft2511 Demere Rd, Saint Simons Island, GA 31522ActiveMLS ID #10845387, Mary Hunt, DeLoach Sotheby's Intl. Realty. GAMLS
- $349,9003 bd2 ba1k sqft100 Blair Rd APT D8, Saint Simons Island, GA 31522ActiveMLS ID #10778675, William L Duckworth IV, Duckworth Properties. GAMLS
- $549,9003 bd2 ba1.8k sqft614 Cedar St, Saint Simons Island, GA 31522ActiveMLS ID #10869633, Rebecca Strother, Duckworth Properties. GAMLS
