Welcome to your dream coastal retreat on St. Simons Island, perfect for anyone seeking a peaceful retreat or an investment opportunity. This new listing offers three spacious bedrooms, each complete with its own private bathroom and balcony, providing the utmost in privacy and comfort.The primary bedroom is conveniently located on the main floor, while the two additional guest bedrooms are upstairs, making it an ideal layout for families or hosting friends. The living room is a highlight, featuring an impressive wall of windows that floods the space with natural light and offers serene views of the courtyard and majestic oak trees.This property is fully turnkey, making it a fantastic option for those looking at vacation rentals. It's ready to be used as an Airbnb or VRBO, providing potential for immediate income. The location is superb, with a desirable mid-island setting that offers a peaceful atmosphere and easy access to local attractions.For golf enthusiasts, you'll enjoy being just a short walk away from the Sea Palms Golf Course and its amenities, including dining and recreational facilities. Whether you're aiming to relax or indulge in St. Simons Island activities, this condo provides the perfect base.Don't miss the chance to own a slice of this beautiful island, where every day feels like a vacation. This well-appointed condo promises a blend of convenience, comfort, and stunning natural surroundings, ensuring a home that you or your guests will never want to leave.
For sale
$439,000
652 N Golf Villas, Saint Simons Island, GA 31522
3beds
1,564sqft
Condominium
Built in 1974
-- sqft lot
$424,800 Zestimate®
$281/sqft
$460/mo HOA
What's special
Impressive wall of windowsNatural lightThree spacious bedroomsStunning natural surroundings
- 73 days
- 301
- 21
Zillow last checked:
Listing updated:
Listed by:
Lori McCormick 912-222-1878,
Keller Williams Realty Golden Isles
Source: Scout MLS,MLS#: 2002184
Facts & features
Interior
Bedrooms & bathrooms
- Bedrooms: 3
- Bathrooms: 3
- Full bathrooms: 3
Heating
- Central, Electric
Cooling
- Central Air, Electric
Appliances
- Included: Dryer, Freezer, Microwave, Oven, Range, Refrigerator, Washer
Interior area
- Total interior livable area: 1,564 sqft
Video & virtual tour
Property
Features
- Levels: Two
- Stories: 2
Details
- Parcel number: 0400297
Construction
Type & style
- Home type: Condo
- Property subtype: Condominium
Materials
- Tabby
Condition
- Year built: 1974
Utilities & green energy
- Sewer: Public Sewer
- Water: Public
Community & HOA
HOA
- Has HOA: Yes
- Amenities included: Other
- Services included: Maintenance Grounds, Flood Insurance, Hazard Insurance
- HOA fee: $1,380 quarterly
- HOA name: North Golf Villas Association
- HOA phone: 912-638-0877
Location
- Region: Saint Simons Island
Financial & listing details
- Price per square foot: $281/sqft
- Tax assessed value: $382,000
- Annual tax amount: $3,678
- Date on market: 8/29/2026
Estimated market value
$424,800
$404,000 - $446,000
$2,703/mo
Price history
| Date | Event | Price |
|---|---|---|
| 8/29/2026 | Listed for sale | $439,000-2.2%$281/sqft |
Source: Scout MLS #2002184 Report a problem | ||
| 1/1/2026 | Listing removed | $449,000$287/sqft |
Source: Scout MLS #1655857 Report a problem | ||
| 8/8/2025 | Listed for sale | $449,000-4.3%$287/sqft |
Source: Scout MLS #1655857 Report a problem | ||
| 8/1/2025 | Listing removed | $469,000$300/sqft |
Source: Scout MLS #1652455 Report a problem | ||
| 3/15/2025 | Listed for sale | $469,000+35.9%$300/sqft |
Source: Scout MLS #1652455 Report a problem | ||
| 8/23/2022 | Sold | $345,000$221/sqft |
Source: Scout MLS #1634992 Report a problem | ||
| 7/3/2022 | Pending sale | $345,000$221/sqft |
Source: Scout MLS #1634992 Report a problem | ||
| 6/30/2022 | Listed for sale | $345,000+40.8%$221/sqft |
Source: Scout MLS #1634992 Report a problem | ||
| 9/9/2019 | Listing removed | $245,000+8.9%$157/sqft |
Source: DeLoach Sotheby's International Realty #1600209 Report a problem | ||
| 8/30/2019 | Sold | $225,000-8.2%$144/sqft |
Source: Scout MLS #1600209 Report a problem | ||
| 7/24/2018 | Listed for sale | $245,000+2.1%$157/sqft |
Source: DeLoach Sotheby's International Realty #1600209 Report a problem | ||
| 5/6/2005 | Sold | $240,000$153/sqft |
Source: Public Record Report a problem | ||
Public tax history
| Year | Property taxes | Tax assessment |
|---|---|---|
| 2024 | $3,679 +17.7% | $152,800 +20.1% |
| 2023 | $3,126 +35.5% | $127,200 +38.3% |
| 2022 | $2,307 +2.3% | $92,000 +5.5% |
| 2021 | $2,255 | $87,200 |
| 2020 | -- | $87,200 +7.4% |
| 2019 | $2,120 +0% | $81,200 |
| 2018 | $2,120 | $81,200 +2.5% |
| 2017 | $2,120 +2.5% | $79,200 +4.8% |
| 2016 | $2,068 +14% | $75,600 |
| 2015 | $1,814 -0.4% | $75,600 |
| 2014 | $1,822 | $75,600 |
| 2013 | -- | -- |
| 2012 | -- | -- |
| 2011 | -- | -- |
| 2010 | -- | -- |
Find assessor info on the county website
Monthly payment
Est. payment
Payment breakdown
Explore the cost of this home by adjusting the details. Changes won't be saved.Climate risks
Neighborhood: 31522
Nearby schools
Schools provided by the listing agent
- Elementary: Oglethorpe
- Middle: Glynn Middle School
- High: Glynn Academy
Source: Scout MLS. This data may not be complete. We recommend contacting the local school district to confirm school assignments for this home.
- $1,192,0003 bd3 ba3.1k sqft415 Palm Dr, Saint Simons Island, GA 31522Off Market
- $950,4003 bd4 ba2.4k sqft413 Palm Dr, Saint Simons Island, GA 31522Off Market

- $887,0003 bd4 ba2.6k sqft417 Palm Dr, Saint Simons Island, GA 31522Off Market

- $788,6003 bd2 ba2.3k sqft411 Palm Dr, Saint Simons Island, GA 31522Off Market

Similar homes
- $419,0002 bd2 ba1.4k sqft720 Deer Run Villas, Saint Simons Island, GA 31522For Sale
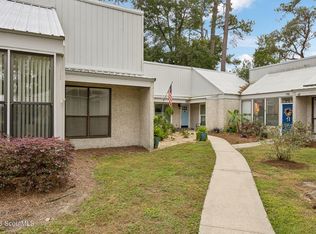 MLS ID #2003414, Len Hoshall, BHHS Hodnett Cooper Real Estate. Scout MLS
- $399,0002 bd3 ba1.5k sqft409 Fairway Villas, Saint Simons Island, GA 31522For Sale
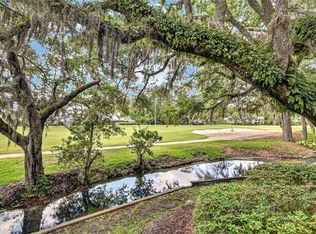 MLS ID #1662049, Susan Imhoff, DeLoach Sotheby's International Realty. Scout MLS
- $459,0002 bd3 ba1.4k sqft869 Wimbledon Dr, Saint Simons Island, GA 31522For Sale
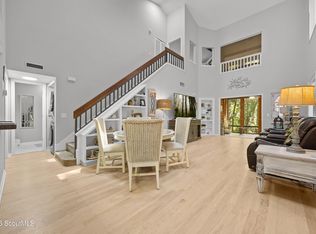 MLS ID #2002158, Pamela Timbes, The Alsonett Co.. Scout MLS
- $469,0003 bd3 ba1.8k sqft915 Wimbledon Dr, Saint Simons Island, GA 31522For Sale
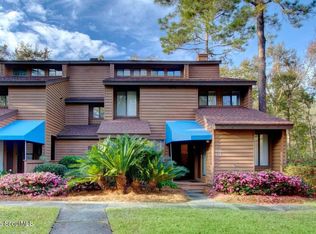 MLS ID #2002834, Susan Ayers, Clickit Realty. Scout MLS
- $399,9003 bd3 ba1.5k sqft809 Mallery St Unit D, Saint Simons Island, GA 31522Active
 MLS ID #10770196, Ken S Haynes, BHHS Hodnett Cooper Real Estate. GAMLS
- $385,0003 bd2 ba1.4k sqft2511 Demere Rd, Saint Simons Island, GA 31522ActiveMLS ID #10845387, Mary Hunt, DeLoach Sotheby's Intl. Realty. GAMLS
