A beautifully updated 2 BR/2 BA retreat in the heart of St. Simons Island. The owners have invested in this home over the past three years, and it shows. New windows fill the rooms with light, new flooring flows throughout, and the remodeled kitchen is ready for everything from quiet breakfasts to dinners with friends.
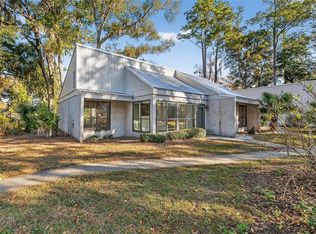
The showpiece is the new glass sunroom, with its own mini-split heating and cooling, a bright, comfortable space to enjoy in every season. Out front, lush, lovingly tended landscaping goes well beyond what the association provides and gives the home real curb appeal.
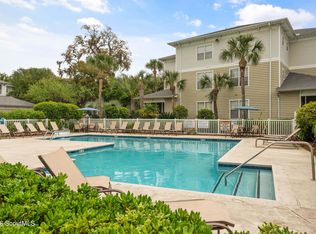
Deer Run Villas offers a community pool, tennis court, all minutes from shopping and dining. Live here full time, escape here part time, or add it to your investment portfolio.
The seller's full list of improvements and the disclosure materials are in the Documents tab. The home is occupied, so schedule your private showing today and see why this one is special.
For sale
$419,000
720 Deer Run Villas, Saint Simons Island, GA 31522
2beds
1,430sqft
Condominium
Built in 1974
-- sqft lot
$402,700 Zestimate®
$293/sqft
$500/mo HOA
What's special
Remodeled kitchenLush lovingly tended landscapingNew glass sunroomReal curb appealNew flooring flows throughout
- 13 days
- 617
- 30
Likely to sell faster than
Zillow last checked:
Listing updated:
Listed by:
Len Hoshall 912-399-2333,
BHHS Hodnett Cooper Real Estate
Source: Scout MLS,MLS#: 2003414
Facts & features
Interior
Bedrooms & bathrooms
- Bedrooms: 2
- Bathrooms: 2
- Full bathrooms: 2
Heating
- Heat Pump
Cooling
- Heat Pump
Appliances
- Included: Disposal, Dishwasher, Microwave, Oven, Range, Refrigerator, Washer/Dryer Stacked
- Laundry: In Hall
Features
- Ceiling Fan(s), Pantry, Recessed Lighting, Walk-In Closet(s), Single Vanity, Tub/Shower Combo
- Flooring: Carpet, Tile, Vinyl
- Has fireplace: No
Interior area
- Total interior livable area: 1,430 sqft
Video & virtual tour
Property
Parking
- Parking features: Assigned, Parking Lot
Features
- Levels: One
- Stories: 1
- Patio & porch: Deck
- Exterior features: Storage
Details
- Additional structures: Shed(s), Storage
- Parcel number: 0401139
Construction
Type & style
- Home type: Condo
- Property subtype: Condominium
Materials
- Tabby
- Foundation: Slab
- Roof: Metal
Condition
- Year built: 1974
Utilities & green energy
- Sewer: Public Sewer
- Water: Public
Community & HOA
Community
- Features: Other
- Subdivision: Deer Run Villas Condos
HOA
- Has HOA: Yes
- Amenities included: Landscaping, Pool, Storage, Tennis Court(s)
- Services included: Maintenance Grounds, Maintenance Structure, Pest Control, Trash, Other, Hazard Insurance
- HOA fee: $500 monthly
- HOA name: Deer Run Condominium Association
- HOA phone: 912-638-4590
Location
- Region: Saint Simons Island
Financial & listing details
- Price per square foot: $293/sqft
- Tax assessed value: $345,000
- Annual tax amount: $3,322
- Date on market: 11/5/2026
- Road surface type: Asphalt
Estimated market value
$402,700
$383,000 - $423,000
$2,398/mo
Price history
| Date | Event | Price |
|---|---|---|
| 11/5/2026 | Listed for sale | $419,000+13.9%$293/sqft |
Source: Scout MLS #2003414 Report a problem | ||
| 11/20/2023 | Sold | $368,000-0.1%$257/sqft |
Source: Scout MLS #1642115 Report a problem | ||
| 10/5/2023 | Pending sale | $368,500$258/sqft |
Source: BHHS broker feed #1642115 Report a problem | ||
| 10/4/2023 | Contingent | $368,500$258/sqft |
Source: Scout MLS #1642115 Report a problem | ||
| 10/1/2023 | Listed for sale | $368,500$258/sqft |
Source: Scout MLS #1642115 Report a problem | ||
| 9/21/2023 | Pending sale | $368,500$258/sqft |
Source: Scout MLS #1642115 Report a problem | ||
| 9/14/2023 | Listed for sale | $368,500+5.3%$258/sqft |
Source: Scout MLS #1642115 Report a problem | ||
| 12/14/2022 | Sold | $350,000$245/sqft |
Source: Scout MLS #1637200 Report a problem | ||
| 11/19/2022 | Pending sale | $350,000$245/sqft |
Source: Scout MLS #1637200 Report a problem | ||
| 11/15/2022 | Listed for sale | $350,000+62.8%$245/sqft |
Source: Scout MLS #1637200 Report a problem | ||
| 11/2/2021 | Sold | $215,000+4.4%$150/sqft |
Source: Public Record Report a problem | ||
| 12/18/2019 | Sold | $206,000-2.8%$144/sqft |
Source: Scout MLS #1614748 Report a problem | ||
| 12/2/2019 | Pending sale | $212,000$148/sqft |
Source: GardnerKeim Coastal Realty #1614748 Report a problem | ||
| 11/28/2019 | Listed for sale | $212,000+24.7%$148/sqft |
Source: GardnerKeim Coastal Realty #1614748 Report a problem | ||
| 3/31/2016 | Sold | $170,000-2.9%$119/sqft |
Source: Public Record Report a problem | ||
| 2/5/2016 | Listed for sale | $175,000$122/sqft |
Source: Sea Palms Coastal Realty LLC #1577103 Report a problem | ||
Public tax history
| Year | Property taxes | Tax assessment |
|---|---|---|
| 2025 | $2,718 +0.9% | $138,000 +15% |
| 2024 | $2,694 -9.4% | $120,000 |
| 2023 | $2,975 +396.1% | $120,000 +39.5% |
| 2022 | $600 -71.6% | $86,000 +5.4% |
| 2021 | $2,110 | $81,600 |
| 2020 | -- | $81,600 +17.2% |
| 2019 | $262 -30.7% | $69,600 |
| 2018 | $378 | $69,600 +16% |
| 2017 | $378 | $60,000 +24.2% |
| 2016 | $378 -67.4% | $48,320 |
| 2015 | $1,160 -0.4% | $48,320 |
| 2014 | $1,165 | $48,320 |
| 2013 | -- | -- |
| 2012 | -- | -- |
| 2011 | -- | -- |
| 2010 | -- | -- |
Find assessor info on the county website
Monthly payment
Est. payment
Payment breakdown
Explore the cost of this home by adjusting the details. Changes won't be saved.Climate risks
Neighborhood: 31522
Nearby schools
Schools provided by the listing agent
- Elementary: Oglethorpe
- Middle: Glynn Middle School
- High: Glynn Academy
Source: Scout MLS. This data may not be complete. We recommend contacting the local school district to confirm school assignments for this home.
- $306,0002 bd2 ba1.3k sqft764 Deer Run Villas, Saint Simons Island, GA 31522Sold
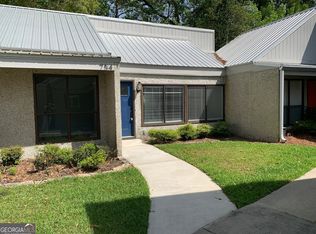
- $420,0003 bd3 ba1.5k sqft754 Deer Run Villas, Saint Simons Island, GA 31522Sold
- $352,3003 bd3 ba1.4k sqft763 Deer Run Villas, Saint Simons Island, GA 31522Off Market

- $279,6002 bd2 ba1k sqft762 Deer Run Villas, Saint Simons Island, GA 31522Off Market

Similar homes
- $439,0002 bd3 ba1.4k sqft869 Wimbledon Dr, Saint Simons Island, GA 31522For Sale
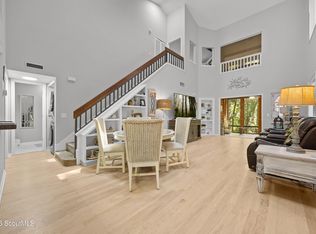 MLS ID #2002158, Pamela Timbes, The Alsonett Co.. Scout MLS
- $399,0002 bd3 ba1.5k sqft409 Fairway Villas, Saint Simons Island, GA 31522For Sale
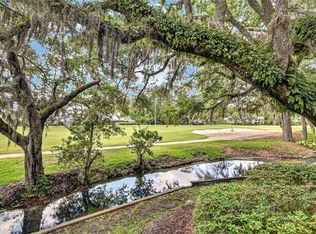 MLS ID #1662049, Susan Imhoff, DeLoach Sotheby's International Realty. Scout MLS
- $439,0003 bd3 ba1.5k sqft652 N Golf Villas, Saint Simons Island, GA 31522For Sale
 MLS ID #2002184, Lori McCormick, Keller Williams Realty Golden Isles. Scout MLS
- $399,9992 bd2 ba1.1k sqft1704 Frederica Rd APT 535, Saint Simons Island, GA 31522For Sale
 MLS ID #2002703, Leighann Woods, Banker Real Estate. Scout MLS
- $529,9003 bd2 ba1.1k sqft850 Mallery St, Saint Simons Island, GA 31522Active
 MLS ID #10891152, William L Duckworth IV, Duckworth Properties. GAMLS
- $385,0003 bd2 ba1.4k sqft2511 Demere Rd, Saint Simons Island, GA 31522ActiveMLS ID #10845387, Mary Hunt, DeLoach Sotheby's Intl. Realty. GAMLS
- $399,9003 bd3 ba1.5k sqft809 Mallery St Unit D, Saint Simons Island, GA 31522ActiveMLS ID #10770196, Ken S Haynes, BHHS Hodnett Cooper Real Estate. GAMLS
