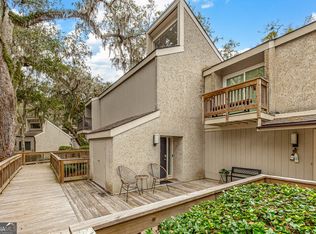
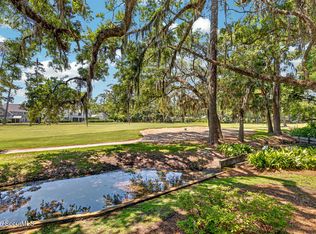
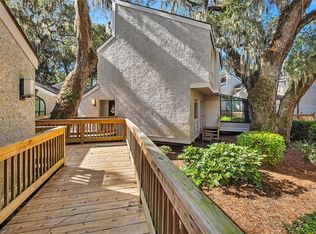
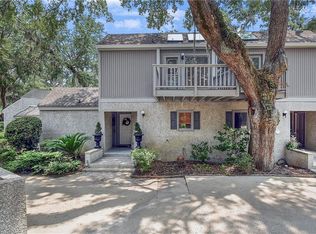
Lovely 2-bedroom Golf Front Fairway Villa in desirable Sea Palms Resort. This 2-bedroom 2.5-bath condo is more than move-in ready. The renovated kitchen, dining room, living room with new white Oak flooring, powder room, and laundry are on the main floor, which features fairway views and gorgeous Live Oak trees. The rear open deck overlooks a small stream and the #1 Fairway of the Sea Palms Golf Course. Upstairs are two bedrooms, each with nicely updated bathrooms vaulted ceiling, and spacious closets. Enjoy your morning coffee or an evening cocktail on the rear deck. This villa is within walking distance of the popular Sago restaurant within Sea Palms Clubhouse. You have no rental restrictions, you may rent long-term, short-term, as a second home or a primary residence. New HVAC in 2026. Shiplap wall covering in living room elevates the decor. This villa will not be on the market long!!! More photos to be uploaded after MLS changeover on Monday, the 18th.
For sale
$429,000
409 Fairway Villas, Saint Simons Island, GA 31522
2beds
1,558sqft
:
Get pre-qualified$2,683/mo
Condominium
Built in 1972
-- sqft lot
$-- Zestimate®
$275/sqft
$-- HOA
What's special
Fairway viewsRenovated kitchenDining roomNicely updated bathroomsSpacious closetsPowder roomGorgeous live oak trees
- 74 days |
- 221 |
- 7 |
Zillow last checked:
Listing updated:
Listed by:
Susan Imhoff 912-222-5686,
DeLoach Sotheby's International Realty
Source: Scout MLS,MLS#: 1662049
Facts & features
Interior
Bedrooms & bathrooms
- Bedrooms: 2
- Bathrooms: 3
- Full bathrooms: 2
- 1/2 bathrooms: 1
Appliances
- Included: Dryer, Disposal, Dishwasher, Microwave, Range, Refrigerator, Washer
- Laundry: In Hall
Features
- Ceiling Fan(s), Pantry, Shower Only, Sitting Area
- Flooring: Carpet, Tile
- Has basement: No
- Common walls with other units/homes: 2+ Common Walls
Interior area
- Total interior livable area: 1,558 sqft
Video & virtual tour
Property
Parking
- Parking features: Assigned, Guest, Other, Paved, Parking Lot
Features
- Has private pool: Yes
- Has view: Yes
- View description: Golf Course, Neighborhood
Lot
- Features: On Golf Course
Details
- Parcel number: 0400471
- Special conditions: Standard
Construction
Type & style
- Home type: Condo
- Property subtype: Condominium
Materials
- Frame, Wood Siding, Tabby
- Foundation: Pillar/Post/Pier
- Roof: Asphalt,Composition
Condition
- Updated/Remodeled,As Is
- Year built: 1972
Utilities & green energy
- Utilities for property: Electricity Available
Community & HOA
Community
- Features: Park
- Subdivision: Fairway Villas Condos
HOA
- Has HOA: Yes
- HOA name: Fairway Condos HOA
Location
- Region: Saint Simons Island
Financial & listing details
- Price per square foot: $275/sqft
- Tax assessed value: $299,000
- Annual tax amount: $2,879
- Date on market: 5/28/2026
- Listing terms: 1031 Exchange,Cash,Conventional
- Electric utility on property: Yes
- Road surface type: Asphalt, Paved
Estimated market value
Not available
Estimated sales range
Not available
Not available
Price history
| Date | Event | Price |
|---|---|---|
| 5/28/2026 | Listed for sale | $429,000$275/sqft |
Source: Scout MLS #1662049 Report a problem | ||
| 5/19/2026 | Pending sale | $429,000$275/sqft |
Source: Scout MLS #1662049 Report a problem | ||
| 5/14/2026 | Listed for sale | $429,000+7.3%$275/sqft |
Source: Scout MLS #1662049 Report a problem | ||
| 2/17/2026 | Listing removed | $2,600$2/sqft |
Source: Scout MLS #1653828 Report a problem | ||
| 5/7/2025 | Listed for rent | $2,600$2/sqft |
Source: Scout MLS #1653828 Report a problem | ||
| 11/1/2023 | Listing removed | -- |
Source: BHHS broker feed Report a problem | ||
| 10/11/2023 | Pending sale | $399,900+3.5%$257/sqft |
Source: BHHS broker feed #1642010 Report a problem | ||
| 10/10/2023 | Sold | $386,500-3.4%$248/sqft |
Source:  GAMLS #20144816 Report a problem GAMLS #20144816 Report a problem | ||
| 9/10/2023 | Pending sale | $399,900$257/sqft |
Source: Scout MLS #1642010 Report a problem | ||
| 9/4/2023 | Listed for sale | $399,900+135.4%$257/sqft |
Source: GAMLS #20144816 Report a problem | ||
| 2/17/2016 | Listing removed | $169,900$109/sqft |
Source: Sand Dollar Shores Properties, Inc. #1577066 Report a problem | ||
| 2/3/2016 | Listed for sale | $169,900+47.7%$109/sqft |
Source: Sand Dollar Shores Properties, Inc. #1577066 Report a problem | ||
| 6/19/2012 | Sold | $115,000$74/sqft |
Source: Public Record Report a problem | ||
Public tax history
| Year | Property taxes | Tax assessment |
|---|---|---|
| 2025 | $2,905 +0.9% | $119,600 |
| 2024 | $2,879 +1026.6% | $119,600 +15% |
| 2023 | $256 -31.3% | $104,000 |
| 2022 | $372 -2.8% | $104,000 +52.5% |
| 2021 | $383 | $68,200 |
| 2020 | -- | $68,200 +10% |
| 2019 | $393 -10.4% | $62,000 |
| 2018 | $438 | $62,000 |
| 2017 | $438 | $62,000 +7.9% |
| 2016 | $438 -68.2% | $57,440 |
| 2015 | $1,379 -0.4% | $57,440 |
| 2014 | $1,384 | $57,440 |
| 2013 | -- | -- |
| 2012 | -- | -- |
| 2011 | -- | -- |
| 2010 | -- | -- |
Find assessor info on the county website
Monthly payment
Est. payment
Payment breakdown
Explore the cost of this home by adjusting the details. Changes won't be saved.Climate risks
Neighborhood: 31522
Nearby schools
GreatSchools rating
- 9/10Oglethorpe Point Elementary SchoolGrades: PK-5Distance: 1.4 mi
- 6/10Glynn Middle SchoolGrades: 6-8Distance: 7.9 mi
- 10/10Glynn AcademyGrades: 9-12Distance: 8.1 mi
Schools provided by the listing agent
- Elementary: Oglethorpe
- Middle: Glynn Middle School
- High: Glynn Academy
Source: Scout MLS. This data may not be complete. We recommend contacting the local school district to confirm school assignments for this home.
- $---- bd-- ba-- sqft300 N Windward Dr UNIT 203, Saint Simons Island, GA 31522Off Market
- $419,9002 bd3 ba1.5k sqft413 Fairway Villas, St Simons Island, GA 31522For Sale
- $479,0003 bd3 ba1.9k sqft410 Fairway Villas, Saint Simons Island, GA 31522For Sale
- $345,0002 bd3 ba1.5k sqft418 Fairway Villas, Saint Simons Island, GA 31522Sold
- $---- bd-- ba-- sqft300 N Windward Dr UNIT 209, Saint Simons Island, GA 31522Off Market
- $348,5002 bd2 ba1.4k sqft300 N Windward Dr UNIT 224, St Simons Island, GA 31522Off Market
- $295,6002 bd2 ba1.5k sqft300 N Windward Dr UNIT 202, St Simons Island, GA 31522Off Market
- $363,9002 bd2 ba-- sqft300 N Windward Dr #223, Saint Simons Island, GA 31522Off Market
A local agent can set up tours, give advice and negotiate with sellers.
A local lender can help you make sure your offer is ready when you are.
Similar homes
- $459,5003 bd3 ba1.5k sqft668 N Golf Villas North Rd, Saint Simons Island, GA 31522For Sale
 MLS ID #1655742, Bruce Whitehurst, TradeMark Properties, Inc.. Scout MLS
 - $467,5003 bd3 ba1.5k sqft656 N Golf Villas, Saint Simons Island, GA 31522For Sale
 MLS ID #1661206, Jennifer Lee, DeLoach Sotheby's International Realty. Scout MLS
 - $419,9002 bd3 ba1.5k sqft413 Fairway Villas, St Simons Island, GA 31522Active
 MLS ID #10583739, Melissa H Johnson, St. Marys Realty Inc. GAMLS
 - $479,0003 bd3 ba1.9k sqft410 Fairway Villas, Saint Simons Island, GA 31522For SaleMLS ID #2000028, Tripp McKenney, Roland Daniel Properties. Scout MLS
- $399,0002 bd2 ba1.2k sqft316 Brockinton Marsh #316, Saint Simons Island, GA 31522For SaleMLS ID #2000935, J.C. Morris, Engel & Volkers Golden Isles. Scout MLS
- $399,5003 bd2 ba1.4k sqft2511 Demere Rd APT 8, Saint Simons Island, GA 31522For SaleMLS ID #2001083, Mary Hunt, DeLoach Sotheby's International Realty. Scout MLS
- $399,5003 bd2 ba1.4k sqft2511 Demere Rd, Saint Simons Island, GA 31522ActiveMLS ID #10800310, Mary Hunt, DeLoach Sotheby's Intl. Realty. GAMLS
- $410,0003 bd3 ba1.5k sqft809 Mallery St, Saint Simons Island, GA 31522For SaleBHHS broker feed
- $379,0002 bd3 ba1.6k sqft259 Moss Oak Ln, Saint Simons Island, GA 31522For SaleMLS ID #1660607, Carol Pollock, Golden Isles Realty. Scout MLS
- $305,0002 bd2 ba796 sqft623 Executive Golf Villas, Saint Simons Island, GA 31522For SaleMLS ID #2000108, Tracy Nelson, The Condo Hut, LLC. Scout MLS
- $450,0002 bd2 ba920 sqft850 Mallery St #3E, Saint Simons Island, GA 31522For SaleMLS ID #2000638, Amanda Duffey, DeLoach Sotheby's International Realty. Scout MLS
- $450,0002 bd3 ba1.2k sqft313 Brockinton Marsh, Saint Simons Island, GA 31522For SaleMLS ID #2000918, Nadia Johnson, DeLoach Sotheby's International Realty. Scout MLS
- $449,9002 bd3 ba1.4k sqft207 Pelican Pl, Saint Simons Island, GA 31522For SaleMLS ID #2000830, Amy Houston, GardnerKeim Coastal Realty. Scout MLS
- $395,0002 bd2 ba848 sqft419 Palmetto St, Saint Simons Island, GA 31522ActiveMLS ID #10808534, Jared Bamberg, Southern Classic Realtors. GAMLS
- $454,9002 bd2 ba920 sqft850 Mallery St, Saint Simons Island, GA 31522ActiveMLS ID #10709740, Rachel Marascalco, Signature Properties Group Inc. GAMLS
- $475,0003 bd2 ba1.4k sqft125 Shady Brook Cir Unit 100, Saint Simons Island, GA 31522For SaleMLS ID #2000004, Lynn Wade Kennedy, Keller Williams Realty Golden Isles. Scout MLS
- $489,0003 bd2 ba1.3k sqft1704 Frederica Rd APT 128, Saint Simons Island, GA 31522For SaleMLS ID #2001048, Emily Slaughter, Avalon Properties Group, LLC. Scout MLS
- $395,0002 bd2 ba898 sqft800 Mallery St, Saint Simons Island, GA 31522ActiveMLS ID #10768964, Melanie Barger, BHHS Hodnett Cooper Real Estate. GAMLS
- $485,0003 bd2 ba1.5k sqft22 Bay Tree Ct W, Saint Simons Island, GA 31522ActiveMLS ID #10790378, Brian Watson, BHHS Hodnett Cooper Real Estate. GAMLS
- $394,9002 bd2 ba1.1k sqft1704 Frederica Rd APT 605, Saint Simons Island, GA 31522ActiveMLS ID #10778714, William L Duckworth IV, Duckworth Properties. GAMLS
