Charming Coastal Cottage on St. Simons Island with a brand new HVAC system installed in January of this year! Welcome to 419 Palmetto Street, a beautifully maintained 2-bedroom, 2-bathroom cottage offering the perfect blend of coastal charm and modern comfort. Built in 2018, this thoughtfully designed home features 848 square feet of efficient living space, making it ideal as a full-time residence, weekend getaway, or income-producing short-term rental. Step inside to an open-concept floor plan filled with natural light and accented by tray ceilings that create an airy, spacious feel. The living and kitchen areas flow seamlessly, showcasing stylish finishes, modern fixtures, and functional design throughout. Plus, a brand new range installed December of 2025! Both bedrooms offer comfortable accommodations, while the two well-appointed bathrooms feature timeless, coastal-inspired finishes. Step outside to the fully fenced backyard, offering a private outdoor oasis to let pets play, or relax in your own peaceful island retreat. Conveniently located in the heart of St. Simons Island, you'll be just minutes from shopping, dining, beaches, the pier, and all the island's most popular attractions. Whether you're searching for a primary residence, vacation home, or investment opportunity, this move-in-ready cottage checks all the boxes. Don't miss your chance to own this exceptional island retreat. Schedule your private showing today!
Active
$395,000
419 Palmetto St, Saint Simons Island, GA 31522
2beds
848sqft
:
Get pre-qualified$2,443/mo
Single Family Residence
Built in 2018
2,613 Square Feet Lot
$386,100 Zestimate®
$466/sqft
$-- HOA
What's special
Modern fixturesStylish finishesPeaceful island retreatFunctional design throughout
- 14 days |
- 1,153 |
- 42 |
Likely to sell faster than
Zillow last checked:
Listing updated:
Listed by:
Jared Bamberg 912-424-0606,
Southern Classic Realtors
Source: GAMLS,MLS#: 10808534
Facts & features
Interior
Bedrooms & bathrooms
- Bedrooms: 2
- Bathrooms: 2
- Full bathrooms: 2
- Main level bathrooms: 2
- Main level bedrooms: 2
Rooms
- Room types: Other
Heating
- Central
Cooling
- Ceiling Fan(s), Central Air
Appliances
- Included: Dishwasher, Dryer, Microwave, Oven/Range (Combo), Refrigerator, Stainless Steel Appliance(s), Washer
- Laundry: Laundry Closet
Features
- Double Vanity, High Ceilings, Tray Ceiling(s), Walk-In Closet(s)
- Flooring: Other
- Basement: None
- Has fireplace: No
Interior area
- Total structure area: 848
- Total interior livable area: 848 sqft
- Finished area above ground: 848
- Finished area below ground: 0
Property
Parking
- Parking features: Parking Pad
- Has uncovered spaces: Yes
Features
- Levels: One
- Stories: 1
Lot
- Size: 2,613 Square Feet
- Features: Level
Details
- Parcel number: 0415122
Construction
Type & style
- Home type: SingleFamily
- Architectural style: Other
- Property subtype: Single Family Residence
Materials
- Concrete, Stucco
- Foundation: Slab
- Roof: Other
Condition
- Resale
- New construction: No
- Year built: 2018
Utilities & green energy
- Sewer: Public Sewer
- Water: Public
- Utilities for property: Electricity Available, Sewer Connected, Water Available
Community & HOA
Community
- Features: Park
- Subdivision: Glynn Haven Estates
HOA
- Has HOA: No
- Services included: None
Location
- Region: Saint Simons Island
Financial & listing details
- Price per square foot: $466/sqft
- Tax assessed value: $296,500
- Annual tax amount: $2,855
- Date on market: 7/18/2026
- Cumulative days on market: 14 days
- Listing agreement: Exclusive Right To Sell
- Electric utility on property: Yes
Estimated market value
$386,100
$367,000 - $405,000
$2,280/mo
Price history
| Date | Event | Price |
|---|---|---|
| 7/18/2026 | Listed for sale | $395,000-4.8%$466/sqft |
Source:  GAMLS #10808534 Report a problem GAMLS #10808534 Report a problem | ||
| 8/1/2025 | Listing removed | $415,000$489/sqft |
Source: GAMLS #10564633 Report a problem | ||
| 7/15/2025 | Listed for sale | $415,000+102.5%$489/sqft |
Source: GAMLS #10564633 Report a problem | ||
| 7/1/2019 | Sold | $204,900+2.5%$242/sqft |
Source: Scout MLS #1587554 Report a problem | ||
| 5/10/2019 | Pending sale | $199,900$236/sqft |
Source: MTR Real Estate #1587554 Report a problem | ||
| 4/4/2019 | Price change | $199,900-4.8%$236/sqft |
Source: MTR Real Estate #1587554 Report a problem | ||
| 3/28/2019 | Price change | $209,900-4.5%$248/sqft |
Source: MTR Real Estate #1587554 Report a problem | ||
| 3/5/2019 | Listed for sale | $219,900+449.7%$259/sqft |
Source: MTR Real Estate #1587554 Report a problem | ||
| 12/13/2017 | Sold | $40,000$47/sqft |
Source: Public Record Report a problem | ||
Public tax history
| Year | Property taxes | Tax assessment |
|---|---|---|
| 2025 | $631 +0.9% | $118,600 +2.3% |
| 2024 | $626 +20.5% | $115,920 |
| 2023 | $520 -18.8% | $115,920 +26.1% |
| 2022 | $640 -2.3% | $91,920 +20% |
| 2021 | $655 | $76,600 |
| 2020 | -- | $76,600 +378.8% |
| 2019 | $1,619 +3774.8% | $16,000 |
| 2018 | $42 | $16,000 |
Find assessor info on the county website
Monthly payment
Est. payment
Payment breakdown
Explore the cost of this home by adjusting the details. Changes won't be saved.Climate risks
Neighborhood: 31522
Nearby schools
GreatSchools rating
- 9/10Oglethorpe Point Elementary SchoolGrades: PK-5Distance: 2.1 mi
- 6/10Glynn Middle SchoolGrades: 6-8Distance: 6.7 mi
- 10/10Glynn AcademyGrades: 9-12Distance: 7 mi
Schools provided by the listing agent
- Elementary: Oglethorpe Point
- Middle: Glynn
- High: Glynn
Source: GAMLS. This data may not be complete. We recommend contacting the local school district to confirm school assignments for this home.
- $367,1002 bd2 ba848 sqft417 Palmetto St, Saint Simons Island, GA 31522Off Market
- $331,1002 bd2 ba840 sqft427 Palmetto St, Saint Simons Island, GA 31522Off Market
- $310,3002 bd2 ba850 sqft415 Palmetto St, Saint Simons Island, GA 31522Off Market
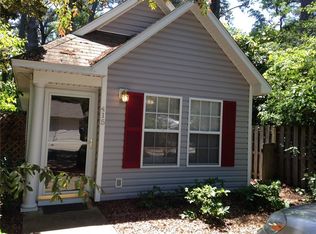
- $405,0002 bd2 ba848 sqft423 Palmetto St, Saint Simons Island, GA 31522Sold
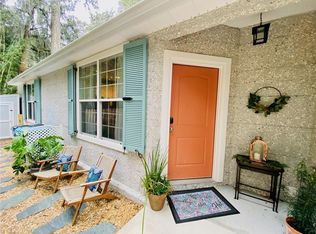
- $342,5002 bd1 ba942 sqft413 Palmetto St, Saint Simons Island, GA 31522Sold
- $355,3002 bd2 ba848 sqft425 Palmetto St, Saint Simons Island, GA 31522Off Market
- $391,6003 bd2 ba1.3k sqft100 5th Ave, Saint Simons Island, GA 31522Off Market
- $445,0002 bd2 ba976 sqft410 Palmetto St, Saint Simons Island, GA 31522Sold
A local agent can set up tours, give advice and negotiate with sellers.
Similar homes
- $389,0002 bd2 ba1k sqft429 Pine St, Saint Simons Island, GA 31522For Sale
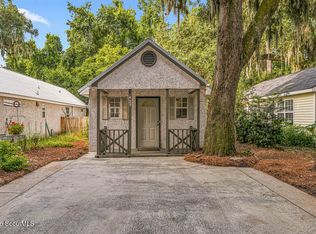 MLS ID #2001350, Dana M Gardner, GardnerKeim Coastal Realty. Scout MLS
 - $399,0002 bd2 ba1.2k sqft316 Brockinton Marsh #316, Saint Simons Island, GA 31522For Sale
 MLS ID #2000935, J.C. Morris, Engel & Volkers Golden Isles. Scout MLS
 - $364,9002 bd2 ba1k sqft302 E Island Square Dr, Saint Simons Island, GA 31522For Sale
 MLS ID #170184, Sharleen Ryan, Salt Marsh Realty LLC. HABR
 - $394,9002 bd2 ba1.1k sqft1704 Frederica Rd APT 605, Saint Simons Island, GA 31522For Sale
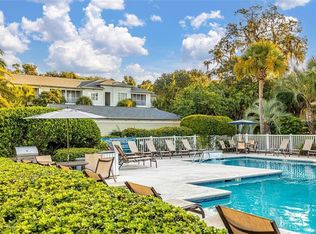 MLS ID #1659344, Will Duckworth, Duckworth Properties BWK. Scout MLS
 - $399,0001 bd1 ba506 sqft1200 Ocean Blvd #307, Saint Simons Island, GA 31522For SaleMLS ID #2000219, Kameron Taylor, Maritime Realty Group LLC. Scout MLS
- $389,0002 bd2 ba898 sqft800 Mallery St, Saint Simons Island, GA 31522Active
 MLS ID #10768964, Melanie Barger, BHHS Hodnett Cooper Real Estate. GAMLS
 - $374,9002 bd2 ba1.1k sqft1704 Frederica Rd APT 428, Saint Simons Island, GA 31522ActiveMLS ID #10702871, Lindsey Alberts, Watson Realty Corp. GAMLS
- $334,0002 bd2 ba905 sqft100 Blair Rd, Saint Simons Island, GA 31522For SaleBHHS broker feed
- $334,0002 bd2 ba905 sqft100 Blair Rd APT B7, Saint Simons Island, GA 31522For SaleMLS ID #2001237, Max Misterka, BHHS Hodnett Cooper Real Estate. Scout MLS
- $450,0002 bd2 ba920 sqft850 Mallery St #3E, Saint Simons Island, GA 31522For SaleMLS ID #2000638, Amanda Duffey, DeLoach Sotheby's International Realty. Scout MLS
- $375,0002 bd1 ba786 sqft800 Mallery St APT 48, Saint Simons Island, GA 31522For SaleMLS ID #1661729, Laura Peebles, Sea Island Properties. Scout MLS
- $305,0002 bd2 ba796 sqft623 Executive Golf Villas, Saint Simons Island, GA 31522For SaleMLS ID #2000108, Tracy Nelson, The Condo Hut, LLC. Scout MLS
- $450,0002 bd3 ba1.2k sqft313 Brockinton Marsh, Saint Simons Island, GA 31522For SaleMLS ID #2000918, Nadia Johnson, DeLoach Sotheby's International Realty. Scout MLS
- $345,0002 bd2 ba1.1k sqft658 N Golf Villas, Saint Simons Island, GA 31522For SaleMLS ID #1660621, Michael Harris, Michael Harris Team. Scout MLS
- $369,9002 bd2 ba1.1k sqftD, Saint Simons Island, GA 31522For SaleMLS ID #1661136, Leighann Woods, Banker Real Estate. Scout MLS
- $439,0001 bd1 ba554 sqft1200 Ocean Blvd #201, Saint Simons Island, GA 31522For SaleMLS ID #2000213, Kameron Taylor, Maritime Realty Group LLC. Scout MLS
- $485,0002 bd3 ba1k sqftK, Saint Simons Island, GA 31522For SaleMLS ID #1661935, Theresa Taylor, American Dream SSI, Inc.. Scout MLS
- $420,0001 bd1 ba595 sqft400 Ocean Blvd #2107, Saint Simons Island, GA 31522For SaleMLS ID #2000021, Randall Moody, Keller Williams Realty Golden Isles. Scout MLS
- $345,0002 bd2 ba898 sqft800 Mallery St APT 33, Saint Simons Island, GA 31522For SaleMLS ID #2000597, Kelly Ross, BHHS Hodnett Cooper Real Estate. Scout MLS
- $329,0002 bd2 ba1.2k sqft2512 Demere Rd, Saint Simons Island, GA 31522For SaleMLS ID #2001026, Jennifer Robinson, Cornerstone and Co. Real Estate. Scout MLS
