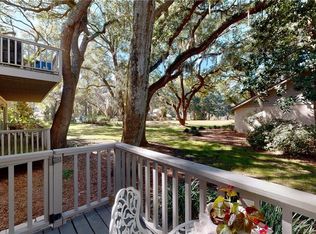
Perfectly set on a tree-shaded lot surrounded by beautiful oak trees and stunning golf course views, this 2-bedroom, 2-bath condo feels like home the moment you arrive.Located in the highly desirable Sea Palms neighborhood, the property is just steps from the Sea Palms clubhouse, which offers a variety of amenities including golf, shopping, a pool house (membership required), and the fabulous public restaurant, Sago. Inside, the condo features hardwood flooring throughout, abundance of natural light from large windows, and spacious front and back decks—with private bedroom access to each, allowing one bedroom to open onto the front deck and the other to the back. Whether you’re enjoying a quiet morning coffee or unwinding with a glass of wine in the evening, both outdoor spaces provide the perfect place to relax and feel at home.
For sale
Price cut: $15K (6/12)
$345,000
658 N Golf Villas, Saint Simons Island, GA 31522
2beds
1,188sqft
:
Get pre-qualified$2,157/mo
Condominium
Built in 1974
-- sqft lot
$-- Zestimate®
$290/sqft
$-- HOA
What's special
Stunning golf course viewsHardwood flooring throughoutTree-shaded lot
- 122 days |
- 479 |
- 19 |
Zillow last checked:
Listing updated:
Listed by:
Michael Harris 912-912-2307,
Michael Harris Team
Source: Scout MLS,MLS#: 1660621
Facts & features
Interior
Bedrooms & bathrooms
- Bedrooms: 2
- Bathrooms: 2
- Full bathrooms: 2
Heating
- Central, Electric, Heat Pump
Cooling
- Central Air, Electric, Heat Pump
Appliances
- Included: Dryer, Dishwasher, Oven, Refrigerator, Washer
- Laundry: In Hall, None
Features
- Recessed Lighting, Vaulted Ceiling(s)
- Flooring: Ceramic Tile, Hardwood, Tile
- Has basement: No
Interior area
- Total interior livable area: 1,188 sqft
Video & virtual tour
Property
Parking
- Parking features: Assigned, Other, Paved, Parking Lot
Features
- Patio & porch: Deck, Patio
- Has private pool: Yes
- Has view: Yes
- View description: Golf Course, Neighborhood, Natural Landscape
Details
- Parcel number: 0400303
Construction
Type & style
- Home type: Condo
- Property subtype: Condominium
Materials
- Stucco, Vinyl Siding, Wood Siding, Tabby
- Foundation: Slab
- Roof: Asbestos Shingle
Condition
- As Is
- Year built: 1974
Utilities & green energy
- Sewer: Public Sewer
- Water: Public
Community & HOA
Community
- Features: Street Lights, Sidewalks
- Security: Fire Alarm
Location
- Region: Saint Simons Island
Financial & listing details
- Price per square foot: $290/sqft
- Tax assessed value: $290,000
- Annual tax amount: $1,053
- Date on market: 3/26/2026
- Road surface type: Asphalt
Estimated market value
Not available
Estimated sales range
Not available
Not available
Price history
| Date | Event | Price |
|---|---|---|
| 6/12/2026 | Price change | $345,000-4.2%$290/sqft |
Source: Scout MLS #1660621 Report a problem | ||
| 5/5/2026 | Price change | $359,995-7.7%$303/sqft |
Source: Scout MLS #1660621 Report a problem | ||
| 3/26/2026 | Listed for sale | $389,975+219.7%$328/sqft |
Source: Scout MLS #1660621 Report a problem | ||
| 3/30/2017 | Listing removed | $1,295$1/sqft |
Source: Michael Harris Team #1582296 Report a problem | ||
| 3/10/2017 | Price change | $1,295-7.5%$1/sqft |
Source: Michael Harris Team #1582296 Report a problem | ||
| 2/27/2017 | Listed for rent | $1,400$1/sqft |
Source: Michael Harris Team #1582296 Report a problem | ||
| 4/8/2015 | Sold | $122,000$103/sqft |
Source: Scout MLS #1571066 Report a problem | ||
Public tax history
| Year | Property taxes | Tax assessment |
|---|---|---|
| 2024 | $1,053 +51.9% | $116,000 +19.8% |
| 2023 | $693 -36.9% | $96,800 +15.2% |
| 2022 | $1,098 -3% | $84,000 +6.1% |
| 2021 | $1,133 | $79,200 |
| 2020 | -- | $79,200 +7% |
| 2019 | $1,142 0% | $74,000 |
| 2018 | $1,142 | $74,000 +14.2% |
| 2017 | $1,142 | $64,800 +32.8% |
| 2016 | $1,142 -2.5% | $48,800 -20.8% |
| 2015 | $1,171 -21.1% | $61,600 |
| 2014 | $1,485 | $61,600 |
| 2013 | -- | -- |
| 2012 | -- | -- |
| 2011 | -- | -- |
| 2010 | -- | -- |
Find assessor info on the county website
Monthly payment
Est. payment
Payment breakdown
Explore the cost of this home by adjusting the details. Changes won't be saved.Climate risks
Neighborhood: 31522
Nearby schools
GreatSchools rating
- 9/10Oglethorpe Point Elementary SchoolGrades: PK-5Distance: 1.3 mi
- 6/10Glynn Middle SchoolGrades: 6-8Distance: 7.9 mi
- 10/10Glynn AcademyGrades: 9-12Distance: 8.1 mi
Schools provided by the listing agent
- Elementary: Oglethorpe
- Middle: Glynn Middle School
- High: Glynn Academy
Source: Scout MLS. This data may not be complete. We recommend contacting the local school district to confirm school assignments for this home.
- $467,5003 bd3 ba1.5k sqft656 N Golf Villas, Saint Simons Island, GA 31522For Sale

- $349,4002 bd2 ba1.1k sqft657 N Golf Villas, Saint Simons Island, GA 31522Off Market

- $236,2001 bd-- ba919 sqft672 N Golf Villas, Saint Simons Island, GA 31522Off Market
- $489,5003 bd4 ba1.5k sqft661 N Golf Villas, Saint Simons Island, GA 31522Sold
- $275,0002 bd3 ba1.3k sqft662 N Golf Villas, Saint Simons Island, GA 31522Sold
- $417,0003 bd3 ba1.5k sqft652 N Golf Villas, Saint Simons Island, GA 31522Off Market
- $340,7002 bd2 ba1.1k sqft654 N Golf Villas, Saint Simons Island, GA 31522Off Market
- $393,9003 bd3 ba1.5k sqft664 N Golf Villas, Saint Simons Island, GA 31522Off Market
A local agent can set up tours, give advice and negotiate with sellers.
A local lender can help you make sure your offer is ready when you are.
Similar homes
- $334,0002 bd2 ba905 sqft100 Blair Rd, Saint Simons Island, GA 31522For Sale
 BHHS broker feed
 - $385,0003 bd2 ba1.4k sqft2513 Demere Rd, Saint Simons Island, GA 31522Active
 MLS ID #10812427, Ashley Seabolt, Keller Williams Golden Isles. GAMLS
 - $459,5003 bd3 ba1.5k sqft668 N Golf Villas North Rd, Saint Simons Island, GA 31522For Sale
 MLS ID #1655742, Bruce Whitehurst, TradeMark Properties, Inc.. Scout MLS
 - $334,0002 bd2 ba905 sqft100 Blair Rd APT B7, Saint Simons Island, GA 31522For SaleMLS ID #2001237, Max Misterka, BHHS Hodnett Cooper Real Estate. Scout MLS
- $349,9003 bd2 ba1k sqft100 Blair Rd APT D8, Saint Simons Island, GA 31522ActiveMLS ID #10778675, William L Duckworth IV, Duckworth Properties. GAMLS
- $325,0002 bd2 ba1.2k sqft2514 Demere Rd APT 7, Saint Simons Island, GA 31522For SaleMLS ID #1661683, Missy Neu, BHHS Hodnett Cooper Real Estate. Scout MLS
- $325,0002 bd2 ba1.2k sqft2514 Demere Rd, Saint Simons Island, GA 31522For SaleBHHS broker feed
- $379,0002 bd3 ba1.6k sqft259 Moss Oak Ln, Saint Simons Island, GA 31522For SaleMLS ID #1660607, Carol Pollock, Golden Isles Realty. Scout MLS
- $345,0002 bd3 ba1.1k sqft114 S Island Square Dr, Saint Simons Island, GA 31522ActiveMLS ID #10603279, Melissa Hallman, Engel & V?lkers Golden Isles. GAMLS
- $369,9002 bd2 ba1.1k sqftD, Saint Simons Island, GA 31522For SaleMLS ID #1661136, Leighann Woods, Banker Real Estate. Scout MLS
- $329,9003 bd2 ba1.3k sqft1000 Sea Island Rd APT 68, St Simons Island, GA 31522ActiveMLS ID #10702270, Wendy Simpson, Michael Harris Team Realtors. GAMLS
- $329,9003 bd2 ba1.1k sqft520 Brockinton S, Saint Simons Island, GA 31522ActiveMLS ID #10794073, William L Duckworth IV, Duckworth Properties. GAMLS
- $350,0002 bd2 ba1.1k sqft1704 Frederica Rd APT 237, Saint Simons Island, GA 31522For SaleMLS ID #1657891, Micki Carter, DeLoach Sotheby's International Realty. Scout MLS
- $429,0002 bd3 ba1.5k sqft409 Fairway Villas, Saint Simons Island, GA 31522For SaleMLS ID #1662049, Susan Imhoff, DeLoach Sotheby's International Realty. Scout MLS
- $467,5003 bd3 ba1.5k sqft656 N Golf Villas, Saint Simons Island, GA 31522For SaleMLS ID #1661206, Jennifer Lee, DeLoach Sotheby's International Realty. Scout MLS
- $299,0002 bd2 ba905 sqft100 Blair Rd APT C6, Saint Simons Island, GA 31522For SaleMLS ID #1661138, Roland Daniel, Roland Daniel Properties. Scout MLS
- $329,0002 bd2 ba1.4k sqft1 Marina Dr APT 404, Saint Simons Island, GA 31522For SaleMLS ID #1655322, Catherine McCrary, DeLoach Sotheby's International Realty. Scout MLS
- $310,0002 bd2 ba1.3k sqft1505 Plantation Point Dr, Saint Simons Island, GA 31522For SaleMLS ID #2001286, Michael Giery, BHHS Hodnett Cooper Real Estate. Scout MLS
- $375,0002 bd1 ba786 sqft800 Mallery St APT 48, Saint Simons Island, GA 31522For SaleMLS ID #1661729, Laura Peebles, Sea Island Properties. Scout MLS
- $299,0002 bd2 ba1.1k sqft1000 Mallery Street Ext #B8, Saint Simons Island, GA 31522For SaleMLS ID #1660444, Rachel Marascalco, Signature Properties Group Inc.. Scout MLS
