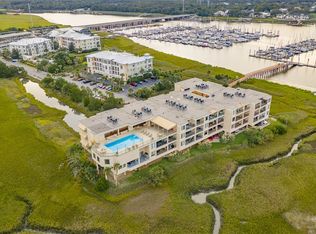
Marshfront Marina Living - Location, location, location! This beautifully updated 2-bedroom, 2-bath condo offers the perfect blend of convenience and coastal charm—just minutes from both St. Simons Island and downtown Brunswick. Whether you're looking for a serene weekend escape or a full-time home with low-maintenance living, this versatile property delivers - and it comes with most of the furniture.Enjoy views of the marina and tranquil marshlands from your private balcony—an ever-changing canvas of coastal beauty. A true birder’s paradise, the marsh attracts herons, ibis, roseate spoonbills, egrets, and more.The unique layout includes a lock-out design, allowing you to use the condo as one spacious 2-bedroom home or as two separate living spaces—each with its own private entrance. This flexible floor plan makes it ideal for rental income, a home office, or extended-stay guests.The primary suite is generously sized, with enough room for a sitting area, home office, or studio space. Wake up to serene views and step directly onto the balcony to greet the day. The main kitchen features ample cabinet space and opens to the dining and living areas—perfect for entertaining with a view.The second bedroom functions like an efficiency apartment, complete with its own balcony, sitting area, full bathroom with tub, extra sink, bar sink, microwave, and mini-fridge—perfect for guests or as a private retreat.And just steps down the hall, discover one of the building’s best features: a fabulous rooftop pool with panoramic views of the river and marsh. Lounge in the sun, enjoy the breeze, or take a dip while soaking in the scenery—this is resort-style living at its finest.The community association has recently completed several major upgrades, including a brand-new roof, fresh landscaping and lighting, and enhancements to the pool area, ensuring peace of mind and a polished, well-maintained environment for years to come.Whether you're watching the boats come and go, enjoying the wildlife, or strolling the nearby amenities and boat ramp, this is coastal living at its best.
For sale
$329,000
1 Marina Dr APT 404, Saint Simons Island, GA 31522
2beds
1,433sqft
:
Get pre-qualified$2,808/mo
Condominium
Built in 1985
-- sqft lot
$-- Zestimate®
$230/sqft
$750/mo HOA
What's special
- 384 days |
- 778 |
- 23 |
Zillow last checked:
Listing updated:
Listed by:
Catherine McCrary 912-782-0404,
DeLoach Sotheby's International Realty
Source: Scout MLS,MLS#: 1655322
Facts & features
Interior
Bedrooms & bathrooms
- Bedrooms: 2
- Bathrooms: 2
- Full bathrooms: 2
Heating
- Electric
Cooling
- Electric
Appliances
- Included: Dryer, Disposal, Dishwasher, Microwave, Range, Refrigerator, Washer
- Laundry: In Kitchen
Features
- Ceiling Fan(s), Sitting Area
- Flooring: Other
- Has basement: No
- Common walls with other units/homes: 1 Common Wall
Interior area
- Total interior livable area: 1,433 sqft
Video & virtual tour
Property
Parking
- Parking features: Covered, Off Street, Other, Paved, Parking Lot
- Has garage: Yes
Features
- Patio & porch: Deck
- Has private pool: Yes
- Pool features: Above Ground
- Has view: Yes
- On waterfront: Yes
Details
- Parcel number: 0202406
- Special conditions: Standard
Construction
Type & style
- Home type: Condo
- Property subtype: Condominium
Materials
- Stucco
- Foundation: Pillar/Post/Pier
- Roof: Flat
Condition
- As Is
- Year built: 1985
Details
- Warranty included: Yes
Utilities & green energy
- Water: Private
- Utilities for property: Cable Available, Electricity Available, Sewer Available, Water Available
Community & HOA
Community
- Features: Street Lights, Walk To Shopping, Beach Access
- Subdivision: Riverwatch Condos
HOA
- Has HOA: Yes
- Amenities included: Elevator(s), Landscaping, Management, Other, Pool, Recreation Facilities
- Services included: Maintenance Grounds, Maintenance Structure, Sewer, Trash, Water, Other, Flood Insurance, Hazard Insurance
- HOA fee: $750 monthly
- HOA name: Riverwatch Condominium Owners Association
- HOA phone: 912-230-4176
Location
- Region: Saint Simons Island
Financial & listing details
- Price per square foot: $230/sqft
- Annual tax amount: $2,382
- Date on market: 7/17/2025
- Electric utility on property: Yes
- Road surface type: Asphalt
Estimated market value
Not available
Estimated sales range
Not available
Not available
Price history
| Date | Event | Price |
|---|---|---|
| 2/12/2026 | Price change | $329,000-2.9%$230/sqft |
Source: Scout MLS #1655322 Report a problem | ||
| 11/10/2025 | Price change | $339,000-2.9%$237/sqft |
Source: Scout MLS #1655322 Report a problem | ||
| 7/17/2025 | Listed for sale | $349,000+55.1%$244/sqft |
Source: Scout MLS #1655322 Report a problem | ||
| 10/17/2017 | Sold | $225,000$157/sqft |
Source: Scout MLS #1585006 Report a problem | ||
Public tax history
Tax history is unavailable.
Monthly payment
Est. payment
Payment breakdown
Explore the cost of this home by adjusting the details. Changes won't be saved.Climate risks
Neighborhood: 31522
Nearby schools
GreatSchools rating
- 8/10St. Simons Elementary SchoolGrades: PK-5Distance: 2.8 mi
- 6/10Glynn Middle SchoolGrades: 6-8Distance: 4.2 mi
- 10/10Glynn AcademyGrades: 9-12Distance: 4.5 mi
Schools provided by the listing agent
- Elementary: St. Simons
- Middle: Glynn Middle School
- High: Glynn Academy
Source: Scout MLS. This data may not be complete. We recommend contacting the local school district to confirm school assignments for this home.
- $1,4001 bd1 ba410 sqft1 Marina Dr APT 303B, Saint Simons Island, GA 31522For Rent

- $421,0002 bd2 ba1.4k sqft1 Marina Dr APT 202A, Saint Simons Island, GA 31522Sold

- $--1 bd1 ba1.3k sqft1 Marina Dr APT 301, Saint Simons Island, GA 31522Off Market
- $1,7001 bd1 ba800 sqft1 Marina Dr, Saint Simons Island, GA 31522For Rent

- $500,0002 bd2 ba1.4k sqft1 Marina Dr #309A-B, Saint Simons Island, GA 31522Sold
- $330,0001 bd1 ba-- sqft1 Marina Dr APT 301B, Saint Simons Island, GA 31522Off Market
- $306,7001 bd1 ba550 sqft1 Marina Dr #302B, Saint Simons Island, GA 31522Off Market
- $352,0001 bd1 ba1.3k sqft1 Marina Dr APT 301A, Saint Simons Island, GA 31522Sold
A local agent can set up tours, give advice and negotiate with sellers.
Similar homes
- $325,0003 bd2 ba1.3k sqft1000 Sea Island Rd #37, Saint Simons Island, GA 31522For Sale
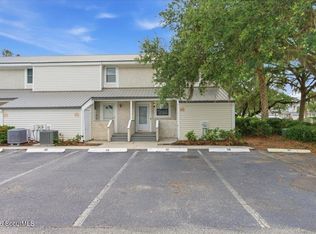 MLS ID #2001586, Lori Lynn, Coldwell Banker Access Realty BWK. Scout MLS
 - $334,0002 bd2 ba905 sqft100 Blair Rd, Saint Simons Island, GA 31522For Sale
 BHHS broker feed
 - $329,9003 bd2 ba1.3k sqft1000 Sea Island Rd APT 68, St Simons Island, GA 31522Active
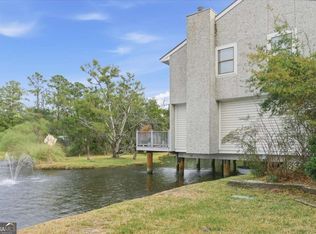
 MLS ID #10702270, Wendy Simpson, Michael Harris Team Realtors. GAMLS
 - $329,9003 bd2 ba1.1k sqft520 Brockinton S, Saint Simons Island, GA 31522Active
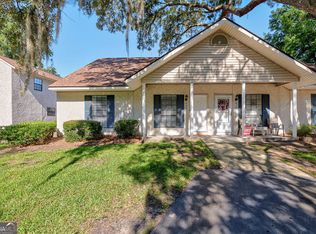 MLS ID #10794073, William L Duckworth IV, Duckworth Properties. GAMLS
 - $295,0002 bd2 ba1k sqft1000 Sea Island Rd #10, Saint Simons Island, GA 31522For SaleMLS ID #1659951, Michael Harris, Michael Harris Team. Scout MLS
- $329,0002 bd2 ba1.2k sqft2512 Demere Rd, Saint Simons Island, GA 31522For SaleMLS ID #2001026, Jennifer Robinson, Cornerstone and Co. Real Estate. Scout MLS
- $334,0002 bd2 ba905 sqft100 Blair Rd APT B7, Saint Simons Island, GA 31522For SaleMLS ID #2001237, Max Misterka, BHHS Hodnett Cooper Real Estate. Scout MLS
- $299,0002 bd2 ba905 sqft100 Blair Rd APT C6, Saint Simons Island, GA 31522For SaleMLS ID #1661138, Roland Daniel, Roland Daniel Properties. Scout MLS
- $349,9003 bd2 ba1k sqft100 Blair Rd APT D8, Saint Simons Island, GA 31522ActiveMLS ID #10778675, William L Duckworth IV, Duckworth Properties. GAMLS
- $350,0002 bd2 ba1.1k sqft1704 Frederica Rd APT 237, Saint Simons Island, GA 31522For SaleMLS ID #1657891, Micki Carter, DeLoach Sotheby's International Realty. Scout MLS
- $299,9002 bd2 ba1k sqft1000 Sea Island Rd #28, Saint Simons Island, GA 31522For SaleMLS ID #2000531, Hannah Melton, Duckworth Properties BWK. Scout MLS
- $345,0002 bd2 ba1.1k sqft658 N Golf Villas, Saint Simons Island, GA 31522For SaleMLS ID #1660621, Michael Harris, Michael Harris Team. Scout MLS
- $345,0002 bd3 ba1.1k sqft114 S Island Square Dr, Saint Simons Island, GA 31522ActiveMLS ID #10603279, Melissa Hallman, Engel & V?lkers Golden Isles. GAMLS
- $299,0002 bd2 ba1.1k sqft1000 Mallery Street Ext #B8, Saint Simons Island, GA 31522For SaleMLS ID #1660444, Rachel Marascalco, Signature Properties Group Inc.. Scout MLS
- $369,9002 bd2 ba1.1k sqftD, Saint Simons Island, GA 31522For SaleMLS ID #1661136, Leighann Woods, Banker Real Estate. Scout MLS
- $395,0003 bd2 ba1.4k sqft2503 Demere Rd APT 6, Saint Simons Island, GA 31522For SaleMLS ID #1661812, Pamela Timbes, The Alsonett Co.. Scout MLS
- $375,0002 bd1 ba786 sqft800 Mallery St APT 48, Saint Simons Island, GA 31522For SaleMLS ID #1661729, Laura Peebles, Sea Island Properties. Scout MLS
- $399,5003 bd2 ba1.4k sqft2513 Demere Rd APT 8, Saint Simons Island, GA 31522For SaleMLS ID #1660800, Carla Emmons, Carla Emmons Real Estate Inc.. Scout MLS
- $485,0002 bd3 ba1k sqftK, Saint Simons Island, GA 31522For SaleMLS ID #1661935, Theresa Taylor, American Dream SSI, Inc.. Scout MLS
- $364,9002 bd2 ba1k sqft302 E Island Square Dr, Saint Simons Island, GA 31522For SaleMLS ID #170184, Sharleen Ryan, Salt Marsh Realty LLC. HABR
