Riverwatch 202 A+B has been extensively updated with approximately $120,000 in renovations, offering a long list of improvements throughout the property. The work included reconfigured kitchen and bath layouts, new wall, door, and ceiling framing in key areas, relocated plumbing, upgraded electrical, and a full refresh of interior finishes. Walls and ceilings were finished and painted with Sherwin-Williams Ultra, and the finishing details include matching trim, crown molding, and new 2-panel doors with new locksets throughout. The kitchens and baths were substantially improved with 31 new cabinets and vanities, solid-surface countertops, and five integrated sinks. Plumbing was moved to fit the new layouts, and new plumbing fixtures and water closets were installed. Electrical updates included rewiring, approximately 100 new outlets and switches, and all new light fixtures throughout both units. Flooring has been replaced throughout with approximately 860 square feet of tile and 580 square feet of carpet with dense padding. Additional upgrades include a new tile shower, custom wood shelving in the pantry and closets, and all new appliances, including two refrigerators, microwave, range top, dishwasher, and range. Outside, the porches were rebuilt and painted, sliding doors were rebuilt, new glass was installed in the primary bedroom, and all windows now have new blinds. Both HVAC systems are also reported to be only four years old, making this a property with extensive completed improvements already in place.
Sold for $421,000
$421,000
1 Marina Dr APT 202A, Saint Simons Island, GA 31522
2beds
1,433sqft
Condominium
Built in 1985
-- sqft lot
$407,900 Zestimate®
$294/sqft
$2,438 Estimated rent
Home value
$407,900
$388,000 - $428,000
$2,438/mo
Zestimate® history
Owner options
List your home for rent
$2,438/mo
Rent Zestimate®
Find your next renter with Zillow Rental Manager. Plus, with online applications, you can quickly screen prospective tenants – for free.
$2,438/mo
Rent Zestimate®
Refinance and save
$3,243/mo
Est. payment
Refinancing to a lower rate could help reduce your monthly payments and save thousands over the life of the loan.
$3,243/mo
Est. payment
Explore your selling options
Work with a Zillow partner agent
Leverage their expertise and Zillow's premium Showcase listings to get your home seen by more buyers.
Get startedList with your own agent
Get your home in front of millions of buyers by listing it on Zillow.
Learn how to do itSell it yourself
Take full control of how buyers see your home on Zillow by listing For Sale by Owner (FSBO).
List your homeWhat's special
Crown moldingFive integrated sinksSolid-surface countertopsNew tile showerMatching trimSliding doors were rebuilt
Zillow last checked:
Listing updated:
Listed by:
Phoebe Hoaster 912-270-5730,
DeLoach Sotheby's International Realty
Bought with:
Non-Member Solds Only (Outside) Non-Members Solds Only
Non-member for solds only
Source: Scout MLS,MLS#: 1661106
Facts & features
Interior
Bedrooms & bathrooms
- Bedrooms: 2
- Bathrooms: 2
- Full bathrooms: 2
Heating
- Electric, Heat Pump
Cooling
- Electric, Heat Pump
Appliances
- Included: Dryer, Dishwasher, Microwave, Range, Refrigerator, Range Hood, Self Cleaning Oven, Washer/Dryer Stacked
- Laundry: In Hall
Features
- Crown Molding, Double Vanity, Elevator, High Speed Internet, Walk-In Closet(s), Wired for Data, Painted Woodwork, Dressing Area, Split Plan
- Flooring: Carpet, Ceramic Tile, Tile
- Has basement: No
- Common walls with other units/homes: 2+ Common Walls
Interior area
- Total structure area: 1,433
- Total interior livable area: 1,433 sqft
Property
Parking
- Parking features: Covered, Other
Features
- Patio & porch: Covered, Patio
- Exterior features: Lighting
- Has private pool: Yes
- Pool features: Above Ground
- Has view: Yes
- View description: Natural Landscape
Lot
- Features: Landscaped, Sprinklers In Front, Sprinklers In Rear, Yard Well
Details
- Parcel number: 0202381
- Zoning description: Condo
- Special conditions: Standard
Construction
Type & style
- Home type: Condo
- Architectural style: Bungalow,Ranch,Cottage
- Property subtype: Condominium
Materials
- Concrete, Stucco
- Foundation: Slab
- Roof: Asphalt,Composition,Membrane
Condition
- Updated/Remodeled,As Is
- Year built: 1985
Utilities & green energy
- Electric: 220 Volts
- Sewer: Private Sewer, Lift Station
- Water: Private, Well
- Utilities for property: Cable Available, Electricity Available, Natural Gas Available, Phone Available, Water Available
Community & HOA
Community
- Features: Gated
- Security: Fire Alarm, Smoke Detector(s)
- Subdivision: Riverwatch Condos
HOA
- Has HOA: Yes
- Services included: Gas, Maintenance Grounds, Maintenance Structure, Trash, Utilities, Other
- HOA fee: $750 monthly
- HOA name: Riverwatch HOA
- HOA phone: 912-240-4176
Location
- Region: Saint Simons Island
Financial & listing details
- Price per square foot: $294/sqft
- Tax assessed value: $330,000
- Annual tax amount: $1,055
- Date on market: 4/7/2026
- Listing terms: 1031 Exchange,Cash,Conventional
- Electric utility on property: Yes
- Road surface type: Asphalt, Paved
Price history
| Date | Event | Price |
|---|---|---|
| 6/12/2026 | Sold | $421,000-0.9%$294/sqft |
Source: Scout MLS #1661106 Report a problem | ||
| 5/24/2026 | Pending sale | $425,000$297/sqft |
Source: Scout MLS #1661106 Report a problem | ||
| 4/10/2026 | Listed for sale | $425,000+51.8%$297/sqft |
Source: Scout MLS #1661106 Report a problem | ||
| 12/11/2024 | Sold | $280,000-20%$195/sqft |
Source: Public Record Report a problem | ||
| 6/26/2024 | Listing removed | -- |
Source: Scout MLS #1644611 Report a problem | ||
| 4/13/2024 | Listed for sale | $350,000$244/sqft |
Source: Scout MLS #1644611 Report a problem | ||
| 4/2/2024 | Pending sale | $350,000$244/sqft |
Source: Scout MLS #1644611 Report a problem | ||
| 2/2/2024 | Listed for sale | $350,000$244/sqft |
Source: Scout MLS #1644611 Report a problem | ||
Public tax history
| Year | Property taxes | Tax assessment |
|---|---|---|
| 2025 | $1,055 -66.8% | $132,000 |
| 2024 | $3,178 -2% | $132,000 |
| 2023 | $3,244 -2% | $132,000 |
| 2022 | $3,310 | $132,000 +40.4% |
| 2021 | -- | $94,000 |
| 2020 | -- | $94,000 +11.9% |
| 2019 | $2,454 +11.9% | $84,000 |
| 2018 | $2,193 | $84,000 |
Find assessor info on the county website
Neighborhood: 31522
Nearby homes
- $1,4001 bd1 ba410 sqft1 Marina Dr APT 303B, Saint Simons Island, GA 31522For Rent

- $--1 bd1 ba1.3k sqft1 Marina Dr APT 301, Saint Simons Island, GA 31522Off Market
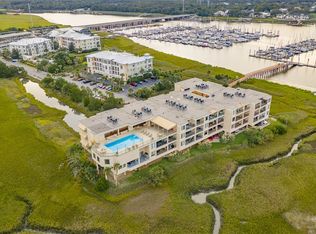
- $329,0002 bd2 ba1.4k sqft1 Marina Dr APT 404, Saint Simons Island, GA 31522For Sale
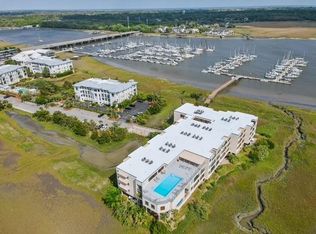
- $500,0002 bd2 ba1.4k sqft1 Marina Dr #309A-B, Saint Simons Island, GA 31522Sold
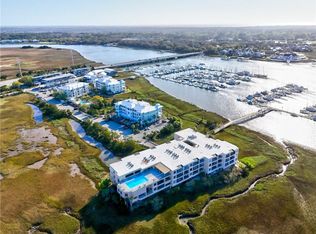
- $330,0001 bd1 ba-- sqft1 Marina Dr APT 301B, Saint Simons Island, GA 31522Off Market
- $297,6001 bd1 ba550 sqft1 Marina Dr #302B, Saint Simons Island, GA 31522Off Market
- $352,0001 bd1 ba1.3k sqft1 Marina Dr APT 301A, Saint Simons Island, GA 31522Sold
- $--1 bd1 ba1.1k sqft1 Marina 303a Dr, Saint Simons Island, GA 31522Off Market
Nearby schools
GreatSchools rating
- 8/10St. Simons Elementary SchoolGrades: PK-5Distance: 2.8 mi
- 6/10Glynn Middle SchoolGrades: 6-8Distance: 4.2 mi
- 10/10Glynn AcademyGrades: 9-12Distance: 4.5 mi
Schools provided by the listing agent
- Elementary: St. Simons
- Middle: Glynn Middle School
- High: Glynn Academy
Source: Scout MLS. This data may not be complete. We recommend contacting the local school district to confirm school assignments for this home.


Get pre-qualified for a loan
At Zillow Home Loans, we can pre-qualify you in as little as 5 minutes with no impact to your credit score.An equal housing lender. NMLS #10287.
Sell for more on Zillow
Get a Zillow Showcase℠ listing at no additional cost and you could sell for .
$407,900
2% more
+$8,158
With Zillow Showcase(estimated)
$416,058
- Georgia
- Glynn County
- Saint Simons Island
- 31522
- 1 Marina Dr Apartment 202A
Nearby cities
Nearby zip codes
Other Saint Simons Island Topics
- Apartments for Rent in 31522
- Houses for Sale in 31522
- Houses for Rent in 31522
- 31522 Real Estate
- Saint Simons Island Condos
- Houses for Sale in Saint Simons Island
- Newest Listings in Saint Simons Island
- Saint Simons Island Home Values
- Saint Simons Island Real Estate Agents
- Saint Simons Island Refinance
- Saint Simons Island Mortgage Rates
