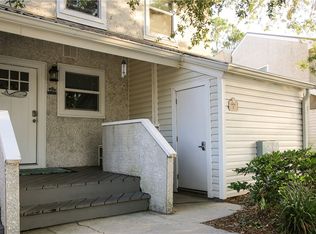
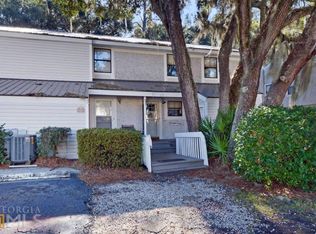
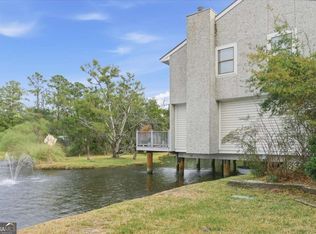
Enjoy island living in this fully furnished and updated three bedroom, one and a half bathroom end unit condo at Gascoigne Bluff. The home offers a comfortable, open layout with high ceilings, a fireplace, and tons of natural light throughout. The well equipped kitchen, in unit washer and dryer, assigned parking, and additional storage make the space both practical and inviting. Step outside to a private deck overlooking the community pool, or rinse off after a day at the beach in the outdoor shower. With nearby shopping, restaurants, beaches, and Pier Village, this condo offers a convenient mid island location and an easy place to settle in and feel at home.
For sale
$325,000
1000 Sea Island Rd #37, Saint Simons Island, GA 31522
3beds
1,344sqft
Condominium
Built in 1982
-- sqft lot
$-- Zestimate®
$242/sqft
$620/mo HOA
What's special
High ceilingsComfortable open layoutWell equipped kitchenOutdoor showerAdditional storage
- 55 days
- 191
- 11
Zillow last checked:
Listing updated:
Listed by:
Lori Lynn 912-202-2200,
Coldwell Banker Access Realty BWK
Source: Scout MLS,MLS#: 2001586
Facts & features
Interior
Bedrooms & bathrooms
- Bedrooms: 3
- Bathrooms: 2
- Full bathrooms: 1
- 1/2 bathrooms: 1
Heating
- Central
Cooling
- Central Air, Ceiling Fan(s)
Appliances
- Included: Dryer, Dishwasher, Electric Range, Microwave, Refrigerator, Washer
Features
- Ceiling Fan(s)
- Flooring: Carpet, Tile, Vinyl
- Windows: Window Treatments
- Has basement: No
- Number of fireplaces: 1
- Fireplace features: Living Room
- Furnished: Yes
- Common walls with other units/homes: 1 Common Wall
Interior area
- Total interior livable area: 1,344 sqft
Video & virtual tour
Property
Parking
- Parking features: Paved
Features
- Levels: Two
- Stories: 2
- Patio & porch: Deck, Front Porch
- Exterior features: Outdoor Shower
Details
- Parcel number: 0406477
Construction
Type & style
- Home type: Condo
- Property subtype: Condominium
Materials
- Tabby
- Foundation: Slab
- Roof: Composition
Condition
- Year built: 1982
Utilities & green energy
- Sewer: Public Sewer
- Water: Public
- Utilities for property: Electricity Connected, Sewer Connected, Water Connected
Community & HOA
Community
- Subdivision: Gascoigne Condos
HOA
- Has HOA: Yes
- Amenities included: Pool
- Services included: Other
- HOA fee: $620 monthly
- HOA name: Gascoigne Condominium Association Inc.
- HOA phone: 912-638-4590
Location
- Region: Saint Simons Island
Financial & listing details
- Price per square foot: $242/sqft
- Tax assessed value: $304,000
- Annual tax amount: $3,052
- Date on market: 7/31/2026
- Listing terms: Cash,Conventional,FHA,VA Loan
- Electric utility on property: Yes
- Road surface type: Asphalt
Estimated market value
Not available
Estimated sales range
Not available
Not available
Price history
| Date | Event | Price |
|---|---|---|
| 8/19/2026 | Listing removed | $2,800$2/sqft |
Source: Zillow Rentals Report a problem | ||
| 7/31/2026 | Listed for sale | $325,000+4.5%$242/sqft |
Source: Scout MLS #2001586 Report a problem | ||
| 5/9/2026 | Price change | $2,800-4.8%$2/sqft |
Source: Zillow Rentals Report a problem | ||
| 5/2/2026 | Listed for rent | $2,940$2/sqft |
Source: Zillow Rentals Report a problem | ||
| 8/17/2023 | Sold | $311,000-2.8%$231/sqft |
Source: Scout MLS #1639447 Report a problem | ||
| 7/29/2023 | Pending sale | $320,000$238/sqft |
Source: Scout MLS #1639447 Report a problem | ||
| 7/26/2023 | Contingent | $320,000$238/sqft |
Source: Scout MLS #1639447 Report a problem | ||
| 5/8/2023 | Listed for sale | $320,000+166.7%$238/sqft |
Source: Scout MLS #1639447 Report a problem | ||
| 11/6/2013 | Sold | $120,000-34.2%$89/sqft |
Source: Scout MLS #1563757 Report a problem | ||
| 9/12/2005 | Sold | $182,500$136/sqft |
Source: Public Record Report a problem | ||
Public tax history
| Year | Property taxes | Tax assessment |
|---|---|---|
| 2025 | $3,079 +0.9% | $121,600 |
| 2024 | $3,052 -2% | $121,600 |
| 2023 | $3,113 +22.4% | $121,600 +26.1% |
| 2022 | $2,543 +19.3% | $96,400 +34.5% |
| 2021 | $2,132 | $71,680 |
| 2020 | -- | $71,680 +12% |
| 2019 | $1,997 +11.2% | $64,000 |
| 2018 | $1,796 | $64,000 |
| 2017 | $1,796 | $64,000 +19% |
| 2016 | $1,796 +26.9% | $53,760 |
| 2015 | $1,415 +19.4% | $53,760 +22.2% |
| 2014 | $1,185 | $44,000 |
| 2013 | -- | -- |
| 2012 | -- | -- |
| 2011 | -- | -- |
| 2010 | -- | -- |
Find assessor info on the county website
Monthly payment
Est. payment
Payment breakdown
Explore the cost of this home by adjusting the details. Changes won't be saved.Climate risks
Neighborhood: 31522
Nearby schools
Schools provided by the listing agent
- Elementary: St. Simons
- Middle: Glynn Middle School
- High: Glynn Academy
Source: Scout MLS. This data may not be complete. We recommend contacting the local school district to confirm school assignments for this home.
- $255,0002 bd2 ba1k sqft1000 Sea Island Rd #34, Saint Simons Island, GA 31522Sold
- $320,0003 bd2 ba1.3k sqft1000 Sea Island Rd #72, Saint Simons Island, GA 31522For Sale

- $314,6003 bd3 ba1.6k sqft1000 Sea Island Rd #9, Saint Simons Island, GA 31522Off Market
- $299,9003 bd2 ba1.3k sqft1000 New Sea Island Rd APT 17, Saint Simons Island, GA 31522Sold
Similar homes
- $329,9003 bd2 ba1.3k sqft1000 Sea Island Rd APT 68, St Simons Island, GA 31522Active
 MLS ID #10702270, Wendy Simpson, Michael Harris Team Realtors. GAMLS
 - $325,0003 bd2 ba1.3k sqft1000 Sea Island Rd, Saint Simons Island, GA 31522Active
 MLS ID #10717800, Suzanne Wood, Fickling & Company Inc.. GAMLS
 - $319,0002 bd2 ba1.2k sqft2512 Demere Rd, Saint Simons Island, GA 31522For Sale
 MLS ID #2001026, Jennifer Robinson, Cornerstone and Co. Real Estate. Scout MLS
 - $320,0003 bd2 ba1.3k sqft1000 Sea Island Rd #72, Saint Simons Island, GA 31522For SaleMLS ID #1661100, Stephen Grimes, Saint Simons Real Estate and P. Scout MLS
- $385,0003 bd2 ba1.4k sqft2511 Demere Rd, Saint Simons Island, GA 31522ActiveMLS ID #10845387, Mary Hunt, DeLoach Sotheby's Intl. Realty. GAMLS
- $349,9003 bd2 ba1k sqft100 Blair Rd APT D8, Saint Simons Island, GA 31522ActiveMLS ID #10778675, William L Duckworth IV, Duckworth Properties. GAMLS
- $299,9002 bd2 ba1k sqft1000 Sea Island Rd #28, Saint Simons Island, GA 31522ActiveMLS ID #10827586, Hannah Melton, Duckworth Properties. GAMLS
- $309,5002 bd3 ba1.4k sqft324 Brockinton Marsh, Saint Simons Island, GA 31522ActiveMLS ID #10799007, Mary Hunt, DeLoach Sotheby's Intl. Realty. GAMLS
- $345,0002 bd3 ba1.1k sqft114 S Island Square Dr, Saint Simons Island, GA 31522ActiveMLS ID #10603279, Melissa Hallman, Engel & V?lkers Golden Isles. GAMLS
- $482,0003 bd2 ba1.8k sqft306 Reserve Ln, Saint Simons Island, GA 31522ActiveMLS ID #10837414, Scott W Fader, Joseph Walter Realty, LLC. GAMLS
