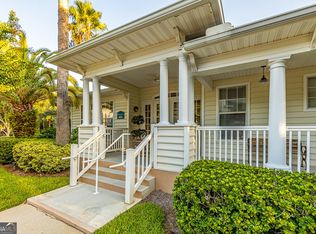
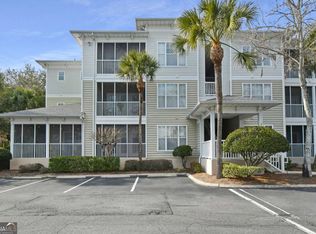
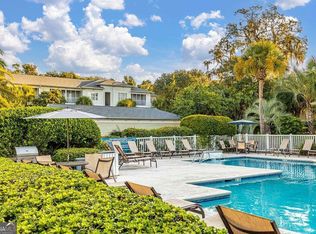
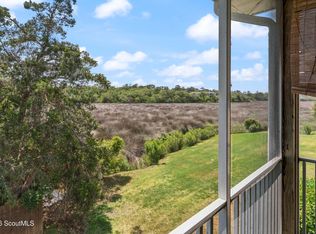
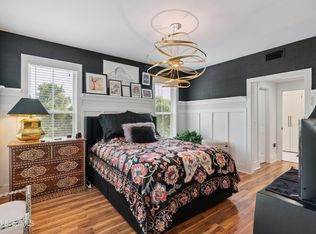
Rare opportunity to own a three-bedroom, two-bath end unit in the heart of Saint Simons Island! "Right on Time" is a beautifully appointed coastal cottage tucked inside the gated community of Barnes Plantation. From the moment you step through the door, you'll understand that this is not a typical condo. Every room has been thoughtfully designed with relaxed coastal elegance, creating a home that instantly invites you to slow down, breathe deeply, and enjoy island life. Designer lighting, curated furnishings, soothing colors, and carefully selected coastal décor create a warm and inviting atmosphere throughout. Every detail has been lovingly chosen. The heart of the home opens into comfortable living and dining spaces that are perfect for gathering with family and friends. The beautifully updated kitchen offers both style and function, while the spacious screened porch provides privacy and overlooks a tranquil wooded creek where nature becomes your daily backdrop. Whether you're enjoying your morning coffee while listening to the birds sing beneath the canopy of moss-draped oaks, spending afternoons relaxing in the island breeze, or ending your evenings surrounded by the peaceful sounds of the creek as it gently flows by, this will quickly become your happy place. Within the gated Barnes Plantation community, residents enjoy resort-style amenities, including a swimming pool, fitness center, clubhouse, and beautifully maintained grounds. Located just minutes from beaches, restaurants, shopping, and all that makes Saint Simons Island so special. The name" Right on time" was chosen by the Seller because it came at just the right time in life and now ( hopefully at just the right time ) it sits waiting on the next family to call it home. Not only does this unit offer the perfect blend of comfort, style it is also being sold completely furnished from Linens to silverware so all you need is your toothbrush! Schedule your private showing today!!
For sale
Price cut: $5K (9/28)
$474,000
1704 Frederica Rd APT 128, Saint Simons Island, GA 31522
3beds
1,323sqft
Condominium
Built in 1999
-- sqft lot
$-- Zestimate®
$358/sqft
$453/mo HOA
What's special
Swimming poolRelaxed coastal eleganceSoothing colorsDesigner lightingCanopy of moss-draped oaksBeautifully updated kitchenCurated furnishings
- 89 days
- 262
- 8
Zillow last checked:
Listing updated:
Listed by:
Emily Slaughter 912-571-1051,
Avalon Properties Group, LLC
Source: Scout MLS,MLS#: 2001048
Facts & features
Interior
Bedrooms & bathrooms
- Bedrooms: 3
- Bathrooms: 2
- Full bathrooms: 2
Heating
- Central, Electric
Cooling
- Central Air, Ceiling Fan(s), Electric
Appliances
- Included: Dishwasher, Microwave, Refrigerator, Self Cleaning Oven, Washer
- Laundry: Laundry Room
Features
- Ceiling Fan(s), Walk-In Closet(s), Tub/Shower Combo, Split Plan, Breakfast Bar
- Flooring: Carpet, Hardwood
Interior area
- Total interior livable area: 1,323 sqft
Video & virtual tour
Property
Parking
- Parking features: Parking Lot
Features
- Patio & porch: Screened, Wrap Around
- Exterior features: Rain Gutters
Details
- Parcel number: 0411826
Construction
Type & style
- Home type: Condo
- Property subtype: Condominium
Materials
- Vinyl Siding
- Roof: Asphalt
Condition
- Year built: 1999
Utilities & green energy
- Sewer: Public Sewer
- Water: Public
Community & HOA
Community
- Features: Gated, Parking, Walk To Shopping
- Security: Smoke Detector(s)
- Subdivision: Barnes Plantations
HOA
- Has HOA: Yes
- Amenities included: Fitness Center, Pool
- Services included: Maintenance Grounds, Trash, Water, Flood Insurance, Hazard Insurance
- HOA fee: $453 monthly
- HOA name: Barnes Plantation
- HOA phone: 912-638-4590
Location
- Region: Saint Simons Island
Financial & listing details
- Price per square foot: $358/sqft
- Tax assessed value: $354,000
- Annual tax amount: $3,439
- Date on market: 7/4/2026
- Listing terms: Cash,Conventional,FHA,VA Loan
- Road surface type: Asphalt
Estimated market value
Not available
Estimated sales range
Not available
Not available
Price history
| Date | Event | Price |
|---|---|---|
| 9/28/2026 | Price change | $474,000-1%$358/sqft |
Source: Scout MLS #2001048 Report a problem | ||
| 8/26/2026 | Price change | $479,000-2%$362/sqft |
Source: Scout MLS #2001048 Report a problem | ||
| 7/4/2026 | Listed for sale | $489,000+21.3%$370/sqft |
Source: Scout MLS #2001048 Report a problem | ||
| 8/5/2024 | Sold | $403,000-2.9%$305/sqft |
Source: Scout MLS #1647466 Report a problem | ||
| 7/3/2024 | Pending sale | $415,000$314/sqft |
Source: Scout MLS #1647466 Report a problem | ||
| 6/28/2024 | Listed for sale | $415,000+17.2%$314/sqft |
Source: Scout MLS #1647466 Report a problem | ||
| 10/14/2022 | Sold | $354,000$268/sqft |
Source: Scout MLS #1636311 Report a problem | ||
| 9/27/2022 | Pending sale | $354,000$268/sqft |
Source: Scout MLS #1636311 Report a problem | ||
| 9/15/2022 | Listed for sale | $354,000$268/sqft |
Source: Scout MLS #1636311 Report a problem | ||
Public tax history
| Year | Property taxes | Tax assessment |
|---|---|---|
| 2025 | $3,439 +0.9% | $141,600 |
| 2024 | $3,409 -2% | $141,600 |
| 2023 | $3,480 +11% | $141,600 +13.3% |
| 2022 | $3,135 +16.4% | $125,000 +20% |
| 2021 | $2,694 | $104,160 |
| 2020 | -- | $104,160 +5% |
| 2019 | $2,590 +0% | $99,200 |
| 2018 | $2,590 | $99,200 +27.3% |
| 2017 | $2,590 +27.3% | $77,920 |
| 2016 | $2,034 +8.8% | $77,920 |
| 2015 | $1,870 +1.2% | $77,920 +1.7% |
| 2014 | $1,847 | $76,640 |
| 2013 | -- | -- |
| 2012 | -- | -- |
| 2011 | -- | -- |
| 2010 | -- | -- |
Find assessor info on the county website
Monthly payment
Est. payment
Payment breakdown
Explore the cost of this home by adjusting the details. Changes won't be saved.Climate risks
Neighborhood: 31522
Nearby schools
Schools provided by the listing agent
- Elementary: St. Simons
- Middle: Glynn Middle School
- High: Glynn Academy
Source: Scout MLS. This data may not be complete. We recommend contacting the local school district to confirm school assignments for this home.
- $325,0001 bd1 ba-- sqft1704 Frederica Rd APT 336, Saint Simons Island, GA 31522For Sale

- $370,0002 bd2 ba1.2k sqft1704 Frederica Rd APT 434, Saint Simons Island, GA 31522Sold
- $489,9003 bd2 ba1.3k sqft1704 Frederica Rd APT 701, Saint Simons Island, GA 31522Sold
- $390,0002 bd2 ba1.1k sqft1704 Frederica Rd APT 525, Saint Simons Island, GA 31522Sold
Similar homes
- $459,0003 bd2 ba1.4k sqft150 Shady Brook Cir Unit 300, Saint Simons Island, GA 31522For Sale
 MLS ID #2002550, Carew Rowell, Carew Rowell Real Estate. Scout MLS
 - $505,0003 bd3 ba1.8k sqft103 Kingsmarsh Way, Saint Simons Island, GA 31522For Sale
 MLS ID #2002281, Mackay Cate, Maritime Realty Group LLC. Scout MLS
 - $460,0003 bd2 ba1.4k sqft125 Shady Brook Cir Unit 100, Saint Simons Island, GA 31522For Sale
 MLS ID #2000004, Lynn Wade Kennedy, Keller Williams Realty Golden Isles. Scout MLS
 - $385,0003 bd2 ba1.4k sqft2511 Demere Rd APT 8, Saint Simons Island, GA 31522For Sale
 MLS ID #2002473, Mary Hunt, DeLoach Sotheby's International Realty. Scout MLS
 - $482,0003 bd2 ba1.8k sqft306 Reserve Ln, Saint Simons Island, GA 31522Active
 MLS ID #10837414, Scott W Fader, Joseph Walter Realty, LLC. GAMLS
 - $385,0003 bd2 ba1.4k sqft2511 Demere Rd, Saint Simons Island, GA 31522ActiveMLS ID #10845387, Mary Hunt, DeLoach Sotheby's Intl. Realty. GAMLS
- $349,9003 bd2 ba1k sqft100 Blair Rd APT D8, Saint Simons Island, GA 31522ActiveMLS ID #10778675, William L Duckworth IV, Duckworth Properties. GAMLS
