Fabulous completely renovated 3 bedroom/2 bath St. Simons Island condo!! This avid traveler has added touches from all over the world to this home. From the wood detail in the primary bedroom and bath to the tile and sink in the guest bath. Attention to detail stands out. Added storage in the dining area also can flex as a serving area when entertaining. Kitchen is bright and features open cooktop area with shelving and wall mount stove and microwave combo. Kitchen cabinets have pull out shelving for easy access and convenience. The Primary!! Charcoal grass cloth complimented by custom wood paneling and cut out wood designs add warmth and sophistication. Photo ledge also wraps around primary to display your photos and treasures. Dressing area and walk-in closet lead to the walk-in shower, sink with makeup area and storage and sitting area. New windows, recessed lighting and electrical outlets with USB ports also added. Smart thermostat allows adjustments from your phone. This is a unique chance to own a mid south condo on St Simons move-in ready. Appointment only.
For sale
Price cut: $7K (7/31)
$468,000
125 Shady Brook Cir Unit 100, Saint Simons Island, GA 31522
3beds
1,430sqft
:
Get pre-qualified$3,494/mo
Condominium
Built in 2006
-- sqft lot
$452,600 Zestimate®
$327/sqft
$600/mo HOA
What's special
New windowsRecessed lighting
- 75 days |
- 300 |
- 9 |
Zillow last checked:
Listing updated:
Listed by:
Lynn Wade Kennedy 912-230-2935,
Keller Williams Realty Golden Isles,
Catherine Hopkins 912-571-8831,
Keller Williams Realty Golden Isles
Source: Scout MLS,MLS#: 2000004
Facts & features
Interior
Bedrooms & bathrooms
- Bedrooms: 3
- Bathrooms: 2
- Full bathrooms: 2
Heating
- Central, Electric
Cooling
- Central Air, Electric
Appliances
- Included: Cooktop, Dishwasher, Microwave, Refrigerator, Trash Compactor, Washer/Dryer Stacked, Premium Appliances, Wall Oven
- Laundry: Other
Features
- Built-in Features, Recessed Lighting, Painted Woodwork, Dressing Area, Primary Suite, Split Plan
- Flooring: Laminate, Tile
- Has fireplace: No
Interior area
- Total interior livable area: 1,430 sqft
Video & virtual tour
Property
Parking
- Total spaces: 1
- Parking features: Alley Access, Attached, Garage Door Opener, Paved
- Attached garage spaces: 1
Features
- Patio & porch: Patio, Screened
- Exterior features: Lighting, Smart Lock(s)
- Has private pool: Yes
- Pool features: In Ground
- Fencing: Fenced
Details
- Parcel number: 0413375
Construction
Type & style
- Home type: Condo
- Property subtype: Condominium
Materials
- Stucco
- Foundation: Pillar/Post/Pier
- Roof: Asphalt,Shingle
Condition
- Renovated
- Year built: 2006
Utilities & green energy
- Electric: Circuit Breakers
- Sewer: Public Sewer
- Water: Public
- Utilities for property: Cable Available, Electricity Connected, Sewer Connected, Underground Utilities, Water Connected
Community & HOA
Community
- Features: Curbs, Gated, Parking
- Security: Fire Alarm, Fire Sprinkler System, Smoke Detector(s)
- Subdivision: Shadow Brook Village
HOA
- Has HOA: Yes
- Amenities included: Elevator(s), Gated, Management, Pool
- Services included: Insurance, Maintenance Grounds, Maintenance Structure, Pest Control, Trash, Flood Insurance, Hazard Insurance
- HOA fee: $600 monthly
- HOA name: Shadow Brook Village Condominuim Association Inc..
- HOA phone: 912-638-4590
Location
- Region: Saint Simons Island
Financial & listing details
- Price per square foot: $327/sqft
- Tax assessed value: $419,000
- Annual tax amount: $818
- Date on market: 5/18/2026
- Tenant pays: All Utilities, Association Fees
- Electric utility on property: Yes
- Road surface type: Asphalt
Estimated market value
$452,600
$430,000 - $475,000
$2,848/mo
Price history
| Date | Event | Price |
|---|---|---|
| 7/31/2026 | Price change | $468,000-1.5%$327/sqft |
Source: Scout MLS #2000004 Report a problem | ||
| 5/21/2026 | Listed for sale | $475,000+61%$332/sqft |
Source: Scout MLS #2000004 Report a problem | ||
| 6/1/2021 | Sold | $295,000-1.6%$206/sqft |
Source: Scout MLS #1625334 Report a problem | ||
| 4/12/2021 | Listed for sale | $299,900$210/sqft |
Source:  Scout MLS #1625334 Report a problem Scout MLS #1625334 Report a problem | ||
Public tax history
| Year | Property taxes | Tax assessment |
|---|---|---|
| 2025 | $818 +0.9% | $167,600 +21.4% |
| 2024 | $811 +15.1% | $138,000 |
| 2023 | $705 -15.5% | $138,000 +19% |
| 2022 | $834 -67.2% | $116,000 +29.2% |
| 2021 | $2,545 | $89,800 |
| 2020 | -- | $89,800 +87.1% |
| 2019 | $1,042 | $48,000 |
| 2018 | $1,042 | $48,000 +12.7% |
| 2017 | $1,042 +15.7% | $42,600 -35.3% |
| 2016 | $901 -35.9% | $65,800 |
| 2015 | $1,406 -0.5% | $65,800 |
| 2014 | $1,412 | $65,800 |
| 2013 | -- | -- |
| 2012 | -- | -- |
| 2011 | -- | -- |
| 2010 | -- | -- |
Find assessor info on the county website
Monthly payment
Est. payment
Payment breakdown
Explore the cost of this home by adjusting the details. Changes won't be saved.Climate risks
Neighborhood: 31522
Nearby schools
GreatSchools rating
- 9/10Oglethorpe Point Elementary SchoolGrades: PK-5Distance: 3.7 mi
- 6/10Glynn Middle SchoolGrades: 6-8Distance: 5.6 mi
- 10/10Glynn AcademyGrades: 9-12Distance: 5.9 mi
Schools provided by the listing agent
- Elementary: Oglethorpe
- Middle: Glynn Middle School
- High: Glynn Academy
Source: Scout MLS. This data may not be complete. We recommend contacting the local school district to confirm school assignments for this home.
- $414,8003 bd2 ba1.4k sqft127 Shady Brook Cir UNIT 200, Saint Simons Island, GA 31522Off Market
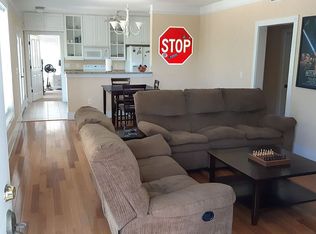
- $388,5003 bd2 ba1.4k sqft127 Shady Brook Cir UNIT 301, Saint Simons Island, GA 31522Off Market

- $4,9503 bd2 ba1.5k sqft122 Shady Brook Cir UNIT 100, Saint Simons Island, GA 31522For Rent
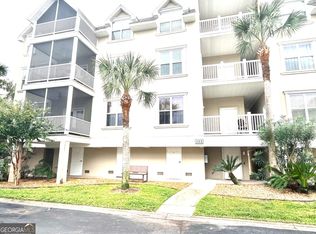
- $329,5002 bd3 ba1.4k sqft324 Brockinton Marsh, Saint Simons Island, GA 31522For Sale
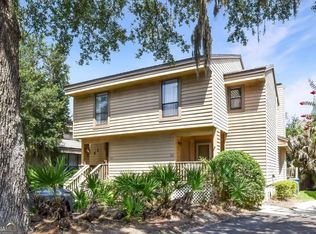
- $387,1003 bd2 ba1.4k sqft127 Shady Brook Cir UNIT 101, Saint Simons Island, GA 31522Off Market
- $292,5002 bd2 ba1k sqft334 Brockinton Marsh, Saint Simons Island, GA 31522Sold
- $379,7003 bd3 ba1.5k sqft335 Brockinton Marsh, Saint Simons Island, GA 31522Off Market
- $490,0003 bd3 ba1.6k sqft321 Brockinton Marsh, Saint Simons Island, GA 31522Sold
A local agent can set up tours, give advice and negotiate with sellers.
Similar homes
- $489,0003 bd2 ba1.3k sqft1704 Frederica Rd APT 128, Saint Simons Island, GA 31522For Sale
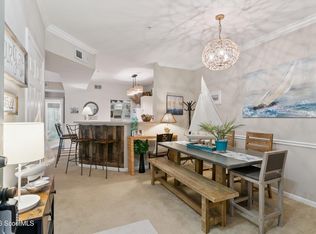 MLS ID #2001048, Emily Slaughter, Avalon Properties Group, LLC. Scout MLS
 - $399,5003 bd2 ba1.4k sqft2511 Demere Rd, Saint Simons Island, GA 31522Active
 MLS ID #10800310, Mary Hunt, DeLoach Sotheby's Intl. Realty. GAMLS
 - $439,9002 bd3 ba1.4k sqft207 Pelican Pl, Saint Simons Island, GA 31522For Sale
 MLS ID #2000830, Amy Houston, GardnerKeim Coastal Realty. Scout MLS
 - $450,0002 bd3 ba1.2k sqft313 Brockinton Marsh, Saint Simons Island, GA 31522For Sale
 MLS ID #2000918, Nadia Johnson, DeLoach Sotheby's International Realty. Scout MLS
 - $449,9002 bd3 ba1.3k sqft1000 Mallery Street Ext #24, Saint Simons Island, GA 31522For Sale By Owner
- $329,9003 bd2 ba1.1k sqft520 Brockinton S, Saint Simons Island, GA 31522ActiveMLS ID #10794073, William L Duckworth IV, Duckworth Properties. GAMLS
- $454,9002 bd2 ba920 sqft850 Mallery St, Saint Simons Island, GA 31522ActiveMLS ID #10709740, Rachel Marascalco, Signature Properties Group Inc. GAMLS
- $342,0003 bd2 ba1.1k sqft518 Brockinton S, Saint Simons Island, GA 31522ActiveMLS ID #10680547, Melvin Charles Tapley, South Central Realty. GAMLS
- $374,9002 bd2 ba1.1k sqft1704 Frederica Rd APT 428, Saint Simons Island, GA 31522ActiveMLS ID #10702871, Lindsey Alberts, Watson Realty Corp. GAMLS
- $450,0002 bd2 ba920 sqft850 Mallery St #3E, Saint Simons Island, GA 31522For SaleMLS ID #2000638, Amanda Duffey, DeLoach Sotheby's International Realty. Scout MLS
- $334,0002 bd2 ba905 sqft100 Blair Rd APT B7, Saint Simons Island, GA 31522For SaleMLS ID #2001237, Max Misterka, BHHS Hodnett Cooper Real Estate. Scout MLS
- $454,9002 bd2 ba920 sqft850 Mallery St APT E12, Saint Simons Island, GA 31522For SaleMLS ID #1660447, Rachel Marascalco, Signature Properties Group Inc.. Scout MLS
- $429,0002 bd3 ba1.5k sqft409 Fairway Villas, Saint Simons Island, GA 31522For SaleMLS ID #1662049, Susan Imhoff, DeLoach Sotheby's International Realty. Scout MLS
- $519,0003 bd3 ba1.7k sqft1405 Mariners Cir, Saint Simons Island, GA 31522For SaleMLS ID #1661549, Sara Cason, Keller Williams Realty Golden Isles. Scout MLS
- $479,9002 bd3 ba1k sqft850 Mallery St APT O7, Saint Simons Island, GA 31522For SaleMLS ID #2000386, Ken Haynes, BHHS Hodnett Cooper Real Estate. Scout MLS
- $329,0002 bd2 ba1.2k sqft2512 Demere Rd, Saint Simons Island, GA 31522For SaleMLS ID #2001026, Jennifer Robinson, Cornerstone and Co. Real Estate. Scout MLS
- $545,0003 bd3 ba1.7k sqft304 Reserve Ln, Saint Simons Island, GA 31522ActiveMLS ID #10716054, Trisha Cook, Compass. GAMLS
- $565,0003 bd3 ba1.7k sqft507 Reserve Ln, Saint Simons Island, GA 31522ActiveMLS ID #10753218, Mary Hunt, DeLoach Sotheby's Intl. Realty. GAMLS
- $479,0003 bd3 ba1.9k sqft410 Fairway Villas, Saint Simons Island, GA 31522For SaleMLS ID #2000028, Tripp McKenney, Roland Daniel Properties. Scout MLS
- $559,5003 bd3 ba2k sqft510 Mariners Cir, Saint Simons Island, GA 31522For SaleMLS ID #1661898, Ben Fendig, Fendig Realty, Inc.. Scout MLS
