Skip main navigation
For sale
  • $565,000

    507 Reserve Ln, Saint Simons Island, GA 31522

    3beds
    1,772sqft
    : 
    Loading
    Get pre-qualified
    Townhouse
    Built in 2014
    3,484 Square Feet Lot
    $-- Zestimate®
    $319/sqft
    $225/mo HOA

    What's special

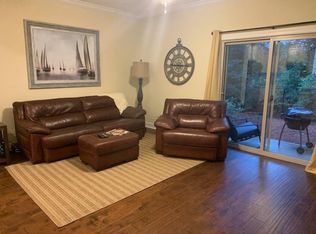
    Partially furnishedThree-bedroom two-and-a-half-bath townhouseLarge primary bath

    Welcome to your slice of island life on St Simons Island! This charming three-bedroom, two-and-a-half-bath townhouse is already generating rental income, making it an incredibly smart buy for investors and coastal dreamers alike. With 1,772 square feet of well-designed living space, this end unit offers extra privacy that interior units simply can't match.Step inside and you'll immediately notice the quality of the build. Granite countertops anchor the kitchen, giving it a polished feel without trying too hard. The primary bedroom is generously sized, paired with a large primary bath that makes your morning routine feel like less of a chore. The home comes partially furnished, so you can skip the headache of starting from scratch and get straight to enjoying island living — or collecting that rental check.Outside, the updated garage keeps your ride shaded while you're off exploring. And speaking of exploring, the neighborhood pool is perfect for lazy afternoons when the beach feels just a little too far away. But let's be honest — on this island, nothing is really far away.The location is tough to beat. Frederica Academy is just down the road, grocery runs to Winn-Dixie are a breeze, and the iconic St Simons Island Pier is a short drive south for sunset strolls and fresh seafood. Beach lovers will appreciate easy access to the coast, and the world-renowned Sea Island is practically next door for those days when you're feeling fancy.Whether you're looking for a vacation getaway that pays for itself, a laid-back permanent residence, or a solid addition to your investment portfolio, this townhouse checks all the boxes. Properties like this on St Simons Island don't stay available for long. Schedule your showing today and come see what island living is all about!
    80 days
    |
    100
    |
    4
    |

    Zillow last checked:

    Listing updated:

    Listed by:

    Mary Hunt 912-217-1629,

    DeLoach Sotheby's International Realty

    Source: Scout MLS,MLS#: 1661659

    Loading...

      Facts & features

      Interior

      Bedrooms & bathrooms
      • Bedrooms: 3
      • Bathrooms: 3
      • Full bathrooms: 2
      • 1/2 bathrooms: 1
      Heating
      • Electric, Heat Pump
      Cooling
      • Central Air, Electric
      Appliances
      • Included: Dryer, Disposal, Dishwasher, Electric Range, Refrigerator, Washer
      • Laundry: Electric Dryer Hookup, Gas Dryer Hookup, Upper Level, Washer Hookup
      Features
      • Ceiling Fan(s), Double Vanity, Pantry, Smart Thermostat, Soaking Tub, Walk-In Closet(s), Separate Shower, Breakfast Bar
      • Flooring: Carpet, Hardwood, Tile
      • Windows: Double Pane Windows
      • Has basement: No
      • Common walls with other units/homes: 1 Common Wall,End Unit
      Interior area
      • Total interior livable area: 1,772 sqft
      Video & virtual tour

      Property

      Parking
      • Total spaces: 1
      • Parking features: Driveway, Garage Door Opener, Guest, Other, Paved
      • Garage spaces: 1
      • Has uncovered spaces: Yes
      Features
      • Patio & porch: Patio
      • Exterior features: Gas Grill
      • Has private pool: Yes
      • Pool features: In Ground
      Lot
      • Size: 3,484 Square Feet
      Details
      • Parcel number: 0414636
      • Special conditions: Standard

      Construction

      Type & style
      • Home type: Townhouse
      • Property subtype: Townhouse
      Materials
      • Brick
      • Foundation: Slab
      • Roof: Composition
      Condition
      • As Is
      • Year built: 2014
      Details
      • Warranty included: Yes

      Utilities & green energy

      • Electric: 220 Volts
      • Sewer: Public Sewer
      • Water: Public
      • Utilities for property: Cable Available, Electricity Available, Natural Gas Not Available, Phone Available, Sewer Available, Underground Utilities, Water Available
      Green energy
      • Energy efficient items: Thermostat, Windows

      Community & HOA

      Community
      • Features: Street Lights
      • Security: Fire Alarm, Smoke Detector(s)
      • Subdivision: The Reserve at Demere Townhomes (Fee Simple)
      HOA
      • Has HOA: Yes
      • Amenities included: Management, Pool
      • Services included: Maintenance Grounds, Maintenance Structure, Pest Control, Other
      • HOA fee: $225 monthly
      • HOA name: The Reserve at Demere Homeowners
      Location
      • Region: Saint Simons Island

      Financial & listing details

      • Price per square foot: $319/sqft
      • Tax assessed value: $512,400
      • Annual tax amount: $5,059
      • Date on market: 4/29/2026
      • Listing terms: Cash,Conventional
      • Electric utility on property: Yes
      • Road surface type: Asphalt, Paved

        Estimated market value

        Not available

        Estimated sales range

        Not available

        Not available

        Price history

        DateEventPrice
        4/29/2026Listed for sale$565,000+78.8%$319/sqft
        Source: Scout MLS #1661659 Report a problem
        6/1/2025Listing removed$4,000$2/sqft
        Source: Scout MLS #1650676 Report a problem
        12/10/2024Price change$4,000-29.5%$2/sqft
        Source: Scout MLS #1650676 Report a problem
        8/13/2020Sold$316,000-3.7%$178/sqft
        Source: Public Record Report a problem
        5/22/2020Listed for rent$5,670+45.4%$3/sqft
        Source: Fendig Realty, Inc. #1617276 Report a problem
        4/27/2020Price change$328,000-3%$185/sqft
        Source: Owner Report a problem
        4/22/2020Pending sale$338,000$191/sqft
        Source: Owner Report a problem
        3/16/2020Price change$338,000-0.6%$191/sqft
        Source: Owner Report a problem
        3/13/2020Listed for sale$340,000+1.9%$192/sqft
        Source: Owner Report a problem
        11/9/2019Listing removed$3,900$2/sqft
        Source: Fendig Realty, Inc. #1612607 Report a problem
        9/11/2019Listed for rent$3,900+6.6%$2/sqft
        Source: Fendig Realty, Inc. #1612607 Report a problem
        11/15/2018Listing removed$333,500$188/sqft
        Source: Fendig Realty, Inc. #1601847 Report a problem
        9/21/2018Price change$333,500-1.2%$188/sqft
        Source: Fendig Realty, Inc. #1601847 Report a problem
        8/28/2018Listed for sale$337,500+18.4%$190/sqft
        Source: Fendig Realty, Inc. #1601847 Report a problem
        3/17/2018Listing removed$3,660$2/sqft
        Source: Fendig Realty, Inc. #1587446 Report a problem
        2/24/2018Listed for rent$3,660$2/sqft
        Source: Fendig Realty, Inc. #1587446 Report a problem
        5/11/2017Sold$285,000+24%$161/sqft
        Source: Public Record Report a problem
        9/26/2014Sold$229,900-17.9%$130/sqft
        Source: Scout MLS #1567525 Report a problem
        3/13/2014Sold$280,000$158/sqft
        Source: Public Record Report a problem

        Public tax history

        YearProperty taxesTax assessment
        2025$5,104 +0.9%$204,960
        2024$5,059 +8.4%$204,960 +11.9%
        2023$4,669 +26.8%$183,240 +29.2%
        2022$3,681 +8.5%$141,800 +11.3%
        2021$3,394 $127,400
        2020-- $127,400 +11.8%
        2019$3,451 $113,920
        Find assessor info on the county website

        Monthly payment

        Est. payment

        Payment breakdown

        Explore the cost of this home by adjusting the details. Changes won't be saved.
        All calculations are estimates and provided by Zillow, Inc. for informational purposes only. Actual amounts may vary.
        HOA fees may include property taxes on listings classified as Co-Ops. Contact the listing agent and/or owner for fee details.
        Mortgage interest rates are dependent on a number of factors, including credit score, down payment, and repayment length. Interest rate data provided by Zillow Group Marketplace, Inc. as of 1/1/1970 from various mortgage lenders with which we have lead or other similar arrangements; the Estimated Payment is an average of those rates.
        See how much you could borrow to make a competitive offer.

        Climate risks

        Neighborhood: 31522

        Getting around

        4 / 100
        Car-Dependent
        39 / 100
        Somewhat Bikeable

        Nearby schools

        GreatSchools rating

        A local agent can set up tours, give advice and negotiate with sellers.

        A local lender can help you make sure your offer is ready when you are.

        Browse local experts

        Similar homes