Welcome to 324 Brockinton Marsh, a charming two-bedroom, two-and-a-half-bath condo offering 1,492 square feet of comfortable coastal living on beautiful St. Simons Island. Freshly listed and brimming with promise, this home invites you to reimagine its spaces and make them your own. The main level unfolds in an open, airy floor plan anchored by a cozy fireplace—perfect for relaxing evenings or entertaining friends. The updated kitchen, featuring solid surface countertops, provides a functional foundation ready for your personal touches. With generous square footage and a versatile layout, this condo brims with renovation potential, offering a rare opportunity to craft your dream island retreat exactly as you envision it. Location is everything, and this address delivers. Just minutes from Winn-Dixie at Retreat Village, everyday errands become effortless. Residents will appreciate the proximity to Frederica Academy, while outdoor enthusiasts can enjoy the nearby Southeast Georgia Health System Fitness Trail, ideal for morning and afternoon recreation. Of course, the true magic of St. Simons Island lies along its shores. Public Beach Access #27 near the Coast Guard Station beckons with sun-drenched sand and gentle surf, while the iconic St. Simons Lighthouse stands as a timeless coastal landmark to explore and admire. Whether you're seeking a full-time residence, a weekend getaway, or a savvy investment, this condo blends convenience, charm, and untapped potential in one of Georgia's most beloved island communities. Come discover the possibilities waiting at 324 Brockinton Marsh.
For sale
$349,500
324 Brockinton Marsh, Saint Simons Island, GA 31522
2beds
1,492sqft
Condominium
Built in 1984
-- sqft lot
$-- Zestimate®
$234/sqft
$525/mo HOA
What's special
Cozy fireplaceUpdated kitchenOpen airy floor planSolid surface countertops
- 16 days |
- 507 |
- 18 |
Zillow last checked:
Listing updated:
Listed by:
Mary Hunt 912-217-1629,
DeLoach Sotheby's International Realty
Source: Scout MLS,MLS#: 2001047
Facts & features
Interior
Bedrooms & bathrooms
- Bedrooms: 2
- Bathrooms: 3
- Full bathrooms: 2
- 1/2 bathrooms: 1
Heating
- Central, Electric, Heat Pump
Cooling
- Central Air, Ceiling Fan(s), Electric
Appliances
- Included: Dryer, Dishwasher, Microwave, Refrigerator, Washer
- Laundry: In Bathroom, Electric Dryer Hookup, Washer Hookup
Features
- Bookcases, Ceiling Fan(s), Walk-In Closet(s), Tub/Shower Combo, Breakfast Bar
- Flooring: Carpet, Laminate, Tile
- Windows: Double Pane Windows, Window Treatments
- Number of fireplaces: 1
- Fireplace features: Living Room
- Common walls with other units/homes: 1 Common Wall
Interior area
- Total interior livable area: 1,492 sqft
Video & virtual tour
Property
Parking
- Parking features: Assigned, Paved
Features
- Patio & porch: Deck
- Exterior features: Balcony
- Has private pool: Yes
- Pool features: In Ground
Details
- Parcel number: 0407408
Construction
Type & style
- Home type: Condo
- Property subtype: Condominium
Materials
- Wood Siding
- Foundation: Raised
- Roof: Metal
Condition
- Year built: 1984
Utilities & green energy
- Sewer: Public Sewer
- Water: Public
- Utilities for property: Electricity Connected, Sewer Connected, Water Connected
Community & HOA
Community
- Security: Smoke Detector(s)
- Subdivision: Brockinton Marsh Condos
HOA
- Has HOA: Yes
- Amenities included: Management, Pool
- Services included: Maintenance Grounds, Water
- HOA fee: $525 monthly
- HOA name: Association Management LLC
- HOA phone: 912-638-4590
Location
- Region: Saint Simons Island
Financial & listing details
- Price per square foot: $234/sqft
- Tax assessed value: $302,000
- Annual tax amount: $3,100
- Date on market: 7/4/2026
- Listing terms: Cash,Conventional,VA Loan
- Electric utility on property: Yes
- Road surface type: Asphalt
Estimated market value
Not available
Estimated sales range
Not available
Not available
Price history
| Date | Event | Price |
|---|---|---|
| 7/4/2026 | Listed for sale | $349,500+282%$234/sqft |
Source: Scout MLS #2001047 Report a problem | ||
| 8/1/1995 | Sold | $91,500$61/sqft |
Source: Agent Provided Report a problem | ||
Public tax history
| Year | Property taxes | Tax assessment |
|---|---|---|
| 2025 | $3,060 +0.9% | $120,800 |
| 2024 | $3,033 -45.4% | $120,800 |
| 2023 | $5,559 +126.7% | $120,800 +30.2% |
| 2022 | $2,452 +6.2% | $92,800 +20.8% |
| 2021 | $2,310 | $76,800 |
| 2020 | -- | $76,800 -7% |
| 2019 | $688 | $82,600 |
| 2018 | $688 | $82,600 +10.7% |
| 2017 | $688 -66.8% | $74,600 |
| 2016 | $2,073 +8.2% | $74,600 +25.1% |
| 2015 | $1,915 +22.6% | $59,640 |
| 2014 | $1,562 | $59,640 |
| 2013 | -- | -- |
| 2012 | -- | -- |
| 2011 | -- | -- |
| 2010 | -- | -- |
Find assessor info on the county website
Monthly payment
Est. payment
Payment breakdown
Explore the cost of this home by adjusting the details. Changes won't be saved.Climate risks
Neighborhood: 31522
Nearby schools
GreatSchools rating
- 9/10Oglethorpe Point Elementary SchoolGrades: PK-5Distance: 3.7 mi
- 6/10Glynn Middle SchoolGrades: 6-8Distance: 5.6 mi
- 10/10Glynn AcademyGrades: 9-12Distance: 5.9 mi
Schools provided by the listing agent
- Elementary: Oglethorpe
- Middle: Glynn Middle School
- High: Glynn Academy
Source: Scout MLS. This data may not be complete. We recommend contacting the local school district to confirm school assignments for this home.
- $490,0003 bd3 ba1.6k sqft321 Brockinton Marsh, Saint Simons Island, GA 31522Sold

- $455,2003 bd3 ba1.6k sqft320 Brockinton Marsh, Saint Simons Island, GA 31522Off Market

- $377,2003 bd3 ba1.5k sqft335 Brockinton Marsh, Saint Simons Island, GA 31522Off Market

- $292,5002 bd2 ba1k sqft334 Brockinton Marsh, Saint Simons Island, GA 31522Sold
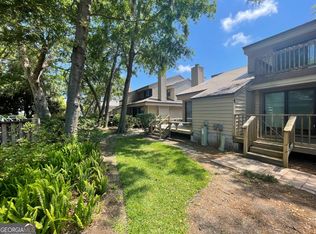
- $475,0003 bd2 ba1.4k sqft125 Shady Brook Cir UNIT 100, Saint Simons Island, GA 31522For Sale
- $2,8002 bd2 ba1.2k sqft318 Brockinton Marsh, Saint Simons Island, GA 31522For Rent
- $396,6002 bd2 ba-- sqft318 Brockinton Marsh, St Simons Island, GA 31522Off Market
- $416,0003 bd2 ba1.4k sqft127 Shady Brook Cir UNIT 200, Saint Simons Island, GA 31522Off Market
A local agent can set up tours, give advice and negotiate with sellers.
A local lender can help you make sure your offer is ready when you are.
Similar homes
- $334,0002 bd2 ba905 sqft100 Blair Rd, Saint Simons Island, GA 31522For Sale
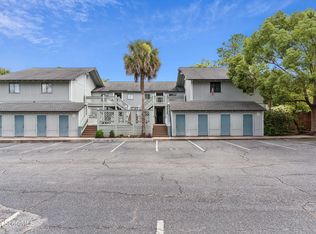 BHHS broker feed
 - $329,9003 bd2 ba1.1k sqft520 Brockinton S, Saint Simons Island, GA 31522Active
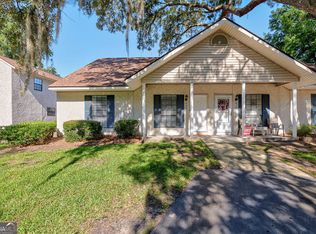
 MLS ID #10794073, William L Duckworth IV, Duckworth Properties. GAMLS
 - $399,0002 bd2 ba1.2k sqft316 Brockinton Marsh #316, Saint Simons Island, GA 31522For Sale
 MLS ID #2000935, J.C. Morris, Engel & Volkers Golden Isles. Scout MLS
 - $329,0002 bd2 ba1.2k sqft2512 Demere Rd, Saint Simons Island, GA 31522For Sale
 MLS ID #2001026, Jennifer Robinson, Cornerstone and Co. Real Estate. Scout MLS
 - $325,0002 bd2 ba1.2k sqft2514 Demere Rd, Saint Simons Island, GA 31522For SaleBHHS broker feed
- $399,5003 bd2 ba1.4k sqft2511 Demere Rd, Saint Simons Island, GA 31522ActiveMLS ID #10800310, Mary Hunt, DeLoach Sotheby's Intl. Realty. GAMLS
- $399,5003 bd2 ba1.4k sqft2511 Demere Rd APT 8, Saint Simons Island, GA 31522For SaleMLS ID #2001083, Mary Hunt, DeLoach Sotheby's International Realty. Scout MLS
- $399,9002 bd3 ba1k sqft1500 Demere Rd Unit :, St Simons Island, GA 31522For SaleEngel & Volkers
- $325,0002 bd2 ba1.2k sqft2514 Demere Rd APT 7, Saint Simons Island, GA 31522For SaleMLS ID #1661683, Missy Neu, BHHS Hodnett Cooper Real Estate. Scout MLS
- $374,9002 bd2 ba1.1k sqft1704 Frederica Rd APT 428, Saint Simons Island, GA 31522For SaleMLS ID #1660009, Lindsey Alberts, Watson Realty Corp. Scout MLS
- $345,0002 bd2 ba898 sqft800 Mallery St APT 33, Saint Simons Island, GA 31522For SaleMLS ID #2000597, Kelly Ross, BHHS Hodnett Cooper Real Estate. Scout MLS
- $329,9003 bd2 ba1.3k sqft1000 Sea Island Rd APT 68, St Simons Island, GA 31522For SaleMLS ID #1658425, Wendy Simpson, Michael Harris Team. Scout MLS
- $395,0003 bd2 ba1.4k sqft2503 Demere Rd APT 6, Saint Simons Island, GA 31522For SaleMLS ID #1661812, Pamela Timbes, The Alsonett Co.. Scout MLS
- $399,5003 bd2 ba1.4k sqft2513 Demere Rd APT 8, Saint Simons Island, GA 31522For SaleMLS ID #1660800, Carla Emmons, Carla Emmons Real Estate Inc.. Scout MLS
- $378,0002 bd2 ba1.2k sqft214 Island Dr, Saint Simons Island, GA 31522For SaleMLS ID #1657171, Sandra Goderstad, Real Broker, LLC. Scout MLS
- $345,0002 bd2 ba1.1k sqft658 N Golf Villas, Saint Simons Island, GA 31522For SaleMLS ID #1660621, Michael Harris, Michael Harris Team. Scout MLS
- $299,0002 bd2 ba905 sqft100 Blair Rd APT C6, Saint Simons Island, GA 31522For SaleMLS ID #1661138, Roland Daniel, Roland Daniel Properties. Scout MLS
- $369,9002 bd2 ba1k sqft302 E Island Square Dr, Saint Simons Island, GA 31522For SaleMLS ID #170184, Sharleen Ryan, Salt Marsh Realty LLC. HABR
- $449,9002 bd3 ba1.4k sqft207 Pelican Pl, Saint Simons Island, GA 31522For SaleMLS ID #2000830, Amy Houston, GardnerKeim Coastal Realty. Scout MLS
- $369,9002 bd2 ba1.1k sqftD, Saint Simons Island, GA 31522For SaleMLS ID #1661136, Leighann Woods, Banker Real Estate. Scout MLS
