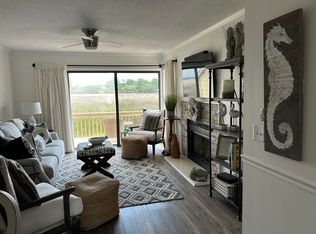
Welcome to 320 Brockington Marsh, a spacious 3-bedroom, 3-bathroom condominium offering 1,620 heated sq. ft. across two levels. This marshfront beauty has a two-story layout that provides comfortable living spaces with a fireplace and plenty of room for guests, entertaining, or relaxing after a day at the coast. This property offers flexibility for both personal use and investment. Short-term rentals are allowed, making this a great option for a vacation home, second home, or income-producing property. Conveniently located near area beaches, dining, shopping, and local attractions. Some photos have been virtually staged to showcase the potential use and furniture placement of the space.
Pending
$500,000
320 Brockinton Marsh, Saint Simons Island, GA 31522
3beds
1,620sqft
Condominium
Built in 1985
-- sqft lot
$-- Zestimate®
$309/sqft
$525/mo HOA
What's special
Marshfront beautyTwo-story layoutComfortable living spaces
- 55 days
- 95
- 3
Zillow last checked:
Listing updated:
Listed by:
Carly Oxenreider 912-602-4591,
Keller Williams GA Communities
Source: Scout MLS,MLS#: 2002132
Facts & features
Interior
Bedrooms & bathrooms
- Bedrooms: 3
- Bathrooms: 3
- Full bathrooms: 3
Heating
- Central, Electric
Cooling
- Central Air, Ceiling Fan(s), Electric
Appliances
- Included: Dryer, Dishwasher, Microwave, Range, Refrigerator, Washer
- Laundry: Electric Dryer Hookup, Laundry Room, Washer Hookup
Features
- Ceiling Fan(s), Walk-In Closet(s), Tub/Shower Combo, Primary Suite
- Flooring: Carpet, Tile
- Number of fireplaces: 1
- Fireplace features: Electric, Great Room
- Common walls with other units/homes: 1 Common Wall
Interior area
- Total interior livable area: 1,620 sqft
Video & virtual tour
Property
Parking
- Parking features: Assigned
Features
- Patio & porch: Screened, Terrace
- Exterior features: Balcony
- Has view: Yes
- View description: Natural Landscape
Details
- Parcel number: 0406961
Construction
Type & style
- Home type: Condo
- Architectural style: Contemporary
- Property subtype: Condominium
Materials
- Wood Siding
- Foundation: Raised
- Roof: Metal
Condition
- Year built: 1985
Utilities & green energy
- Sewer: Public Sewer
- Water: Public
Community & HOA
Community
- Subdivision: Brockinton Marsh Condos
HOA
- Has HOA: Yes
- Amenities included: Management, Pool, Recreation Facilities
- Services included: Maintenance Grounds, Flood Insurance
- HOA fee: $525 monthly
- HOA name: Brockinton Marsh HOA
- HOA phone: 912-638-4590
Location
- Region: Saint Simons Island
Financial & listing details
- Price per square foot: $309/sqft
- Tax assessed value: $389,000
- Annual tax amount: $913
- Date on market: 8/26/2026
Estimated market value
Not available
Estimated sales range
Not available
Not available
Price history
| Date | Event | Price |
|---|---|---|
| 9/22/2026 | Pending sale | $500,000$309/sqft |
Source: Scout MLS #2002132 Report a problem | ||
| 8/26/2026 | Listed for sale | $500,000+89.4%$309/sqft |
Source: Scout MLS #2002132 Report a problem | ||
| 11/28/2017 | Sold | $264,000-4%$163/sqft |
Source: Scout MLS #1585876 Report a problem | ||
| 10/15/2017 | Listed for sale | $275,000$170/sqft |
Source: Sea Palms Coastal Realty LLC #1585876 Report a problem | ||
Public tax history
| Year | Property taxes | Tax assessment |
|---|---|---|
| 2025 | $913 +0.9% | $155,600 |
| 2024 | $905 +13.3% | $155,600 |
| 2023 | $799 -13.8% | $155,600 +24.9% |
| 2022 | $926 -2.5% | $124,600 +21% |
| 2021 | $950 | $103,000 |
| 2020 | -- | $103,000 |
| 2019 | $971 -65.5% | $103,000 |
| 2018 | $2,814 | $103,000 +14.8% |
| 2017 | $2,814 +243.5% | $89,760 |
| 2016 | $819 +21.9% | $89,760 +52% |
| 2015 | $672 +55.9% | $59,040 |
| 2014 | $431 | $59,040 |
| 2013 | -- | -- |
| 2012 | -- | -- |
| 2011 | -- | -- |
| 2010 | -- | -- |
Find assessor info on the county website
Monthly payment
Est. payment
Payment breakdown
Explore the cost of this home by adjusting the details. Changes won't be saved.Climate risks
Neighborhood: 31522
Nearby schools
Schools provided by the listing agent
- Elementary: Oglethorpe
- Middle: Glynn Middle School
- High: Glynn Academy
Source: Scout MLS. This data may not be complete. We recommend contacting the local school district to confirm school assignments for this home.
- $490,0003 bd3 ba1.6k sqft321 Brockinton Marsh, Saint Simons Island, GA 31522Sold

- $368,6002 bd2 ba1.2k sqft318 Brockinton Marsh, Saint Simons Island, GA 31522Off Market
- $391,3002 bd2 ba-- sqft318 Brockinton Marsh, St Simons Island, GA 31522Off Market

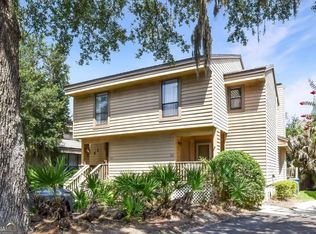
- $309,5002 bd3 ba1.4k sqft324 Brockinton Marsh, Saint Simons Island, GA 31522Pending
Similar homes
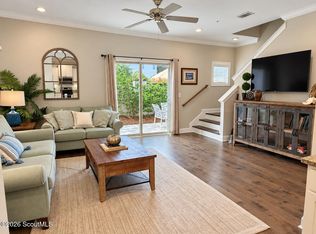
- $515,0003 bd3 ba1.5k sqft1603 Mariners Cir, Saint Simons Island, GA 31522For Sale
 MLS ID #2003128, Sara Cason, Keller Williams Realty Golden Isles. Scout MLS
 - $479,0003 bd2 ba1.8k sqft306 Reserve Ln, Saint Simons Island, GA 31522Active

 MLS ID #10837414, Scott W Fader, Joseph Walter Realty, LLC. GAMLS
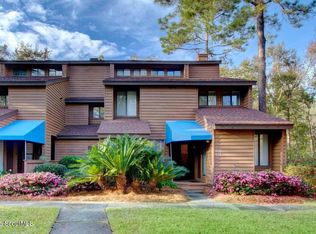
 - $479,9003 bd3 ba1.8k sqft915 Wimbledon Dr, Saint Simons Island, GA 31522For Sale
 MLS ID #2002834, Susan Ayers, Clickit Realty. Scout MLS
 - $390,0003 bd2 ba1k sqft100 Blair Rd APT C8, Saint Simons Island, GA 31522For Sale
 MLS ID #2002467, Nadia Johnson, DeLoach Sotheby's International Realty. Scout MLS
 - $385,0003 bd2 ba1.4k sqft2511 Demere Rd, Saint Simons Island, GA 31522ActiveMLS ID #10845387, Mary Hunt, DeLoach Sotheby's Intl. Realty. GAMLS
- $529,0003 bd3 ba1.8k sqft404 Mariners Cir, Saint Simons Island, GA 31522ActiveMLS ID #10844655, John Hallman IV, Engel & Völkers Golden Isles. GAMLS
- $549,9003 bd2 ba1.8k sqft614 Cedar St, Saint Simons Island, GA 31522ActiveMLS ID #10869633, Rebecca Strother, Duckworth Properties. GAMLS
- $349,9003 bd2 ba1k sqft100 Blair Rd APT D8, Saint Simons Island, GA 31522ActiveMLS ID #10778675, William L Duckworth IV, Duckworth Properties. GAMLS
