Welcome to this beautifully renovated 3-bedroom, 2-full-bath island cottage, where timeless coastal charm meets modern comfort and convenience! Thoughtfully updated throughout, this inviting home offers a fresh, stylish interior, a relaxing coastal color palette, and an easygoing island lifestyle. The heart of the home is the stunning custom kitchen, with an open concept living room, featuring beautiful custom cabinetry, smart stainless steel appliances, sleek Dekton countertops, a spacious kitchen island and laundry area (washer and dryer included). Perfect for everyday living and entertaining. The entire interior has been updated with luxury vinyl plank flooring, fresh paint everywhere and removal of popcorn ceilings, creating a bright, clean, and welcoming atmosphere. Newly installed recessed lights throughout the home curate a bright open space. Both bathrooms have been thoughtfully updated with marble vanities and tiled showers. The spacious primary suite features a walk-in closet, access to the back deck with french doors, and a stunning ensuite with a gorgeous tiled shower. Each bedroom also features new closet systems for smart, organized storage. Additional interior upgrades include a smart thermostat and numerous modern finishes throughout. Step outside to enjoy the private yard with a brand-new deck, and a completely fenced in yard, inviting front porch with low-maintenance landscaping, and convenient off-street parking. Don't miss the double gated access to the side yard, with plenty of room for your boat! Located mid-island and within close proximity to the beautiful and well appointed neighborhood park with playground. This charming cottage is offered fully furnished (with the exception of all artwork and a few additional personal items). Entirely ready for you to enjoy the island lifestyle, with local restaurants, boutiques, conveniences, and the beach all within easy reach! With its complete interior renovation, stylish coastal-inspired finishes, and desirable island setting, this cottage is ready to welcome you home to beautiful Saint Simons Island, Georgia!
For sale
Price cut: $4.9K (9/29)
$510,000
411 Cedar St, Saint Simons Island, GA 31522
3beds
1,140sqft
Single Family Residence
Built in 1983
3,920 Square Feet Lot
$-- Zestimate®
$447/sqft
$-- HOA
What's special
Numerous modern finishes throughoutCompletely fenced in yardSpacious primary suiteStunning custom kitchenConvenient off-street parkingWalk-in closetSmart stainless steel appliances
- 38 days
- 1,534
- 82
Likely to sell faster than
Zillow last checked:
Listing updated:
Listed by:
Judith Nichols 518-534-0288,
eXp Realty, LLC
Source: Scout MLS,MLS#: 2002262
Facts & features
Interior
Bedrooms & bathrooms
- Bedrooms: 3
- Bathrooms: 2
- Full bathrooms: 2
Heating
- Central, Electric
Cooling
- Central Air, Ceiling Fan(s), Electric
Appliances
- Included: Dryer, Disposal, Dishwasher, Microwave, Self Cleaning Oven, Washer, Premium Appliances
- Laundry: In Kitchen
Features
- Ceiling Fan(s), Recessed Lighting, Smart Home, Smart Thermostat, Walk-In Closet(s), Primary Suite, Kitchen Island
- Windows: Window Treatments
- Has fireplace: No
- Furnished: Yes
Interior area
- Total interior livable area: 1,140 sqft
Video & virtual tour
Property
Parking
- Parking features: Off Street
Features
- Patio & porch: Deck, Front Porch
- Exterior features: Awning(s), Private Yard, Rain Gutters
- Fencing: Full,Privacy,Wood
Lot
- Size: 3,920 Square Feet
- Features: Back Yard, Landscaped
Details
- Additional structures: Outbuilding
- Parcel number: 0406606
Construction
Type & style
- Home type: SingleFamily
- Architectural style: Cottage
- Property subtype: Single Family Residence
Materials
- Wood Siding
- Foundation: Slab
- Roof: Shingle
Condition
- Renovated
- Year built: 1983
Utilities & green energy
- Sewer: Public Sewer
- Water: Public
Community & HOA
Community
- Features: Park, Walk To Shopping
- Subdivision: Glynn Haven Estates
HOA
- Has HOA: No
Location
- Region: Saint Simons Island
Financial & listing details
- Price per square foot: $447/sqft
- Tax assessed value: $327,300
- Annual tax amount: $3,151
- Date on market: 9/2/2026
- Road surface type: Paved
Estimated market value
Not available
Estimated sales range
Not available
Not available
Price history
| Date | Event | Price |
|---|---|---|
| 9/29/2026 | Price change | $510,000-1%$447/sqft |
Source: Scout MLS #2002262 Report a problem | ||
| 9/2/2026 | Listed for sale | $514,900+26.4%$452/sqft |
Source: Scout MLS #2002262 Report a problem | ||
| 10/15/2025 | Sold | $407,500-6.5%$357/sqft |
Source: Public Record Report a problem | ||
| 9/21/2025 | Pending sale | $435,900$382/sqft |
Source: Owner Report a problem | ||
| 8/31/2025 | Price change | $435,900-1.8%$382/sqft |
Source: Owner Report a problem | ||
| 7/23/2025 | Listed for sale | $443,900+84.2%$389/sqft |
Source: Owner Report a problem | ||
| 6/12/2017 | Sold | $241,000-3.9%$211/sqft |
Source: Scout MLS #1582270 Report a problem | ||
| 2/14/2017 | Listed for sale | $250,750+61.8%$220/sqft |
Source: Sea Palms Coastal Realty LLC #1582270 Report a problem | ||
| 4/15/2015 | Sold | $155,000-8.6%$136/sqft |
Source: Scout MLS #1572175 Report a problem | ||
| 2/10/2015 | Listed for sale | $169,500+30.4%$149/sqft |
Source: Sea Palms Coastal Realty Inc. #1572175 Report a problem | ||
| 7/8/2011 | Sold | $130,000-7.1%$114/sqft |
Source: Public Record Report a problem | ||
| 5/11/2011 | Price change | $139,900-9.7%$123/sqft |
Source: ERA Kings Bay Realty #3015855 Report a problem | ||
| 4/1/2011 | Price change | $154,900-6.1%$136/sqft |
Source: ERA Kings Bay Realty #3015855 Report a problem | ||
| 3/11/2011 | Listed for sale | $164,900+4.6%$145/sqft |
Source: isNowListed.com Report a problem | ||
| 1/3/2011 | Sold | $157,636-34%$138/sqft |
Source: Public Record Report a problem | ||
| 9/20/2007 | Sold | $238,850+54.1%$210/sqft |
Source: Public Record Report a problem | ||
| 11/14/2006 | Sold | $155,000$136/sqft |
Source: Public Record Report a problem | ||
Public tax history
| Year | Property taxes | Tax assessment |
|---|---|---|
| 2025 | $518 +0.9% | $130,920 +2.3% |
| 2024 | $514 -53.4% | $128,000 |
| 2023 | $1,103 -27.1% | $128,000 +21.7% |
| 2022 | $1,514 -2.8% | $105,200 +23.8% |
| 2021 | $1,558 | $84,960 |
| 2020 | -- | $84,960 +2.3% |
| 2019 | $1,570 -27.4% | $83,080 |
| 2018 | $2,162 | $83,080 +37.5% |
| 2017 | $2,162 +37.7% | $60,400 |
| 2016 | $1,570 +7.3% | $60,400 +9.3% |
| 2015 | $1,464 +6.1% | $55,240 +6.1% |
| 2014 | $1,379 | $52,040 |
| 2013 | -- | -- |
| 2012 | -- | -- |
| 2011 | -- | -- |
| 2010 | -- | -- |
Find assessor info on the county website
Monthly payment
Est. payment
Payment breakdown
Explore the cost of this home by adjusting the details. Changes won't be saved.Climate risks
Neighborhood: 31522
Nearby schools
Schools provided by the listing agent
- Elementary: Oglethorpe
- Middle: Glynn Middle School
- High: Glynn Academy
Source: Scout MLS. This data may not be complete. We recommend contacting the local school district to confirm school assignments for this home.
- $327,4002 bd2 ba1k sqft409 Cedar St, Saint Simons Island, GA 31522Off Market
- $587,6003 bd3 ba1.5k sqft415 Cedar St, Saint Simons Island, GA 31522Off Market
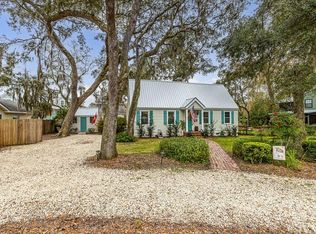
- $490,3003 bd2 ba1.3k sqft407 Cedar St, Saint Simons Island, GA 31522Off Market
- $514,7003 bd2 ba1.8k sqft410 Holly St, Saint Simons Island, GA 31522Sold

Similar homes
- $534,0003 bd4 ba1.5k sqft661 N Golf Villas, Saint Simons Island, GA 31522For Sale
 MLS ID #2001855, Melissa Johnson, St Marys Realty Inc Island Si. Scout MLS
 - $715,0003 bd2 ba1.3k sqft225 S Harrington Rd, Saint Simons Island, GA 31522For Sale
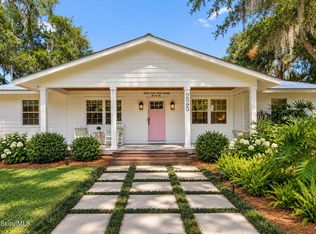 MLS ID #2002902, Kati Ann Wright, Realty One Group Inclusion. Scout MLS
 - $579,0003 bd3 ba1.4k sqft115 Broadway St, Saint Simons Island, GA 31522For Sale
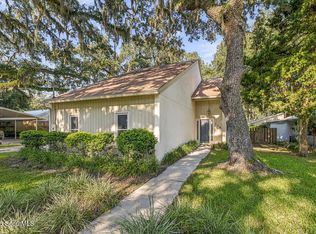 MLS ID #2002509, Holly May, Keller Williams Realty Golden Isles. Scout MLS
 - $645,0003 bd2 ba1.4k sqft222 Circle Dr, Saint Simons Island, GA 31522Active

 MLS ID #10844187, Rebecca Strother, Duckworth Properties. GAMLS
 - $385,0003 bd2 ba1.4k sqft2511 Demere Rd, Saint Simons Island, GA 31522ActiveMLS ID #10845387, Mary Hunt, DeLoach Sotheby's Intl. Realty. GAMLS
- $399,0002 bd3 ba1.5k sqft413 Fairway Villas, St Simons Island, GA 31522ActiveMLS ID #10846300, Melissa H Johnson, St. Marys Realty Inc. GAMLS
- $389,0002 bd2 ba1.4k sqft229 Sea Palms Colony, Saint Simons Island, GA 31522ActiveMLS ID #10819788, Lee Baxter, DeLoach Sotheby's Intl. Realty. GAMLS
