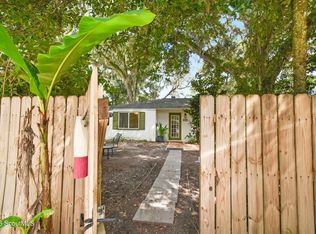
Welcome to Three Little Birds Cottage, a cheerful St. Simons retreat tucked into the Historic Harrington Community and marked by its charming pink front door. Completely renovated from the bones up, this one-level, 3-bedroom, 2-bath cottage blends thoughtful modern updates with plenty of character. The extensive renovation includes all-new plumbing, electrical, HVAC, porcelain flooring, 7-foot solid wood interior doors, custom marble tile, Quartzite countertops, new appliances and a metal roof. The spacious 320-square-foot screened porch with vaulted ceilings creates an additional outdoor living space overlooking the large, private backyard. Outside, enjoy lush landscaping, a fully fenced yard, irrigation well and a saltwater plunge pool perfect for cooling off after a day on the island. A tiled front porch with a reclaimed wood ceiling and swings, limestone driveway and custom concrete pavers add even more charm. Currently operating as a short-term vacation rental, Three Little Birds Cottage offers an easy island lifestyle with access to the Village Creek boat ramp, nearby parks and all that St. Simons has to offer. *Owner is a licensed agent in the state of GA
For sale
$715,000
225 S Harrington Rd, Saint Simons Island, GA 31522
3beds
1,352sqft
Single Family Residence
Built in 1980
0.3 Acres Lot
$683,100 Zestimate®
$529/sqft
$-- HOA
What's special
Thoughtful modern updatesSaltwater plunge poolFully fenced yardLush landscapingMetal roofLarge private backyardNew appliances
- 44 days
- 1,476
- 168
Likely to sell faster than
Zillow last checked:
Listing updated:
Listed by:
Kati Ann Wright 912-547-2021,
Realty One Group Inclusion
Source: Scout MLS,MLS#: 2002902
Facts & features
Interior
Bedrooms & bathrooms
- Bedrooms: 3
- Bathrooms: 2
- Full bathrooms: 2
Heating
- Central, Electric
Cooling
- Central Air, Electric
Appliances
- Included: Disposal, Dishwasher, Freezer, Microwave, Oven, Refrigerator, Washer/Dryer Stacked
- Laundry: Laundry Room
Features
- Ceiling Fan(s), Double Vanity, Pantry, Recessed Lighting, Walk-In Closet(s), Tub/Shower Combo, Primary on First Floor, Primary Suite, Split Plan, Breakfast Bar, Kitchen Island
- Flooring: Tile
- Basement: Crawl Space
- Has fireplace: No
- Common walls with other units/homes: No Common Walls
Interior area
- Total interior livable area: 1,352 sqft
Video & virtual tour
Property
Parking
- Parking features: Assigned, Driveway, Off Street
- Has uncovered spaces: Yes
Features
- Levels: One
- Stories: 1
- Patio & porch: Covered, Enclosed, Front Porch, Porch, Screened
- Exterior features: Private Yard, Storage
- Has private pool: Yes
- Pool features: In Ground, Salt Water
- Fencing: Wood
- Body of water: Village Creek Boat Ramp
Lot
- Size: 0.3 Acres
- Features: Back Yard, Landscaped, Full Size Lot
Details
- Additional structures: Shed(s), Storage
- Parcel number: 0410783
- Zoning description: Residential
- Special conditions: Standard,Agent Owned
Construction
Type & style
- Home type: SingleFamily
- Architectural style: Bungalow,Cottage
- Property subtype: Single Family Residence
Materials
- Composite
- Roof: Metal
Condition
- As Is,Renovated
- Year built: 1980
Utilities & green energy
- Sewer: Public Sewer
- Water: Irrigation Well
- Utilities for property: Electricity Available, Electricity Connected, Natural Gas Available, Natural Gas Connected, Water Available, Water Connected
Green energy
- Energy efficient items: Other
Community & HOA
Community
- Features: Other, Park, Sidewalks
- Security: Smoke Detector(s)
- Subdivision: Harrington
HOA
- Has HOA: No
Location
- Region: Saint Simons Island
Financial & listing details
- Price per square foot: $529/sqft
- Tax assessed value: $358,800
- Annual tax amount: $2,118
- Date on market: 10/5/2026
- Listing terms: 1031 Exchange,Cash,Conventional,FHA,VA Loan
- Tenant pays: None
- Electric utility on property: Yes
- Road surface type: Concrete
Estimated market value
$683,100
$649,000 - $717,000
$3,181/mo
Price history
| Date | Event | Price |
|---|---|---|
| 10/5/2026 | Listed for sale | $715,000+1.4%$529/sqft |
Source: Scout MLS #2002902 Report a problem | ||
| 5/17/2024 | Sold | $705,000-2.8%$521/sqft |
Source: Scout MLS #1646127 Report a problem | ||
| 4/20/2024 | Pending sale | $725,000$536/sqft |
Source: Scout MLS #1646127 Report a problem | ||
| 4/18/2024 | Listed for sale | $725,000+55.9%$536/sqft |
Source: Scout MLS #1646127 Report a problem | ||
| 6/12/2019 | Sold | $465,000-2.1%$344/sqft |
Source: Scout MLS #1608585 Report a problem | ||
| 2/5/2019 | Listed for sale | $475,000+352.4%$351/sqft |
Source: DeLoach Sotheby's International Realty #1604748 Report a problem | ||
| 3/13/2015 | Sold | $105,000-12.4%$78/sqft |
Source: Scout MLS #1571674 Report a problem | ||
| 2/11/2015 | Price change | $119,900-22.6%$89/sqft |
Source: Georgia Isles Real Estate #1571674 Report a problem | ||
| 12/17/2014 | Listed for sale | $154,900+3.3%$115/sqft |
Source: Hodnett Cooper Real Estate, Inc. #1571578 Report a problem | ||
| 10/7/2005 | Sold | $150,000$111/sqft |
Source: Public Record Report a problem | ||
Public tax history
| Year | Property taxes | Tax assessment |
|---|---|---|
| 2024 | $2,118 +19.2% | $143,520 |
| 2023 | $1,778 -19.3% | $143,520 +1.4% |
| 2022 | $2,202 -2.9% | $141,560 +9.3% |
| 2021 | $2,267 | $129,520 |
| 2020 | -- | $129,520 +47.4% |
| 2019 | $2,419 +0% | $87,840 |
| 2018 | $2,419 | $87,840 +16.6% |
| 2017 | $2,419 +15.6% | $75,320 +6.8% |
| 2016 | $2,092 +15.1% | $70,520 +18.2% |
| 2015 | $1,817 +16.3% | $59,680 |
| 2014 | $1,563 | $59,680 |
| 2013 | -- | -- |
| 2012 | -- | -- |
| 2011 | -- | -- |
| 2010 | -- | -- |
Find assessor info on the county website
Monthly payment
Est. payment
Payment breakdown
Explore the cost of this home by adjusting the details. Changes won't be saved.Climate risks
Neighborhood: 31522
- $518,6003 bd3 ba1.9k sqft221 S Harrington Rd, Saint Simons Island, GA 31522Off Market
- $648,2003 bd3 ba-- sqft221 S Harrington Rd, St Simons Island, GA 31522Off Market

- $551,0003 bd2 ba1.9k sqft284 Villager Dr, Saint Simons Island, GA 31522Sold
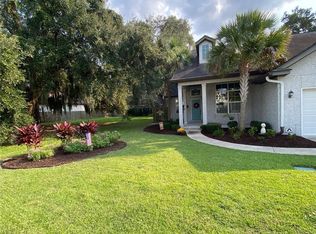
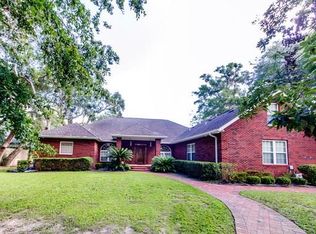
- $713,9004 bd5 ba3.1k sqft237 S Harrington Rd, Saint Simons Island, GA 31522Off Market
Similar homes
- $649,0003 bd2 ba1.8k sqft214 W Davis Cup Ct, Saint Simons Island, GA 31522For Sale
 MLS ID #2003396, Martin Sportschuetz, Coastal Georgia Living LLC. Scout MLS
- $719,9003 bd2 ba1.9k sqft13 Niblick Ct, Saint Simons Island, GA 31522For Sale
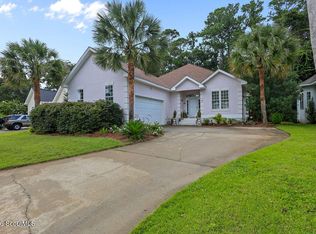 MLS ID #2002256, Kimberly Crews, Keller Williams Realty Golden Isles. Scout MLS
- $779,9003 bd3 ba1.9k sqft105 E Commons Dr, Saint Simons Island, GA 31522For Sale
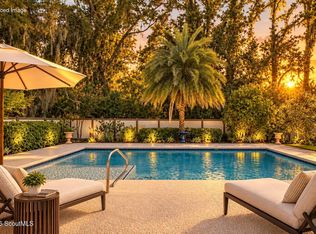 MLS ID #2003284, Hannah Melton, Duckworth Properties BWK. Scout MLS
- $776,9003 bd2 ba1.4k sqft236 Broadway St, Saint Simons Island, GA 31522For Sale
 MLS ID #2003099, Nancy Usher, Coldwell Banker Access Realty SSI. Scout MLS
- $645,0003 bd2 ba1.4k sqft222 Circle Dr, Saint Simons Island, GA 31522Active
 MLS ID #10844187, Rebecca Strother, Duckworth Properties. GAMLS
- $815,0003 bd3 ba1.8k sqft1517 Wood Ave, Saint Simons Island, GA 31522ActiveMLS ID #10892159, Lori McCormick, Keller Williams Golden Isles. GAMLS
- $565,0003 bd2 ba1.2k sqft48 Maxwell Ave, Saint Simons Island, GA 31522ActiveMLS ID #10816071, Stacy McLarty, Curated Real Estate. GAMLS
- $529,9003 bd2 ba1.1k sqft850 Mallery St, Saint Simons Island, GA 31522ActiveMLS ID #10891152, William L Duckworth IV, Duckworth Properties. GAMLS
