Southside St. Simons Island - Tucked away in a private enclave setting on the south end of St. Simons Island, this beach cottage is just a walk to the sand at Myrtle Street Beach Access — and only minutes from St. Simons Village, where you'll find all the great restaurants and nightlife the island has to offer. The main level features a spacious master suite with en-suite bath, plus a large family room that flows into a dining area open to the kitchen — all set against hardwood floors and high ceilings. Unwind on the back porch after a day at the beach, or fire up the grill for dinner. The carport offers generous storage for bikes, a golf cart, beach chairs, and umbrellas, plus two bonus rooms perfect for a home office, workout space, or extra storage. With no HOA, this one works beautifully as a full-time residence or a VRBO investment.
For sale
$850,000
24 Sanctuary Cv, Saint Simons Island, GA 31522
3beds
1,506sqft
Single Family Residence
Built in 1997
4,791 Square Feet Lot
$-- Zestimate®
$564/sqft
$-- HOA
What's special
High ceilingsBack porchHardwood floorsPrivate enclave setting
- 50 days
- 587
- 29
Zillow last checked:
Listing updated:
Listed by:
Carew Rowell 912-506-8709,
Carew Rowell Real Estate
Source: Scout MLS,MLS#: 2002176
Facts & features
Interior
Bedrooms & bathrooms
- Bedrooms: 3
- Bathrooms: 3
- Full bathrooms: 2
- 1/2 bathrooms: 1
Heating
- Central, Electric
Cooling
- Central Air, Ceiling Fan(s), Electric
Appliances
- Included: Dishwasher, Electric Range, Microwave, Oven, Range, Refrigerator
Features
- Ceiling Fan(s), Double Vanity, High Ceilings, Walk-In Closet(s), Open Staircase, Primary Suite
- Flooring: Carpet, Hardwood
- Number of fireplaces: 1
- Fireplace features: Decorative
- Furnished: Yes
Interior area
- Total interior livable area: 1,506 sqft
Video & virtual tour
Property
Parking
- Total spaces: 2
- Parking features: Garage - Attached
- Attached garage spaces: 2
Features
- Patio & porch: Covered, Deck, Patio, Wrap Around
- Fencing: Fenced,Partial,Wood
Lot
- Size: 4,791 Square Feet
- Features: Landscaped, Level, Wooded
Details
- Parcel number: 0410184
Construction
Type & style
- Home type: SingleFamily
- Architectural style: Cottage
- Property subtype: Single Family Residence
Condition
- Year built: 1997
Utilities & green energy
- Sewer: Public Sewer
- Water: Public
- Utilities for property: Cable Available
Community & HOA
Community
- Subdivision: Beach Drive Place
HOA
- Has HOA: No
Location
- Region: Saint Simons Island
Financial & listing details
- Price per square foot: $564/sqft
- Tax assessed value: $932,200
- Annual tax amount: $8,976
- Date on market: 8/28/2026
Estimated market value
Not available
Estimated sales range
Not available
Not available
Price history
| Date | Event | Price |
|---|---|---|
| 8/28/2026 | Listed for sale | $850,000-8.8%$564/sqft |
Source: Scout MLS #2002176 Report a problem | ||
| 1/9/2026 | Sold | $932,200+35.3%$619/sqft |
Source: Public Record Report a problem | ||
| 12/22/2022 | Sold | $689,000$458/sqft |
Source: Scout MLS #1637237 Report a problem | ||
| 11/21/2022 | Pending sale | $689,000$458/sqft |
Source: Scout MLS #1637237 Report a problem | ||
| 11/18/2022 | Listed for sale | $689,000-8.1%$458/sqft |
Source: Scout MLS #1637237 Report a problem | ||
| 11/1/2022 | Listing removed | -- |
Source: Scout MLS #1634627 Report a problem | ||
| 9/21/2022 | Price change | $750,000-6.1%$498/sqft |
Source: Scout MLS #1634627 Report a problem | ||
| 8/29/2022 | Price change | $799,000-2.6%$531/sqft |
Source: Scout MLS #1634627 Report a problem | ||
| 8/11/2022 | Price change | $820,000-1.2%$544/sqft |
Source: Scout MLS #1634627 Report a problem | ||
| 7/26/2022 | Price change | $830,000-3.8%$551/sqft |
Source: Scout MLS #1634627 Report a problem | ||
| 6/23/2022 | Listed for sale | $862,500$573/sqft |
Source: Scout MLS #1634627 Report a problem | ||
Public tax history
| Year | Property taxes | Tax assessment |
|---|---|---|
| 2025 | $9,182 +37.9% | $372,880 +37.4% |
| 2024 | $6,657 -2% | $271,320 |
| 2023 | $6,792 +249.6% | $271,320 +13.3% |
| 2022 | $1,943 -2.8% | $239,440 +35.2% |
| 2021 | $2,000 | $177,040 |
| 2020 | -- | $177,040 +8.9% |
| 2019 | $2,016 | $162,560 |
| 2018 | $2,016 | $162,560 |
| 2017 | $2,016 | $162,560 +13.6% |
| 2016 | $2,016 +7.6% | $143,160 |
| 2015 | $1,874 -0.7% | $143,160 |
| 2014 | $1,888 | $143,160 |
| 2013 | -- | -- |
| 2012 | -- | -- |
| 2011 | -- | -- |
| 2010 | -- | -- |
Find assessor info on the county website
Monthly payment
Est. payment
Payment breakdown
Explore the cost of this home by adjusting the details. Changes won't be saved.Climate risks
Neighborhood: 31522
Nearby schools
Schools provided by the listing agent
- Elementary: St. Simons
- Middle: Glynn Middle School
- High: Glynn Academy
Source: Scout MLS. This data may not be complete. We recommend contacting the local school district to confirm school assignments for this home.
- $801,2003 bd3 ba1.6k sqft28 Sanctuary Cv, Saint Simons Island, GA 31522Off Market

- $790,6002 bd2 ba980 sqft1104 Sherman Ave, Saint Simons Island, GA 31522Off Market

- $764,8002 bd1 ba1k sqft1102 Sherman Ave, Saint Simons Island, GA 31522Off Market

- $775,4002 bd1 ba1.3k sqft510 Beach Dr, Saint Simons Island, GA 31522Off Market

Similar homes
- $849,0003 bd2 ba2.1k sqft549 Marsh Cir, Saint Simons Island, GA 31522For Sale
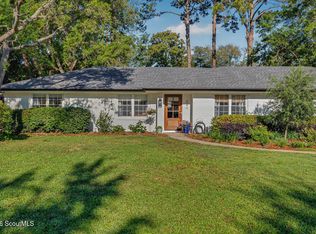 MLS ID #2001630, Chris Moline, Sea Island Properties. Scout MLS
 - $849,9003 bd3 ba2.1k sqft2004 Sea Palms West Dr, Saint Simons Island, GA 31522For Sale
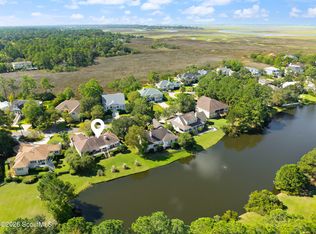 MLS ID #2002878, Micki Carter, DeLoach Sotheby's International Realty. Scout MLS
 - $875,0005 bd3 ba2.1k sqft101 Settlers Rd, Saint Simons Island, GA 31522For Sale
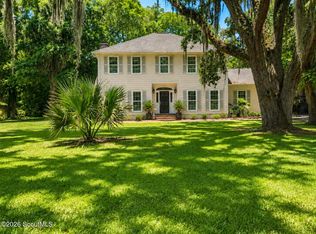 MLS ID #2000998, Ashley Seabolt, Keller Williams Realty Golden Isles. Scout MLS
 - $815,0003 bd3 ba1.8k sqft1517 Wood Ave, Saint Simons Island, GA 31522For Sale
 MLS ID #2002225, Lori McCormick, Keller Williams Realty Golden Isles. Scout MLS
 - $789,9003 bd3 ba1.9k sqft105 E Commons Dr, Saint Simons Island, GA 31522Active
 MLS ID #10842582, Hannah Melton, Duckworth Properties. GAMLS
 - $950,0003 bd3 ba1.8k sqft1035 Beachview Dr APT 19, Saint Simons Island, GA 31522ActiveMLS ID #10764535, Melissa K Green, Keller Williams Golden Isles. GAMLS
- $645,0003 bd2 ba1.4k sqft222 Circle Dr, Saint Simons Island, GA 31522ActiveMLS ID #10844187, Rebecca Strother, Duckworth Properties. GAMLS
- $874,9003 bd3 ba2.1k sqft704 Dungeness, Saint Simons Island, GA 31522ActiveMLS ID #10738224, Cynthia H Brown, Southern Classic Realtors. GAMLS
- $1,099,9004 bd3 ba2k sqft104 Youngwood Dr, Saint Simons Island, GA 31522ActiveMLS ID #10827551, Hannah Melton, Duckworth Properties. GAMLS
- $695,0003 bd2 ba1.5k sqft232 Georgia St, Saint Simons Island, GA 31522ActiveMLS ID #10714828, LaDawna Seymour, Coastal Roots Realty. GAMLS
- $549,9003 bd2 ba1.8k sqft614 Cedar St, Saint Simons Island, GA 31522ActiveMLS ID #10869633, Rebecca Strother, Duckworth Properties. GAMLS
