Breathtaking Atlantic views!! from Saint Simons Island's sandy shores. Stunning ocean views from all three levels of this renovated home. Walk right in - no steps. Kitchen upgrades include; granite countertops, farmer sink, island with sink and free standing ice maker, pantry, newer stainless steel appliances, penny round silver stainless steel backsplash, newer cabinetry, and a separate bar sink. The main level has high ceilings with fireplace and built in's and plenty of storage space, porcelain wood look tile floor throughout and all newer impact Anderson 400 series windows. Owners suite on third floor and has unobstructed view of the ocean and a large walk in closet with a custom cabinet system and a large en-suite bathroom. The third floor sun deck was recently totally renovated. The second level has two bedrooms with one having views of the ocean and an en-suite bath and another bedroom and bath. The first floor has an open concept kitchen, eating area and living space. There is a whole home dehumidifier system that covers the 1st and 2nd floor and a mini-split HVAC system on the third floor with an in-wall dehumidifier. Exterior storage shed, propane grill and separate bike rack that's included. Beachcomber condos are located just one-half block from the beach with easy access from the Second Street public beach crossover or from 1st Street. Sold fully furnished! 1/3 of a mile to the iconic King & Prince Beach Resort restaurant & bar. Of course, just as close to the Crab Trap & Crab Daddies Restaurants. Only 1 mile to the village & pier area w/shopping, restaurants, bars, & more. In short, this is the perfect location. Incredible location just steps to the beach access. Great vacation rental investment opportunity, no minimum rental, Sold turn key.
Active
Price cut: $25K (10/30)
$925,000
1035 Beachview Dr APT 19, Saint Simons Island, GA 31522
3beds
1,869sqft
Condominium, Mid Rise
Built in 1984
-- sqft lot
$907,600 Zestimate®
$495/sqft
$708/mo HOA
What's special
Exterior storage shedBreathtaking atlantic viewsNewer stainless steel appliancesIsland with sinkNewer cabinetryLarge en-suite bathroomPropane grill
- 190 days
- 461
- 19
Zillow last checked:
Listing updated:
Listed by:
Melissa K Green 912-270-0388,
Keller Williams Golden Isles
Source: GAMLS,MLS#: 10764535
Facts & features
Interior
Bedrooms & bathrooms
- Bedrooms: 3
- Bathrooms: 3
- Full bathrooms: 3
- Main level bathrooms: 2
- Main level bedrooms: 2
Rooms
- Room types: Family Room, Foyer
Dining room
- Features: Dining Rm/Living Rm Combo
Kitchen
- Features: Breakfast Bar, Pantry
Heating
- Central, Heat Pump
Cooling
- Ceiling Fan(s), Central Air, Electric
Appliances
- Included: Dishwasher, Disposal, Dryer, Electric Water Heater, Microwave, Oven/Range (Combo), Refrigerator, Stainless Steel Appliance(s), Washer
- Laundry: In Hall
Features
- Bookcases, Separate Shower, Split Bedroom Plan, Tile Bath, Walk-In Closet(s)
- Flooring: Hardwood, Laminate, Tile
- Windows: Double Pane Windows, Window Treatments
- Basement: None
- Number of fireplaces: 1
Interior area
- Total structure area: 1,869
- Total interior livable area: 1,869 sqft
- Finished area above ground: 1,869
- Finished area below ground: 0
Property
Parking
- Parking features: Assigned
Features
- Levels: Three Or More
- Stories: 3
- Has view: Yes
- View description: Ocean
- Has water view: Yes
- Water view: Ocean
Lot
- Features: Level
Details
- Parcel number: 0407519
Construction
Type & style
- Home type: Condo
- Architectural style: Craftsman
- Property subtype: Condominium, Mid Rise
- Attached to another structure: Yes
Materials
- Concrete, Stucco, Tabby
- Roof: Composition
Condition
- Resale
- New construction: No
- Year built: 1984
Utilities & green energy
- Electric: 220 Volts
- Sewer: Public Sewer
- Water: Public
- Utilities for property: Cable Available, Electricity Available, High Speed Internet, Natural Gas Available
Community & HOA
Community
- Features: Sidewalks
- Subdivision: Beachcomber Condos
HOA
- Has HOA: Yes
- Services included: Insurance, Maintenance Structure, Maintenance Grounds, Management Fee, Pest Control, Reserve Fund, Sewer, Water
- HOA fee: $8,496 annually
Location
- Region: Saint Simons Island
Financial & listing details
- Price per square foot: $495/sqft
- Tax assessed value: $715,000
- Annual tax amount: $6,885
- Date on market: 5/14/2026
- Cumulative days on market: 189 days
- Listing agreement: Exclusive Right To Sell
- Electric utility on property: Yes
Estimated market value
$907,600
$862,000 - $953,000
$3,667/mo
Price history
| Date | Event | Price |
|---|---|---|
| 10/30/2026 | Price change | $925,000-2.6%$495/sqft |
Source:  GAMLS #10764535 Report a problem | ||
| 9/28/2026 | Price change | $950,000-5%$508/sqft |
Source: GAMLS #10764535 Report a problem | ||
| 9/14/2026 | Listed for sale | $999,999$535/sqft |
Source: GAMLS #10764535 Report a problem | ||
| 9/13/2026 | Pending sale | $999,999$535/sqft |
Source: GAMLS #10764535 Report a problem | ||
| 3/22/2026 | Listed for sale | $999,999-9%$535/sqft |
Source: Scout MLS #1660715 Report a problem | ||
| 3/22/2026 | Listing removed | $1,099,000$588/sqft |
Source: Scout MLS #1658841 Report a problem | ||
| 1/10/2026 | Listed for sale | $1,099,000-4.4%$588/sqft |
Source: Scout MLS #1658841 Report a problem | ||
| 12/17/2025 | Listing removed | $1,150,000$615/sqft |
Source: GAMLS #10569337 Report a problem | ||
| 9/16/2025 | Price change | $1,150,000-4.1%$615/sqft |
Source: Scout MLS #1655319 Report a problem | ||
| 8/13/2025 | Price change | $1,199,000-7.7%$642/sqft |
Source: Scout MLS #1655319 Report a problem | ||
| 7/17/2025 | Listed for sale | $1,299,000+31.9%$695/sqft |
Source: Scout MLS #1655319 Report a problem | ||
| 10/13/2023 | Sold | $985,000-1%$527/sqft |
Source: Scout MLS #1640992 Report a problem | ||
| 9/1/2023 | Pending sale | $995,000$532/sqft |
Source: Scout MLS #1640992 Report a problem | ||
| 8/27/2023 | Price change | $995,000-5.2%$532/sqft |
Source: Scout MLS #1640992 Report a problem | ||
| 8/25/2023 | Price change | $1,050,000-4.5%$562/sqft |
Source: Scout MLS #1640992 Report a problem | ||
| 7/17/2023 | Listed for sale | $1,100,000$589/sqft |
Source: Scout MLS #1640992 Report a problem | ||
| 7/14/2023 | Pending sale | $1,100,000$589/sqft |
Source: Scout MLS #1640992 Report a problem | ||
| 7/11/2023 | Listed for sale | $1,100,000+25.6%$589/sqft |
Source: Scout MLS #1640992 Report a problem | ||
| 3/31/2023 | Sold | $876,000+0.1%$469/sqft |
Source: Scout MLS #1638758 Report a problem | ||
| 3/13/2023 | Pending sale | $875,000$468/sqft |
Source: Scout MLS #1638758 Report a problem | ||
| 3/7/2023 | Listed for sale | $875,000+59.1%$468/sqft |
Source: Scout MLS #1638758 Report a problem | ||
| 5/18/2018 | Sold | $550,000-1.6%$294/sqft |
Source: Scout MLS #1588098 Report a problem | ||
| 4/10/2018 | Pending sale | $559,000$299/sqft |
Source: Coldwell Banker Platinum Partners #1588098 Report a problem | ||
| 3/20/2018 | Listed for sale | $559,000+39.8%$299/sqft |
Source: Coldwell Banker Platinum Partners - SSI #1588098 Report a problem | ||
| 4/18/2014 | Sold | $400,000$214/sqft |
Source: Public Record Report a problem | ||
Public tax history
| Year | Property taxes | Tax assessment |
|---|---|---|
| 2025 | $7,072 +2.7% | $286,000 |
| 2024 | $6,885 +52.8% | $286,000 +40.2% |
| 2023 | $4,507 -9.7% | $204,000 |
| 2022 | $4,991 -3% | $204,000 |
| 2021 | $5,146 | $204,000 |
| 2020 | -- | $204,000 +24.7% |
| 2019 | $5,326 +48.7% | $163,560 |
| 2018 | $3,582 | $163,560 |
| 2017 | $3,582 | $163,560 +15% |
| 2016 | $3,582 +8.4% | $142,240 |
| 2015 | $3,303 +638.8% | $142,240 -9.1% |
| 2014 | $447 | $156,440 |
| 2013 | -- | -- |
| 2012 | -- | -- |
| 2011 | -- | -- |
| 2010 | -- | -- |
Find assessor info on the county website
Monthly payment
Est. payment
Payment breakdown
Explore the cost of this home by adjusting the details. Changes won't be saved.Climate risks
Neighborhood: 31522
Nearby schools
Schools provided by the listing agent
- Elementary: Saint Simons
- Middle: Glynn
- High: Glynn
Source: GAMLS. This data may not be complete. We recommend contacting the local school district to confirm school assignments for this home.
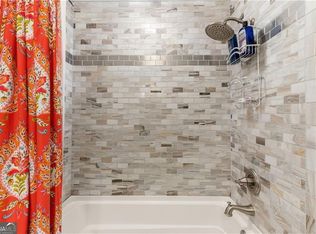
- $663,5002 bd2 ba1.1k sqft1035 Beachview Dr APT 201, Saint Simons Island, GA 31522Sold
- $1,073,9007 bd5 ba3k sqft1024 Ocean Blvd, Saint Simons Island, GA 31522Off Market

- $882,2003 bd3 ba1k sqft1025 Beachview Dr, Saint Simons Island, GA 31522Off Market
- $702,3003 bd1 ba1.4k sqft1036 Ocean Blvd, Saint Simons Island, GA 31522Off Market
Similar homes
- $795,0003 bd3 ba1.5k sqft24 Sanctuary Cv, Saint Simons Island, GA 31522For Sale
 MLS ID #2002176, Carew Rowell, Carew Rowell Real Estate. Scout MLS
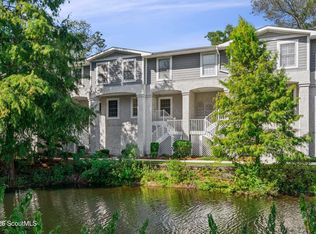
- $675,0003 bd3 ba1.6k sqft200 Salt Air Dr Unit 158, Saint Simons Island, GA 31522For Sale
 MLS ID #2003285, Courtney Been, Duckworth Properties BWK. Scout MLS
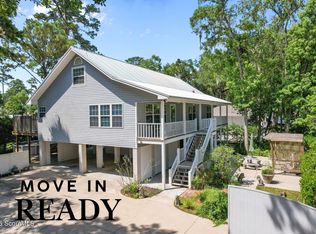
- $835,0005 bd3 ba2.5k sqft104 Sapelo St, Saint Simons Island, GA 31522For Sale
 MLS ID #2003658, Michelle Fox, Keller Williams Realty Golden Isles. Scout MLS
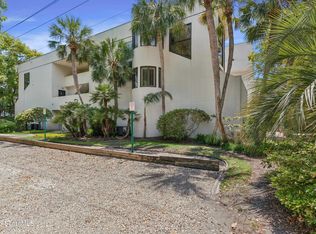
- $795,0003 bd2 ba1.9k sqft540 Oglethorpe Ave, Saint Simons Island, GA 31522For Sale
 MLS ID #2002118, Christa Clark, Duckworth Properties BWK. Scout MLS
- $529,9003 bd2 ba1.1k sqft850 Mallery St, Saint Simons Island, GA 31522Active
 MLS ID #10891152, William L Duckworth IV, Duckworth Properties. GAMLS
- $895,0005 bd3 ba2.5k sqft112 Burns Lndg, St Simons Island, GA 31522ActiveMLS ID #10777662, Erin Vaughn, BHHS Hodnett Cooper Real Estate. GAMLS
- $880,0004 bd3 ba2.6k sqft123 Plemmons Dr, Saint Simons Island, GA 31522ActiveMLS ID #10886565, MIchael Giery, BHHS Hodnett Cooper Real Estate. GAMLS
- $1,325,0003 bd3 ba1.3k sqft1440 Ocean Blvd Unit 321, Saint Simons Island, GA 31522ActiveMLS ID #10845575, Melinda Laager, BHHS Hodnett Cooper Real Estate. GAMLS
