Just a short stroll from the charm of St. Simons' iconic Pier Village, where mornings begin with coffee at your favorite café, afternoons are spent browsing local boutiques, evenings end with waterfront dining and live music, and breathtaking sunsets become part of your everyday routine, this thoughtfully reimagined residence offers an exceptional blend of luxury, convenience, and effortless coastal living. Nestled behind the private gates of Prince Lane, this elegant villa welcomes you with the rare convenience of a private elevator that carries you from the oversized two-car garage directly to your front door. Inside, thoughtfully curated finishes and sophisticated design create a home that is as inviting as it is refined. Sun-filled living spaces are enhanced by soaring ceilings, extensive crown molding, a beautiful fireplace, and French doors that invite in gentle ocean breezes. At the heart of the home, the beautifully reimagined kitchen features new quartz countertops, abundant custom cabinetry, updated fixtures and hardware, stainless steel appliances, and generous workspace designed for effortless entertaining and everyday living. The primary suite has been expertly transformed into a private sanctuary with a stunning spa-inspired bath featuring dual designer vanities, a freestanding soaking tub, custom tile accents, premium fixtures, and custom-designed closets that blend luxury with exceptional functionality. Fresh interior paint, designer lighting, and meticulous attention to every detail create a home that is truly move-in ready. Whether you're searching for a full-time residence or an elegant lock-and-leave island retreat, every element of this home has been thoughtfully designed to elevate everyday living. This is a rare opportunity to own a thoughtfully renovated luxury residence where timeless design, effortless living, and the very best of St. Simons Island are all just outside your door.
For sale
Price cut: $111K (9/20)
$1,089,000
2100 Prince Ln, Saint Simons Island, GA 31522
3beds
1,800sqft
Condominium
Built in 2008
-- sqft lot
$1,052,100 Zestimate®
$605/sqft
$875/mo HOA
What's special
Beautiful fireplaceSoaring ceilingsDesigner lightingSun-filled living spacesStainless steel appliancesBeautifully reimagined kitchenExtensive crown molding
- 97 days
- 543
- 21
Zillow last checked:
Listing updated:
Listed by:
Sara Cason 912-258-8758,
Keller Williams Realty Golden Isles
Source: Scout MLS,MLS#: 2001146
Facts & features
Interior
Bedrooms & bathrooms
- Bedrooms: 3
- Bathrooms: 3
- Full bathrooms: 3
Features
- Central Vacuum, Primary on First Floor
- Windows: Plantation Shutters
- Number of fireplaces: 1
- Fireplace features: Family Room, Gas Log
Interior area
- Total interior livable area: 1,800 sqft
Video & virtual tour
Property
Parking
- Total spaces: 2
- Parking features: Attached, Garage Door Opener
- Attached garage spaces: 2
Features
- Patio & porch: Covered, Porch, Terrace
- Exterior features: Balcony
- Has private pool: Yes
- Pool features: In Ground
Details
- Parcel number: 0414224
- Zoning description: Condo
- Special conditions: Standard
Construction
Type & style
- Home type: Condo
- Property subtype: Condominium
Materials
- Roof: Tile
Condition
- Updated/Remodeled
- Year built: 2008
Community & HOA
Community
- Features: Street Lights, Sidewalks, Walk To Shopping
- Security: Fire Alarm, Fire Sprinkler System, Smoke Detector(s), Security System
- Subdivision: Village Villas
HOA
- Has HOA: Yes
- Amenities included: Elevator(s), Gated, Pool
- Services included: Maintenance Grounds, Pest Control, Water, Flood Insurance, Hazard Insurance
- HOA fee: $875 monthly
- HOA name: Village Villas Condominium Association Inc
- HOA phone: 912-617-0636
Location
- Region: Saint Simons Island
Financial & listing details
- Price per square foot: $605/sqft
- Tax assessed value: $880,000
- Annual tax amount: $8,599
- Date on market: 7/10/2026
- Listing terms: 1031 Exchange,Cash,Conventional
Estimated market value
$1,052,100
$999,000 - $1.10M
$4,465/mo
Price history
| Date | Event | Price |
|---|---|---|
| 9/20/2026 | Price change | $1,089,000-9.3%$605/sqft |
Source: Scout MLS #2001146 Report a problem | ||
| 7/10/2026 | Listed for sale | $1,200,000+29.7%$667/sqft |
Source: Scout MLS #2001146 Report a problem | ||
| 7/10/2024 | Sold | $925,000+23.3%$514/sqft |
Source: Public Record Report a problem | ||
| 10/29/2021 | Sold | $750,000+15.4%$417/sqft |
Source: Scout MLS #1629879 Report a problem | ||
| 2/12/2021 | Sold | $650,000-5.7%$361/sqft |
Source: Scout MLS #1621478 Report a problem | ||
| 2/10/2021 | Pending sale | $689,000$383/sqft |
Source: Hodnett Cooper Real Estate #1621478 Report a problem | ||
| 10/2/2020 | Listed for sale | $689,000+64.4%$383/sqft |
Source: BHHS Hodnett Cooper Real Estate #1621478 Report a problem | ||
| 10/27/2012 | Sold | $419,000$233/sqft |
Source: Public Record Report a problem | ||
Public tax history
| Year | Property taxes | Tax assessment |
|---|---|---|
| 2025 | $8,675 +51.6% | $352,000 +17.3% |
| 2024 | $5,723 +4.9% | $300,000 |
| 2023 | $5,458 -8.4% | $300,000 +26.3% |
| 2022 | $5,958 -5% | $237,600 +20% |
| 2021 | $6,269 | $198,000 |
| 2020 | -- | $198,000 -4.6% |
| 2019 | $5,545 | $207,600 |
| 2018 | $5,545 | $207,600 +7.2% |
| 2017 | $5,545 +7.1% | $193,600 |
| 2016 | $5,180 +8.6% | $193,600 +27.5% |
| 2015 | $4,771 +26.1% | $151,800 |
| 2014 | $3,783 | $151,800 |
| 2013 | -- | -- |
| 2012 | -- | -- |
| 2011 | -- | -- |
| 2010 | -- | -- |
Find assessor info on the county website
Monthly payment
Est. payment
Payment breakdown
Explore the cost of this home by adjusting the details. Changes won't be saved.Climate risks
Neighborhood: 31522
Nearby schools
Schools provided by the listing agent
- Elementary: St. Simons
- Middle: Glynn Middle School
- High: Glynn Academy
Source: Scout MLS. This data may not be complete. We recommend contacting the local school district to confirm school assignments for this home.
- $1,103,300-- bd-- ba-- sqft2101 Prince Ln, Saint Simons Island, GA 31522Off Market
- $1,028,300-- bd-- ba-- sqft2201 Prince Ln, Saint Simons Island, GA 31522Off Market
- $925,0003 bd3 ba1.8k sqft2200 Prince Ln, Saint Simons Island, GA 31522Sold

- $900,0003 bd3 ba1.8k sqft3100 Prince Ln, Saint Simons Island, GA 31522Sold
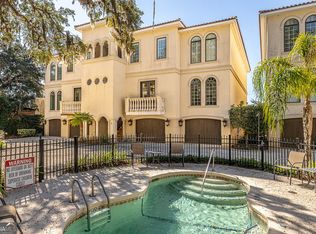
Similar homes
- $1,050,0003 bd3 ba1.8k sqft3200 Prince Ln, Saint Simons Island, GA 31522For Sale
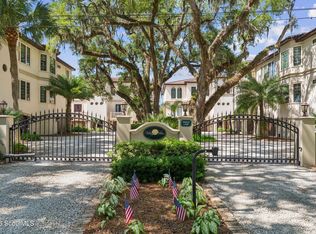 MLS ID #2002130, Ganten Kirby, Keller Williams Realty Golden Isles. Scout MLS
 - $950,0003 bd3 ba1.8k sqft1035 Beachview Dr APT 19, Saint Simons Island, GA 31522Active
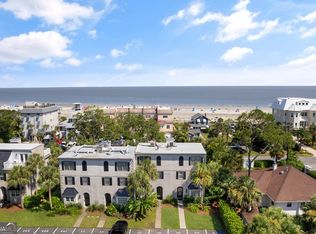
 MLS ID #10764535, Melissa K Green, Keller Williams Golden Isles. GAMLS
 - $1,099,9004 bd3 ba2k sqft104 Youngwood Dr, Saint Simons Island, GA 31522Active
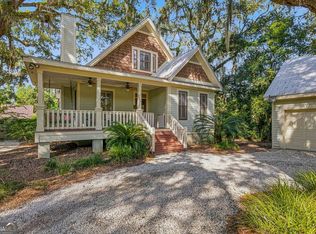 MLS ID #10827551, Hannah Melton, Duckworth Properties. GAMLS
 - $1,069,5004 bd3 ba2.3k sqft519 Wesley Oak Cir, Saint Simons Island, GA 31522Active
 MLS ID #10855550, Stacy McLarty, Curated Real Estate. GAMLS
 - $1,150,0004 bd3 ba2.4k sqft101 Druid Oaks Ln, Saint Simons Island, GA 31522ActiveMLS ID #10773760, Zaida C Harris, Signature Properties Group Inc. GAMLS
- $1,135,0003 bd4 ba2.4k sqft1533 Wood Ave, Saint Simons Island, GA 31522ActiveMLS ID #10792399, Rebecca Strother, Duckworth Properties. GAMLS
- $1,325,0003 bd3 ba1.3k sqft1440 Ocean Blvd Unit 321, Saint Simons Island, GA 31522ActiveMLS ID #10845575, Melinda Laager, BHHS Hodnett Cooper Real Estate. GAMLS
- $1,295,0003 bd3 ba2.2k sqft4909 Frederica Rd, Saint Simons Island, GA 31522ActiveMLS ID #10791624, Kelly Ross, BHHS Hodnett Cooper Real Estate. GAMLS
- $1,175,0004 bd3 ba2.6k sqft103 Cater St, Saint Simons Island, GA 31522ActiveMLS ID #10737247, Emily Hall, Southern Classic Realtors. GAMLS
- $990,0005 bd3 ba2.5k sqft112 Burns Lndg, Saint Simons Island, GA 31522ActiveMLS ID #10777662, Erin Vaughn, BHHS Hodnett Cooper Real Estate. GAMLS
