Embrace oceanfront living at The King and Prince North Villas on St. Simons Island in this top floor, end unit 3-bedroom, 3-bath condominium. It offers exceptional views and the effortless lifestyle of one of St. Simons Island's most distinctive oceanfront destinations. Inside, high ceilings enhance the sense of space and grandeur, while the expansive great room provides an elegant setting for both relaxed living and entertaining. A fireplace adds warmth and character, complemented by built in bar storage for entertaining. The great room flows beautifully to a covered balcony that provides some of the best views on the East Coast. The kitchen flows seamlessly into the main living spaces, creating a natural connection to the spectacular oceanfront setting. Two of the three bedrooms enjoy tremendous, unobstructed views extending north towards Sea Island and east towards the horizon. The views offer a breathtaking panorama of the coastline and changing light throughout the day. Each bedroom features its own bath, providing comfort and privacy for residents and guests. They each have excellent separation from the others providing ideal privacy. Offered fully furnished, this exceptional oceanfront residence combines the comfort of a beautifully appointed home with the ambiance of a premier coastal resort as it is located adjacent to the historic King and Prince hotel. Whether enjoyed as a private retreat with the villa's own private pool, a gathering place for family and friends, or a sought-after vacation destination, this is a rare opportunity to own a sophisticated piece of St. Simons Island's oceanfront lifestyle.
For sale
Price cut: $50K (10/7)
$1,550,000
1300 Downing St APT 487, Saint Simons Island, GA 31522
3beds
1,722sqft
Condominium
Built in 1987
-- sqft lot
$-- Zestimate®
$900/sqft
$1,220/mo HOA
What's special
High ceilingsPrivate poolCovered balconyTremendous unobstructed viewsExceptional viewsExpansive great roomBuilt in bar storage
- 53 days
- 537
- 20
Zillow last checked:
Listing updated:
Listed by:
Ann Harrell 912-222-4002,
DeLoach Sotheby's International Realty
Source: Scout MLS,MLS#: 2002168
Facts & features
Interior
Bedrooms & bathrooms
- Bedrooms: 3
- Bathrooms: 3
- Full bathrooms: 3
Heating
- Central
Cooling
- Electric
Appliances
- Included: Dryer, Dishwasher, Electric Range, Microwave, Oven, Refrigerator, Washer
- Laundry: Electric Dryer Hookup, Laundry Room, Washer Hookup
Features
- Built-in Features, Ceiling Fan(s), Crown Molding, Double Vanity, Elevator, High Ceilings, Pantry, Walk-In Closet(s), Tub/Shower Combo, Breakfast Bar
- Flooring: Tile
- Windows: Plantation Shutters, Window Treatments
- Has basement: No
- Number of fireplaces: 1
- Fireplace features: Gas, Gas Log, Great Room
- Furnished: Yes
- Common walls with other units/homes: End Unit,No One Above
Interior area
- Total interior livable area: 1,722 sqft
Video & virtual tour
Property
Parking
- Total spaces: 1
- Parking features: Assigned, Covered, Driveway, Guest, Off Street, Paved, Parking Lot, Storage
- Carport spaces: 1
- Has uncovered spaces: Yes
Features
- Levels: One
- Stories: 1
- Patio & porch: Covered, Patio
- Exterior features: Balcony, Garden, Lighting, Private Entrance
- Has private pool: Yes
- Pool features: In Ground
- On waterfront: Yes
- Body of water: Atlantic Ocean
Details
- Parcel number: 0408278
- Zoning description: Condo
Construction
Type & style
- Home type: Condo
- Architectural style: Villa
- Property subtype: Condominium
Materials
- Stucco
- Foundation: Slab
- Roof: Membrane,Tile
Condition
- Year built: 1987
Utilities & green energy
- Sewer: Public Sewer
- Water: Public
Community & HOA
Community
- Features: Gated, Street Lights, Sidewalks, Parking, Beach Access
- Security: Smoke Detector(s)
- Subdivision: King & Prince Villas Condos
HOA
- Has HOA: Yes
- Amenities included: Elevator(s), Gated, Landscaping, Management, Pool, Membership Application Rights
- Services included: Cable TV, Maintenance Grounds, Maintenance Structure, Pest Control, Trash, Water, Other
- HOA fee: $1,220 monthly
- HOA name: The King and Prince Villas
- HOA phone: 912-638-4750
Location
- Region: Saint Simons Island
Financial & listing details
- Price per square foot: $900/sqft
- Tax assessed value: $1,240,000
- Annual tax amount: $11,940
- Date on market: 8/28/2026
Estimated market value
Not available
Estimated sales range
Not available
Not available
Price history
| Date | Event | Price |
|---|---|---|
| 10/7/2026 | Price change | $1,550,000-3.1%$900/sqft |
Source: Scout MLS #2002168 Report a problem | ||
| 8/28/2026 | Listed for sale | $1,600,000-11.1%$929/sqft |
Source: Scout MLS #2002168 Report a problem | ||
| 5/1/2018 | Sold | $1,800,000$1,045/sqft |
Source: Scout MLS #1588810 Report a problem | ||
| 5/1/2018 | Listed for sale | $1,800,000+105.7%$1,045/sqft |
Source: Banker Real Estate #1588810 Report a problem | ||
| 7/12/2015 | Listing removed | $875,000$508/sqft |
Source: Georgia Coast Realty #1570071 Report a problem | ||
| 7/10/2015 | Listed for sale | $875,000+8%$508/sqft |
Source: Georgia Coast Realty #1570071 Report a problem | ||
| 5/27/2015 | Sold | $810,000+47.3%$470/sqft |
Source: Scout MLS #1570071 Report a problem | ||
| 12/17/2007 | Sold | $550,000$319/sqft |
Source: Public Record Report a problem | ||
Public tax history
| Year | Property taxes | Tax assessment |
|---|---|---|
| 2025 | $12,046 +29.5% | $496,000 +28.4% |
| 2024 | $9,302 -2% | $386,400 |
| 2023 | $9,495 -2% | $386,400 |
| 2022 | $9,691 -3% | $386,400 +8.1% |
| 2021 | $9,992 | $357,600 |
| 2020 | -- | $357,600 +16.2% |
| 2019 | $9,337 +16.2% | $307,800 |
| 2018 | $8,037 | $307,800 |
| 2017 | $8,037 | $307,800 |
| 2016 | $8,037 +8.8% | $307,800 +11.8% |
| 2015 | $7,387 +11.3% | $275,400 |
| 2014 | $6,637 | $275,400 |
| 2013 | -- | -- |
| 2012 | -- | -- |
| 2011 | -- | -- |
| 2010 | -- | -- |
Find assessor info on the county website
Monthly payment
Est. payment
Payment breakdown
Explore the cost of this home by adjusting the details. Changes won't be saved.Climate risks
Neighborhood: 31522
Nearby schools
Schools provided by the listing agent
- Elementary: St. Simons
- Middle: Glynn Middle School
- High: Glynn Academy
Source: Scout MLS. This data may not be complete. We recommend contacting the local school district to confirm school assignments for this home.
- $926,8002 bd2 ba1.2k sqft1300 Downing St APT 176, Saint Simons Island, GA 31522Off Market
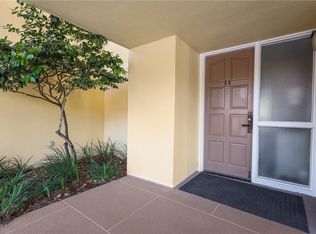
- $1,010,3002 bd2 ba1.2k sqft1300 Downing St APT 286, Saint Simons Island, GA 31522Off Market
- $1,353,3003 bd3 ba1.5k sqft1300 Downing St APT 179, Saint Simons Island, GA 31522Off Market
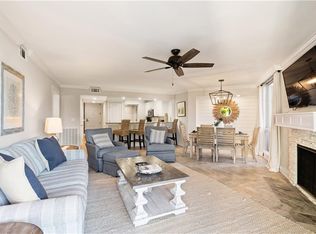
- $1,220,1002 bd2 ba1.2k sqft1300 Downing St APT 485, Saint Simons Island, GA 31522Off Market
Similar homes
- $1,325,0003 bd3 ba1.3k sqft1440 Ocean Blvd Unit 321, Saint Simons Island, GA 31522Active

 MLS ID #10845575, Melinda Laager, BHHS Hodnett Cooper Real Estate. GAMLS
 - $1,495,0004 bd3 ba2.5k sqft39 Clover Marsh Ln, Saint Simons Island, GA 31522For Sale
 MLS ID #2002525, Patrick Anderson, Patrick Anderson and Associates. Scout MLS
 - $1,100,0002 bd2 ba1.1k sqft201 Neptune Rd, Saint Simons Island, GA 31522For Sale
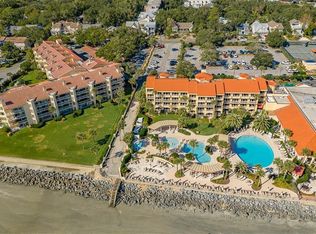 BHHS broker feed
 - $1,500,0003 bd3 ba1.7k sqft640 Oak St, Saint Simons Island, GA 31522For Sale
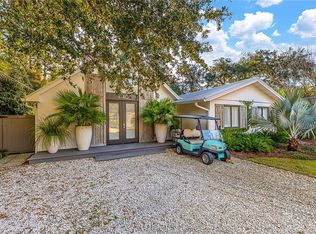 MLS ID #2002809, Carol Pollock, Golden Isles Realty. Scout MLS
 - $950,0003 bd3 ba1.8k sqft1035 Beachview Dr APT 19, Saint Simons Island, GA 31522ActiveMLS ID #10764535, Melissa K Green, Keller Williams Golden Isles. GAMLS
- $1,295,0003 bd3 ba2.2k sqft4909 Frederica Rd, Saint Simons Island, GA 31522ActiveMLS ID #10791624, Kelly Ross, BHHS Hodnett Cooper Real Estate. GAMLS
- $1,100,0002 bd2 ba1.1k sqft201 Neptune Rd APT 349, Saint Simons Island, GA 31522ActiveMLS ID #10742435, Pat H Cooper, BHHS Hodnett Cooper Real Estate. GAMLS
- $1,150,0004 bd3 ba2.4k sqft101 Druid Oaks Ln, Saint Simons Island, GA 31522ActiveMLS ID #10773760, Zaida C Harris, Signature Properties Group Inc. GAMLS
