Enjoy the rare freedom of true walk-to-everything island living in this beautifully reimagined, single-level home in the highly desirable Park View neighborhood of St. Simons Island. Designed by renowned architect Johnny Shackelford, this exceptional residence blends refined coastal design, everyday comfort, and remarkable flexibility—all just a short stroll from the beach, restaurants, shops, parks, and favorite island destinations. Thoughtfully designed for effortless living, the expansive great room features two distinct living areas, creating plenty of space to gather, relax, entertain, or simply spread out. The open kitchen and bar area serve as the heart of the home and flow seamlessly to the outdoor living spaces and private heated pool. Four generously sized bedrooms each feature a private ensuite bath, offering exceptional privacy for family and guests, while an additional half bath conveniently serves the main living areas. The entirely single-level floor plan makes the home equally appealing as a primary residence, second home, or investment property, with easy everyday living and excellent aging-in-place potential. Outside, the heated pool creates a private island retreat perfect for quiet afternoons, family time, or entertaining after a day at the beach. For buyers seeking investment potential, the property offers an impressive and proven rental history. The home generated approximately $120,000 in gross rental income in 2025 and has already realize and booked $103,805.92 for 2026, with approximately two months of booking opportunity still remaining. This strong performance provides owners with the flexibility to offset ownership costs while still enjoying the property for personal use. The property is being sold unfurnished, giving its next owner the freedom to create a look tailored to their own lifestyle or vacation-rental vision. Owner will consider selling some of the furniture as well. Walkable, single-level, beautifully designed, and proven as a strong vacation rental, this is a rare opportunity to own a home that works exceptionally well for both lifestyle and investment. Be sure to watch the property videos to experience the flow, setting, and convenience of this special St. Simons Island home. Seller has a screen porch concept that he will convey with sale if desired.
For sale
$1,850,000
609 Oak St, Saint Simons Island, GA 31522
4beds
2,134sqft
Single Family Residence
Built in 1955
6,969 Square Feet Lot
$-- Zestimate®
$867/sqft
$-- HOA
What's special
Beautifully designedPrivate heated poolSingle-level homeRefined coastal designExpansive great roomFour generously sized bedrooms
- 2 days
- 541
- 30
Likely to sell faster than
Zillow last checked:
Listing updated:
Listed by:
Michael Banker, LLC 912-638-1808,
Banker Real Estate,
Jennifer Banker 912-638-5777,
Banker Real Estate
Source: Scout MLS,MLS#: 2002849
Facts & features
Interior
Bedrooms & bathrooms
- Bedrooms: 4
- Bathrooms: 5
- Full bathrooms: 4
- 1/2 bathrooms: 1
Heating
- Heat Pump
Cooling
- Central Air
Appliances
- Included: Gas Range
- Laundry: Laundry Room, Sink
Features
- Flooring: Tile, Wood
- Windows: Window Treatments
- Number of fireplaces: 1
- Fireplace features: Wood Burning
- Common walls with other units/homes: No Common Walls
Interior area
- Total interior livable area: 2,134 sqft
Video & virtual tour
Property
Parking
- Parking features: Assigned, Driveway
- Has uncovered spaces: Yes
Features
- Levels: One
- Stories: 1
- Patio & porch: Patio
- Exterior features: Awning(s), Private Yard
- Has private pool: Yes
- Pool features: In Ground
Lot
- Size: 6,969 Square Feet
- Features: Landscaped
Details
- Additional structures: Shed(s)
- Parcel number: 0404527
- Zoning description: Res Single
Construction
Type & style
- Home type: SingleFamily
- Property subtype: Single Family Residence
Materials
- Tabby
- Foundation: Block, Raised, Slab
- Roof: Shingle
Condition
- Updated/Remodeled
- Year built: 1955
Utilities & green energy
- Water: Public, Irrigation Well
Community & HOA
Community
- Security: Smoke Detector(s)
- Subdivision: Park View
HOA
- Has HOA: No
Location
- Region: Saint Simons Island
Financial & listing details
- Price per square foot: $867/sqft
- Tax assessed value: $955,500
- Annual tax amount: $9,201
- Date on market: 10/2/2026
- Road surface type: Asphalt
Estimated market value
Not available
Estimated sales range
Not available
Not available
Price history
| Date | Event | Price |
|---|---|---|
| 10/2/2026 | Listed for sale | $1,850,000$867/sqft |
Source: Scout MLS #2002849 Report a problem | ||
| 10/1/2026 | Listing removed | $1,850,000$867/sqft |
Source: Scout MLS #1658862 Report a problem | ||
| 8/15/2026 | Price change | $1,850,000-5.1%$867/sqft |
Source: Scout MLS #1658862 Report a problem | ||
| 3/23/2026 | Price change | $1,950,000-4.9%$914/sqft |
Source: Scout MLS #1658862 Report a problem | ||
| 1/11/2026 | Listed for sale | $2,050,000+2.8%$961/sqft |
Source: Scout MLS #1658862 Report a problem | ||
| 3/8/2025 | Price change | $1,995,000-13.3%$935/sqft |
Source: Scout MLS #1652430 Report a problem | ||
| 1/8/2025 | Listed for sale | $2,300,000+7%$1,078/sqft |
Source: Scout MLS #1650187 Report a problem | ||
| 5/27/2024 | Price change | $2,150,000-9.5%$1,007/sqft |
Source: Scout MLS #1646741 Report a problem | ||
| 5/21/2024 | Listed for sale | $2,375,000+91.5%$1,113/sqft |
Source: Scout MLS #1646741 Report a problem | ||
| 5/15/2023 | Sold | $1,240,000+25.4%$581/sqft |
Source: Scout MLS #1639989 Report a problem | ||
| 7/2/2021 | Sold | $989,000-1%$463/sqft |
Source: Scout MLS #1627504 Report a problem | ||
| 6/23/2021 | Pending sale | $998,500$468/sqft |
Source: Scout MLS #1627504 Report a problem | ||
| 6/17/2021 | Contingent | $998,500$468/sqft |
Source: Scout MLS #1627504 Report a problem | ||
| 6/11/2021 | Listed for sale | $998,500+61.3%$468/sqft |
Source: Scout MLS #1627504 Report a problem | ||
| 12/18/2020 | Sold | $619,200+33.2%$290/sqft |
Source: Public Record Report a problem | ||
| 11/8/2019 | Sold | $465,000-2.1%$218/sqft |
Source: Scout MLS #1611939 Report a problem | ||
| 9/25/2019 | Pending sale | $475,000$223/sqft |
Source: Golden Isles Realty #1611939 Report a problem | ||
| 9/12/2019 | Price change | $475,000-1.9%$223/sqft |
Source: Golden Isles Realty #1611939 Report a problem | ||
| 8/22/2019 | Price change | $484,000-3%$227/sqft |
Source: Golden Isles Realty #1611939 Report a problem | ||
| 7/29/2019 | Listed for sale | $499,000$234/sqft |
Source: Golden Isles Realty #1611939 Report a problem | ||
Public tax history
| Year | Property taxes | Tax assessment |
|---|---|---|
| 2025 | $9,408 +27% | $382,200 +26.3% |
| 2024 | $7,408 +0.8% | $302,520 +2.9% |
| 2023 | $7,349 +49.4% | $293,960 |
| 2022 | $4,920 -2.9% | $293,960 +70.5% |
| 2021 | $5,069 | $172,400 |
| 2020 | -- | $172,400 +67.6% |
| 2019 | $400 | $102,840 |
| 2018 | $400 | $102,840 |
| 2017 | $400 | $102,840 |
| 2016 | $400 +17.1% | $102,840 |
| 2015 | $342 | $102,840 |
| 2014 | $342 | $102,840 |
| 2013 | -- | -- |
| 2012 | -- | -- |
| 2011 | -- | -- |
| 2010 | -- | -- |
Find assessor info on the county website
Monthly payment
Est. payment
Payment breakdown
Explore the cost of this home by adjusting the details. Changes won't be saved.Climate risks
Neighborhood: 31522
- $777,8003 bd2 ba1.5k sqft613 Oak St, Saint Simons Island, GA 31522Off Market
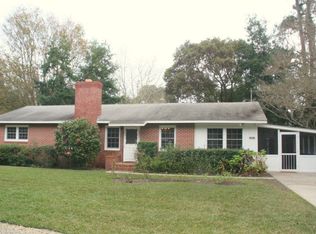
- $876,7003 bd1 ba1.5k sqft608 Neptune Way, Saint Simons Island, GA 31522Off Market
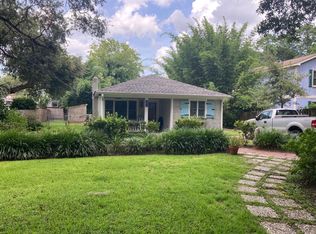
- $731,0003 bd2 ba1.1k sqft541 Park Ave, Saint Simons Island, GA 31522Off Market
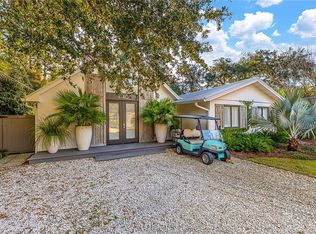
- $1,303,8004 bd4 ba2.4k sqft545 Park Ave, Saint Simons Island, GA 31522Off Market
Similar homes
- $1,500,0003 bd3 ba1.7k sqft640 Oak St, Saint Simons Island, GA 31522For Sale
 MLS ID #2002809, Carol Pollock, Golden Isles Realty. Scout MLS
 - $1,850,0004 bd3 ba2.8k sqft412 Sea Breeze Dr, Saint Simons Island, GA 31522For Sale
 MLS ID #1660238, Donald Amos, Residential Leasing Inc.. Scout MLS
 - $1,595,0003 bd3 ba2.7k sqft322 Magnolia Ave, Saint Simons Island, GA 31522For Sale
 MLS ID #2001805, Ken Haynes, BHHS Hodnett Cooper Real Estate. Scout MLS

 - $1,069,5004 bd3 ba2.3k sqft519 Wesley Oak Cir, Saint Simons Island, GA 31522Active
 MLS ID #10855550, Stacy McLarty, Curated Real Estate. GAMLS
 - $1,989,0004 bd5 ba3k sqft1040 Demere Rd, Saint Simons Island, GA 31522ActiveMLS ID #10760931, David E Guynn, Southern Classic Realtors. GAMLS
- $1,150,0004 bd3 ba2.4k sqft101 Druid Oaks Ln, Saint Simons Island, GA 31522ActiveMLS ID #10773760, Zaida C Harris, Signature Properties Group Inc. GAMLS
- $1,235,0005 bd3 ba3.1k sqft1007 Mallery St, Saint Simons Island, GA 31522ActiveMLS ID #10832285, Schyler Foskey, BHHS Bay Street Realty Group. GAMLS
- $1,175,0004 bd3 ba2.6k sqft103 Cater St, Saint Simons Island, GA 31522ActiveMLS ID #10737247, Emily Hall, Southern Classic Realtors. GAMLS
- $1,295,0003 bd3 ba2.2k sqft4909 Frederica Rd, Saint Simons Island, GA 31522ActiveMLS ID #10791624, Kelly Ross, BHHS Hodnett Cooper Real Estate. GAMLS
