A rare South End St. Simons opportunity where classic island character, exceptional flexibility, and location come together. Set on a large corner lot beneath magnificent live oaks, this distinctive 1940 cottage has been thoughtfully expanded to offer 2,781 square feet in the main residence plus additional detached flex space. The main level features a primary suite and guest bedroom, multiple living areas, original hardwood floors, fireplace, and a bright kitchen with stainless appliances. A former library provides valuable flex space for a game or bunk room, office, media room, or second sitting area. A substantial 2018 addition created the attached garage and impressive second-floor Grand Suite featuring vaulted ceilings, abundant natural light, full bath, walk-in closet, kitchenette, and generous sitting space—ideal for extended guests or multigenerational living. A separate climate-controlled detached space with full bath adds another layer of versatility. Rustic pecky cypress gives it distinctive coastal character, while the space could serve as guest accommodations, studio, office, bunk room, or future pool house. Outside, the expansive corner property offers tremendous potential to create a private outdoor retreat, with ample room for a future pool, gardens, entertaining areas, and more, subject to buyer verification and applicable approvals. Additional features include a metal roof, climate-controlled garage, large laundry/utility area, storage building, covered golf-cart parking, irrigation well and system, and abundant parking. Best of all is the South End lifestyle. Pier Village is approximately .3 mile away, with Mallery Park even closer. Walk, bike, or golf cart to restaurants, shops, the pier and lighthouse, beaches, pickleball and tennis, parks, waterfront views toward Jekyll Island, and some of the best ship watching on the Georgia coast. With flexible accommodations, strong short-term rental potential, and remarkable possibilities for both indoor and outdoor living, 322 Magnolia Avenue offers a rare chance to create a truly special St. Simons retreat.
For sale
Price cut: $54K (9/25)
$1,595,000
322 Magnolia Ave, Saint Simons Island, GA 31522
3beds
2,781sqft
Single Family Residence
Built in 1940
9,583 Square Feet Lot
$1,501,100 Zestimate®
$574/sqft
$-- HOA
What's special
Attached garageStorage buildingBeneath magnificent live oaksClimate-controlled garageAbundant natural lightMetal roofOriginal hardwood floors
- 66 days
- 502
- 17
Likely to sell faster than
Zillow last checked:
Listing updated:
Listed by:
Ken Haynes 912-424-0826,
BHHS Hodnett Cooper Real Estate
Source: Scout MLS,MLS#: 2001805
Facts & features
Interior
Bedrooms & bathrooms
- Bedrooms: 3
- Bathrooms: 3
- Full bathrooms: 3
Heating
- Central, Electric, Other
Cooling
- Central Air, Ceiling Fan(s), Electric, Wall Unit(s)
Appliances
- Included: Dryer, Dishwasher, Electric Range, Microwave, Refrigerator, Washer
- Laundry: Laundry Room
Features
- Built-in Features, Bookcases, Ceiling Fan(s), Double Vanity, In-Law Floorplan, Walk-In Closet(s), Lock Out Floor Plan, Primary on First Floor, Primary Suite, Split Plan, Kitchen Island
- Flooring: Hardwood, Tile, Vinyl, Wood
- Number of fireplaces: 1
- Fireplace features: Den, Decorative
- Common walls with other units/homes: No Common Walls
Interior area
- Total interior livable area: 2,781 sqft
Video & virtual tour
Property
Parking
- Total spaces: 1
- Parking features: Driveway, Other
- Attached garage spaces: 1
- Has uncovered spaces: Yes
Accessibility
- Accessibility features: Accessible Shower(s)
Features
- Patio & porch: Deck, Front Porch
- Exterior features: Outdoor Shower, Other, Kennel, Permeable Paving, Private Yard, Storage
- Fencing: Wood
Lot
- Size: 9,583 Square Feet
- Features: Back Yard, Corner Lot, Sprinklers In Front, Sprinklers In Rear, Yard Well
Details
- Additional structures: Guest House, Outbuilding, Other, Shed(s), Workshop
- Parcel number: 0404429
- Special conditions: Agent Owned
- Other equipment: Irrigation Equipment
Construction
Type & style
- Home type: SingleFamily
- Architectural style: Contemporary,Ranch,Cottage
- Property subtype: Single Family Residence
Materials
- Frame, Vinyl Siding, Wood Siding
- Foundation: Raised, Slab
- Roof: Metal
Condition
- As Is
- Year built: 1940
Details
- Warranty included: Yes
Utilities & green energy
- Sewer: Public Sewer
- Water: Public
- Utilities for property: Cable Available, Electricity Connected, Natural Gas Available, Sewer Connected, Water Connected
Community & HOA
Community
- Security: Smoke Detector(s)
- Subdivision: Island Retreat - SFR
HOA
- Has HOA: No
Location
- Region: Saint Simons Island
Financial & listing details
- Price per square foot: $574/sqft
- Tax assessed value: $689,300
- Annual tax amount: $1,537
- Date on market: 8/11/2026
- Listing terms: 1031 Exchange,Cash,Conventional,Other
- Electric utility on property: Yes
- Road surface type: Asphalt
Estimated market value
$1,501,100
$1.43M - $1.58M
$5,554/mo
Price history
| Date | Event | Price |
|---|---|---|
| 9/25/2026 | Price change | $1,595,000-3.3%$574/sqft |
Source: Scout MLS #2001805 Report a problem | ||
| 9/7/2026 | Price change | $1,649,000-2.4%$593/sqft |
Source: Scout MLS #2001805 Report a problem | ||
| 8/11/2026 | Listed for sale | $1,690,000$608/sqft |
Source: Scout MLS #2001805 Report a problem | ||
Public tax history
| Year | Property taxes | Tax assessment |
|---|---|---|
| 2025 | $1,537 +0.9% | $275,720 -0.2% |
| 2024 | $1,523 +6.6% | $276,360 |
| 2023 | $1,430 -8.5% | $276,360 +22% |
| 2022 | $1,562 -65.5% | $226,600 +33% |
| 2021 | $4,533 | $170,440 |
| 2020 | -- | $170,440 +18.1% |
| 2019 | $3,993 +2.6% | $144,320 |
| 2018 | $3,893 | $144,320 |
| 2017 | $3,893 | $144,320 +52.9% |
| 2016 | $3,893 +62.9% | $94,360 +21% |
| 2015 | $2,390 +19.3% | $77,960 |
| 2014 | $2,004 | $77,960 |
| 2013 | -- | -- |
| 2012 | -- | -- |
| 2011 | -- | -- |
| 2010 | -- | -- |
Find assessor info on the county website
Monthly payment
Est. payment
Payment breakdown
Explore the cost of this home by adjusting the details. Changes won't be saved.Climate risks
Neighborhood: 31522
Nearby schools
Schools provided by the listing agent
- Elementary: St. Simons
- Middle: Glynn Middle School
- High: Glynn Academy
Source: Scout MLS. This data may not be complete. We recommend contacting the local school district to confirm school assignments for this home.
- $830,4003 bd1 ba1.6k sqft318 Magnolia Ave, Saint Simons Island, GA 31522Off Market
- $1,039,8002 bd2 ba2.5k sqft399 Kings Way, Saint Simons Island, GA 31522Off Market
- $1,643,0004 bd4 ba3k sqft319 Kings Way, Saint Simons Island, GA 31522Off Market
- $1,030,4003 bd3 ba1.9k sqft400 Magnolia Ave, Saint Simons Island, GA 31522Off Market
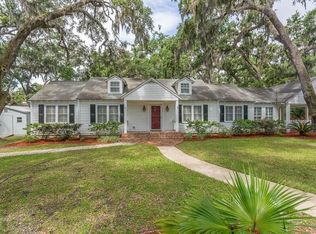
Similar homes
- $935,0005 bd5 ba3.6k sqft400 Vassar Point Dr, Saint Simons Island, GA 31522Active
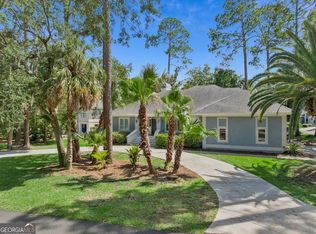
 MLS ID #10807058, John Hallman IV, Engel & Völkers Golden Isles. GAMLS
 - $1,250,0004 bd3 ba3.3k sqft109 Tall Pine Rd, Saint Simons Island, GA 31522For Sale
 MLS ID #2002182, Zaida Harris, Signature Properties Group Inc.. Scout MLS
 - $1,175,0004 bd3 ba2.6k sqft103 Cater St, Saint Simons Island, GA 31522Active
 MLS ID #10737247, Emily Hall, Southern Classic Realtors. GAMLS
 - $1,895,0005 bd5 ba3k sqft540 Magnolia Ave, Saint Simons Island, GA 31522For Sale
 MLS ID #2002941, Brooke Carter, Keller Williams Realty Golden Isles. Scout MLS
 - $950,0003 bd3 ba1.8k sqft1035 Beachview Dr APT 19, Saint Simons Island, GA 31522ActiveMLS ID #10764535, Melissa K Green, Keller Williams Golden Isles. GAMLS
- $1,069,5004 bd3 ba2.3k sqft519 Wesley Oak Cir, Saint Simons Island, GA 31522ActiveMLS ID #10855550, Stacy McLarty, Curated Real Estate. GAMLS
- $835,0005 bd3 ba2.5k sqft104 Sapelo St, Saint Simons Island, GA 31522ActiveMLS ID #10842361, Michelle Fox, Keller Williams Golden Isles. GAMLS
- $1,070,0004 bd4 ba2.3k sqft39 Harbor Rd, Jekyll Island, GA 31527ActiveMLS ID #10696327, Susan Cook, eXp Realty. GAMLS
- $1,295,0004 bd5 ba3.3k sqft146 Royal Dr, Brunswick, GA 31523ActiveMLS ID #10702691, Katie Brown, BHHS Hodnett Cooper Real Estate. GAMLS
- $990,0005 bd3 ba2.5k sqft112 Burns Lndg, Saint Simons Island, GA 31522ActiveMLS ID #10777662, Erin Vaughn, BHHS Hodnett Cooper Real Estate. GAMLS
- $1,293,0004 bd4 ba3.5k sqft105 Jones Creek Dr, Saint Simons Island, GA 31522ActiveMLS ID #10827039, Melanie Barger, BHHS Hodnett Cooper Real Estate. GAMLS
- $2,350,0004 bd5 ba4k sqft15 Couper Pl, Saint Simons Island, GA 31522ActiveMLS ID #10792620, Melissa K Green, Keller Williams Golden Isles. GAMLS
- $860,0004 bd4 ba3.6k sqft32 Preserve Trl, Waverly, GA 31565ActiveMLS ID #10824482, John Hallman IV, Engel & Völkers Golden Isles. GAMLS
- $819,0004 bd3 ba2.8k sqft530 Clement Cir, Saint Simons Island, GA 31522ActiveMLS ID #10726108, Patrick Ozanne, Coldwell Banker Access Realty. GAMLS
- $1,235,0005 bd3 ba3.1k sqft1007 Mallery St, Saint Simons Island, GA 31522ActiveMLS ID #10832285, Schyler Foskey, BHHS Bay Street Realty Group. GAMLS
- $897,0004 bd3 ba2.9k sqft180 Saint Clair Dr, Saint Simons Island, GA 31522ActiveMLS ID #10754321, Steven T Koleno, Beycome Brokerage Realty LLC. GAMLS
- $1,295,0006 bd5 ba3.5k sqft240 Belmont Cir, Brunswick, GA 31525ActiveMLS ID #10770779, Kathy Shattuck, Duckworth Properties. GAMLS
- $799,0004 bd4 ba2.2k sqft143 Harrington Ln, Saint Simons Island, GA 31522ActiveMLS ID #10849781, Amanda Watson, Golf Club Realty. GAMLS
- $888,8505 bd3 ba2.7k sqft180 Township Bluff Cir, Saint Simons Island, GA 31522ActiveMLS ID #10813453, Cynthia H Robinson, Coldwell Banker Access Realty. GAMLS
- $1,350,0005 bd4 ba3k sqft102 Talahi Island Ln, Brunswick, GA 31520ActiveMLS ID #10872843, Misty Yeargan, BHHS Hodnett Cooper Real Estate. GAMLS
- $1,150,0004 bd3 ba2.4k sqft101 Druid Oaks Ln, Saint Simons Island, GA 31522ActiveMLS ID #10773760, Zaida C Harris, Signature Properties Group Inc. GAMLS
- $1,425,0004 bd4 ba1.8k sqft274 Turtle Track Ln, Jekyll Island, GA 31527ActiveMLS ID #10643133, Thomas E McBride, Avalon Properties Group. GAMLS
- $1,295,0003 bd3 ba2.2k sqft4909 Frederica Rd, Saint Simons Island, GA 31522ActiveMLS ID #10791624, Kelly Ross, BHHS Hodnett Cooper Real Estate. GAMLS
