Experience exceptional coastal living at this stunning deep-water estate built in 2020, offering breathtaking water views and direct access to the ocean in just 5 to 10 minutes by boat. Situated on a spacious 1.09-acre corner lot, this property combines luxury, comfort, and functionality in an unforgettable waterfront setting. The main residence features 4 bedrooms and 3 full bathrooms, highlighted by a spectacular vaulted living room with exposed beams, a cozy fireplace, and panoramic water views. The chefs kitchen is designed for entertaining with a large center island, stainless steel appliances, and an open-concept layout that flows seamlessly into the living and dining areas. Retreat to the expansive primary suite featuring a spa-inspired bath with a beautiful soaking tub, oversized walk-in shower, dual vanities, and a dedicated vanity area. Step outside to enjoy the saltwater swimming pool overlooking the water, creating the perfect backdrop for relaxation and entertaining. Boating enthusiasts will appreciate the brand-new Trex dock, 12,000-pound boat lift, and floating dock, providing effortless access to the water. The property also includes a detached garage apartment complete with 1 bedroom, 1 bathroom, full kitchen, living room, and walk-in closet- ideal for guests, extended family, or rental income potential. Additional features include a 2-car garage, modern construction, and unparalleled waterfront views from the front and backyard that must be seen to be appreciated. This is a rare opportunity to own a turnkey deep-water property offering the ultimate coastal lifestyle.
Active
$1,350,000
102 Talahi Island Ln, Brunswick, GA 31520
5beds
3,047sqft
Single Family Residence
Built in 2020
0.73 Acres Lot
$1,295,700 Zestimate®
$443/sqft
$10/mo HOA
What's special
Floating dockBrand-new trex dockCozy fireplaceDeep-water estateLarge center islandStainless steel appliancesPanoramic water views
- 2 days
- 197
- 10
Zillow last checked:
Listing updated:
Listed by:
Misty Yeargan 9122303557,
BHHS Hodnett Cooper Real Estate
Source: GAMLS,MLS#: 10872843
Facts & features
Interior
Bedrooms & bathrooms
- Bedrooms: 5
- Bathrooms: 4
- Full bathrooms: 4
- Main level bathrooms: 3
- Main level bedrooms: 4
Rooms
- Room types: Bonus Room, Foyer
Heating
- Central, Electric
Cooling
- Central Air, Electric
Appliances
- Included: Dishwasher, Disposal, Double Oven, Microwave, Refrigerator
- Laundry: Mud Room
Features
- Beamed Ceilings, Bookcases, Double Vanity, High Ceilings, In-Law Floorplan, Separate Shower, Soaking Tub, Vaulted Ceiling(s), Walk-In Closet(s)
- Flooring: Hardwood, Tile
- Basement: None
- Number of fireplaces: 1
- Fireplace features: Gas Log
Interior area
- Total structure area: 3,047
- Total interior livable area: 3,047 sqft
- Finished area above ground: 3,047
- Finished area below ground: 0
Video & virtual tour
Property
Parking
- Parking features: Detached, Garage Door Opener, RV/Boat Parking
- Has garage: Yes
Features
- Levels: One
- Stories: 1
- Patio & porch: Porch
- Exterior features: Dock, Sprinkler System
- Has private pool: Yes
- Pool features: In Ground
- Has view: Yes
- View description: Ocean
- Has water view: Yes
- Water view: Ocean
- Waterfront features: Deep Water Access
- Frontage type: Waterfront
Lot
- Size: 0.73 Acres
- Features: Level
Details
- Additional structures: Covered Dock, Garage(s), Guest House
- Parcel number: 0106600
- Special conditions: Agent/Seller Relationship
Construction
Type & style
- Home type: SingleFamily
- Architectural style: Ranch
- Property subtype: Single Family Residence
Materials
- Wood Siding
- Foundation: Slab
- Roof: Composition
Condition
- Resale
- New construction: No
- Year built: 2020
Utilities & green energy
- Sewer: Public Sewer
- Water: Public
- Utilities for property: Cable Available, Electricity Available, High Speed Internet, Phone Available, Sewer Available, Sewer Connected, Underground Utilities, Water Available
Community & HOA
Community
- Features: Marina
- Security: Security System, Smoke Detector(s)
- Subdivision: Riverside
HOA
- Has HOA: Yes
- Services included: Other
- HOA fee: $125 annually
Location
- Region: Brunswick
Financial & listing details
- Price per square foot: $443/sqft
- Tax assessed value: $739,000
- Annual tax amount: $6,126
- Date on market: 10/13/2026
- Cumulative days on market: 2 days
- Listing agreement: Exclusive Right To Sell
- Listing terms: Cash,Conventional,FHA,VA Loan
- Electric utility on property: Yes
Estimated market value
$1,295,700
$1.23M - $1.36M
$4,231/mo
Price history
| Date | Event | Price |
|---|---|---|
| 10/13/2026 | Listed for sale | $1,350,000-15.6%$443/sqft |
Source: Scout MLS #2003026 Report a problem | ||
| 10/1/2026 | Listing removed | $1,600,000$525/sqft |
Source:  GAMLS #10783104 Report a problem GAMLS #10783104 Report a problem | ||
| 6/9/2026 | Listed for sale | $1,600,000+285.5%$525/sqft |
Source: Scout MLS #2000534 Report a problem | ||
| 5/5/2017 | Sold | $415,000-9.6%$136/sqft |
Source: Scout MLS #1582487 Report a problem | ||
| 3/28/2017 | Pending sale | $459,000$151/sqft |
Source: BHHS Hodnett Cooper Real Estate BWK #1582487 Report a problem | ||
| 3/1/2017 | Listed for sale | $459,000+2.2%$151/sqft |
Source: Hodnett Cooper Real Estate, Inc.-Bwk #1582487 Report a problem | ||
| 9/30/2016 | Listing removed | $449,000$147/sqft |
Source: Hodnett Cooper Real Estate, Inc.-Bwk #1577985 Report a problem | ||
| 8/30/2016 | Price change | $449,000-2.2%$147/sqft |
Source: Hodnett Cooper Real Estate, Inc.-Bwk #1577985 Report a problem | ||
| 3/31/2016 | Listed for sale | $459,000-3.3%$151/sqft |
Source: Hodnett Cooper Real Estate, Inc.-Bwk #1577985 Report a problem | ||
| 11/21/2015 | Listing removed | $474,900$156/sqft |
Source: Hodnett Cooper Real Estate, Inc.-Bwk #1573676 Report a problem | ||
| 5/13/2015 | Listed for sale | $474,900+5.5%$156/sqft |
Source: Hodnett Cooper Real Estate, Inc.-Bwk #1573676 Report a problem | ||
| 3/16/2011 | Sold | $450,000$148/sqft |
Source: Public Record Report a problem | ||
Public tax history
| Year | Property taxes | Tax assessment |
|---|---|---|
| 2025 | $5,325 +0.6% | $295,600 +14.1% |
| 2024 | $5,294 +7.6% | $258,960 +8% |
| 2023 | $4,919 -2.4% | $239,800 |
| 2022 | $5,040 +3.1% | $239,800 +45.1% |
| 2021 | $4,889 | $165,280 |
| 2020 | -- | $165,280 -0.4% |
| 2019 | $2,373 -40.5% | $165,960 |
| 2018 | $3,988 | $165,960 +5.7% |
| 2017 | $3,988 -33.6% | $157,040 |
| 2016 | $6,005 +5.8% | $157,040 |
| 2015 | $5,676 +29.3% | $157,040 +11.3% |
| 2014 | $4,388 | $141,040 |
| 2013 | -- | -- |
| 2012 | -- | -- |
| 2011 | -- | -- |
| 2010 | -- | -- |
Find assessor info on the county website
Monthly payment
Est. payment
Payment breakdown
Explore the cost of this home by adjusting the details. Changes won't be saved.Climate risks
Neighborhood: 31520
Nearby schools
Schools provided by the listing agent
- Elementary: Burroughs Molette
- Middle: Glynn
- High: Glynn
Source: GAMLS. This data may not be complete. We recommend contacting the local school district to confirm school assignments for this home.
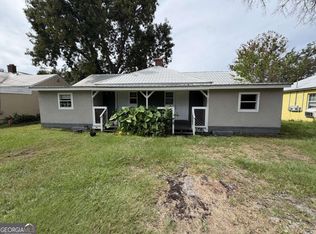

Similar homes
- $1,295,0006 bd5 ba3.5k sqft240 Belmont Cir, Brunswick, GA 31525Active
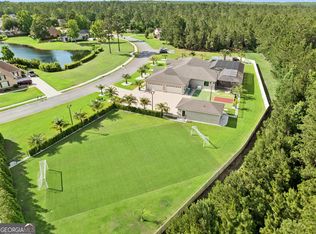
 MLS ID #10770779, Kathy Shattuck, Duckworth Properties. GAMLS
 - $1,340,0004 bd4 ba3.3k sqft150 Ledbetter Ave, Saint Simons Island, GA 31522For Sale
 MLS ID #2002793, Kelly Ross, BHHS Hodnett Cooper Real Estate. Scout MLS
 - $1,295,0004 bd5 ba3.3k sqft146 Royal Dr, Brunswick, GA 31523Active
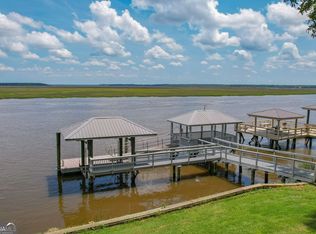 MLS ID #10702691, Katie Brown, BHHS Hodnett Cooper Real Estate. GAMLS
 - $1,250,0004 bd3 ba3.3k sqft109 Tall Pine Rd, Saint Simons Island, GA 31522For Sale
 MLS ID #2002182, Zaida Harris, Signature Properties Group Inc.. Scout MLS
 - $1,293,0004 bd4 ba3.5k sqft105 Jones Creek Dr, Saint Simons Island, GA 31522ActiveMLS ID #10827039, Melanie Barger, BHHS Hodnett Cooper Real Estate. GAMLS
- $1,295,0003 bd3 ba2.2k sqft4909 Frederica Rd, Saint Simons Island, GA 31522ActiveMLS ID #10791624, Kelly Ross, BHHS Hodnett Cooper Real Estate. GAMLS
- $1,299,9954 bd4 ba4.3k sqft57 Eagle Crest Dr, Waverly, GA 31565ActiveMLS ID #10838101, Cindy N Irwin, HomeSmart. GAMLS
- $1,235,0005 bd3 ba3.1k sqft1007 Mallery St, Saint Simons Island, GA 31522ActiveMLS ID #10832285, Schyler Foskey, BHHS Bay Street Realty Group. GAMLS
- $1,069,5004 bd3 ba2.3k sqft519 Wesley Oak Cir, Saint Simons Island, GA 31522ActiveMLS ID #10855550, Stacy McLarty, Curated Real Estate. GAMLS
- $685,0005 bd5 ba3.2k sqft210 Sandpiper Rd, Brunswick, GA 31523ActiveMLS ID #10677639, Dawn L Owens, BHHS Hodnett Cooper Real Estate. GAMLS
- $1,275,0003 bd3 ba3.4k sqft122 Shore Rush Dr, Saint Simons Island, GA 31522ActiveMLS ID #10811667, Leann Duckworth, Duckworth Properties. GAMLS
- $1,175,0004 bd3 ba2.6k sqft103 Cater St, Saint Simons Island, GA 31522ActiveMLS ID #10737247, Emily Hall, Southern Classic Realtors. GAMLS
- $1,150,0004 bd3 ba2.4k sqft101 Druid Oaks Ln, Saint Simons Island, GA 31522ActiveMLS ID #10773760, Zaida C Harris, Signature Properties Group Inc. GAMLS
