Nestled on a beautifully landscaped .77-acre marsh front estate, this custom-built residence is more than a home-it is a place where stories unfold. Timeless in both architecture and design, the 3,406-square-foot retreat invites you to slow down and savor the beauty of the coast through expansive floor-to-ceiling, southern-facing windows that bathe the living and family rooms in ever-changing natural light. Rich travertine flooring, soaring wood-beamed ceilings, and a fireplace create an atmosphere of warmth and quiet sophistication, while a thoughtfully placed wet bar makes entertaining as effortless as everyday living. The kitchen is designed for both gathering and inspiration, featuring stainless steel appliances, a separate cooktop set within the island, a pantry, and a charming breakfast area, complemented by a formal dining room perfect for memorable evenings. Upstairs, the private primary suite serves as a peaceful sanctuary with direct access to a second-story deck overlooking the marsh, along with a spa-inspired ensuite featuring dual vanities, dual closets, and a tiled shower. Two spacious guest suites on the main level, each with their own ensuite bath, provide comfort and privacy. Outside, the home's enchanting setting continues with an open patio framed by elegant pergolas, ample room to create the pool of your dreams, an attached two-car garage, a separate two-car carport, and a classic tabby exterior that blends seamlessly into the coastal landscape. While the property feels like a secluded retreat, the best of island living is just moments away, with the beach and the vibrant Village area approximately five minutes from your doorstep, making it easy to enjoy charming shops, exceptional dining, waterfront sunsets, and the relaxed coastal lifestyle that makes St. Simons Island so beloved. Graceful, enduring, and impossible to fully appreciate from words alone, this remarkable residence is a rare opportunity to own a private retreat where every sunrise, tide, and gentle breeze feels like the opening chapter of your next great story.
Active
$1,275,000
122 Shore Rush Dr, Saint Simons Island, GA 31522
3beds
3,406sqft
:
Get pre-qualified$7,549/mo
Single Family Residence
Built in 1975
0.77 Acres Lot
$1,214,500 Zestimate®
$374/sqft
$-- HOA
What's special
Soaring wood-beamed ceilingsAttached two-car garageCharming breakfast areaExpansive floor-to-ceiling southern-facing windowsSeparate two-car carportStainless steel appliancesRich travertine flooring
- 4 days |
- 1,024 |
- 24 |
Likely to sell faster than
Zillow last checked:
Listing updated:
Listed by:
Leann Duckworth 912-266-7675,
Duckworth Properties
Source: GAMLS,MLS#: 10811667
Facts & features
Interior
Bedrooms & bathrooms
- Bedrooms: 3
- Bathrooms: 3
- Full bathrooms: 3
- Main level bathrooms: 1
- Main level bedrooms: 1
Rooms
- Room types: Family Room, Laundry, Office
Heating
- Central
Cooling
- Central Air
Appliances
- Included: Cooktop, Dishwasher, Disposal, Dryer, Microwave, Refrigerator, Washer
- Laundry: Other
Features
- Beamed Ceilings, Double Vanity, High Ceilings, Master On Main Level, Separate Shower, Walk-In Closet(s)
- Flooring: Carpet, Tile
- Basement: None
- Number of fireplaces: 1
Interior area
- Total structure area: 3,406
- Total interior livable area: 3,406 sqft
- Finished area above ground: 3,406
- Finished area below ground: 0
Property
Parking
- Parking features: Attached, Garage, Garage Door Opener
- Has attached garage: Yes
Features
- Levels: Two
- Stories: 2
Lot
- Size: 0.77 Acres
- Features: Level, Private
Details
- Parcel number: 0400638
Construction
Type & style
- Home type: SingleFamily
- Architectural style: Traditional
- Property subtype: Single Family Residence
Materials
- Wood Siding
- Roof: Composition
Condition
- Resale
- New construction: No
- Year built: 1975
Utilities & green energy
- Sewer: Public Sewer
- Water: Public
- Utilities for property: Electricity Available, Natural Gas Available, Sewer Available, Water Available
Community & HOA
Community
- Features: None
- Subdivision: Sea Palms
HOA
- Has HOA: Yes
- Services included: Other
Location
- Region: Saint Simons Island
Financial & listing details
- Price per square foot: $374/sqft
- Tax assessed value: $587,200
- Annual tax amount: $1,580
- Date on market: 7/23/2026
- Cumulative days on market: 4 days
- Listing agreement: Exclusive Right To Sell
- Electric utility on property: Yes
Estimated market value
$1,214,500
$1.15M - $1.28M
$5,037/mo
Price history
| Date | Event | Price |
|---|---|---|
| 7/23/2026 | Listed for sale | $1,275,000-1.8%$374/sqft |
Source: Scout MLS #2001434 Report a problem | ||
| 7/18/2026 | Listing removed | $1,299,000$381/sqft |
Source: Scout MLS #1661162 Report a problem | ||
| 6/24/2026 | Price change | $1,299,000-4.4%$381/sqft |
Source: Scout MLS #1661162 Report a problem | ||
| 6/17/2026 | Price change | $1,359,000-2.6%$399/sqft |
Source: Scout MLS #1661162 Report a problem | ||
| 5/29/2026 | Price change | $1,395,000-2.1%$410/sqft |
Source:  GAMLS #10731877 Report a problem GAMLS #10731877 Report a problem | ||
| 4/10/2026 | Price change | $1,425,000+5.6%$418/sqft |
Source: Scout MLS #1661162 Report a problem | ||
| 3/22/2026 | Price change | $1,349,000-2.6%$396/sqft |
Source: Scout MLS #1659322 Report a problem | ||
| 2/13/2026 | Price change | $1,385,000-1%$407/sqft |
Source: Scout MLS #1659322 Report a problem | ||
| 1/28/2026 | Listed for sale | $1,399,000$411/sqft |
Source: Scout MLS #1659322 Report a problem | ||
| 1/16/2026 | Listing removed | $1,399,000$411/sqft |
Source: eXp Realty #1656361 Report a problem | ||
| 11/6/2025 | Price change | $1,399,000-3.5%$411/sqft |
Source: Scout MLS #1656361 Report a problem | ||
| 10/9/2025 | Price change | $1,449,000-2.4%$425/sqft |
Source: Scout MLS #1656361 Report a problem | ||
| 8/29/2025 | Listed for sale | $1,485,000-7.1%$436/sqft |
Source: Scout MLS #1656361 Report a problem | ||
| 7/31/2025 | Listing removed | $1,599,000$469/sqft |
Source: Scout MLS #1652827 Report a problem | ||
| 4/2/2025 | Price change | $1,599,000-0.1%$469/sqft |
Source: Scout MLS #1652827 Report a problem | ||
| 3/29/2025 | Listed for sale | $1,600,000+167.1%$470/sqft |
Source: Scout MLS #1652827 Report a problem | ||
| 3/31/2022 | Sold | $599,000-5.7%$176/sqft |
Source: Scout MLS #1629129 Report a problem | ||
| 3/12/2022 | Pending sale | $635,000$186/sqft |
Source: Scout MLS #1629129 Report a problem | ||
| 2/17/2022 | Contingent | $635,000$186/sqft |
Source: Scout MLS #1629129 Report a problem | ||
| 2/12/2022 | Price change | $635,000-8.6%$186/sqft |
Source: Scout MLS #1629129 Report a problem | ||
| 2/8/2022 | Listed for sale | $695,000$204/sqft |
Source: Scout MLS #1629129 Report a problem | ||
| 2/7/2022 | Contingent | $695,000$204/sqft |
Source: Scout MLS #1629129 Report a problem | ||
| 11/10/2021 | Price change | $695,000-4.8%$204/sqft |
Source: Scout MLS #1629129 Report a problem | ||
| 9/13/2021 | Listed for sale | $730,000$214/sqft |
Source: Scout MLS #1629129 Report a problem | ||
Public tax history
| Year | Property taxes | Tax assessment |
|---|---|---|
| 2025 | $1,595 +0.9% | $234,880 +3.8% |
| 2024 | $1,581 +7.2% | $226,200 |
| 2023 | $1,474 +46.2% | $226,200 +26.6% |
| 2022 | $1,009 -2.5% | $178,680 +18.2% |
| 2021 | $1,034 | $151,160 |
| 2020 | -- | $151,160 +2.9% |
| 2019 | $1,058 | $146,960 |
| 2018 | $1,058 | $146,960 +9.5% |
| 2017 | $1,058 | $134,240 |
| 2016 | $1,058 +23% | $134,240 |
| 2015 | $860 | $134,240 +14.5% |
| 2014 | $860 | $117,280 |
| 2013 | -- | -- |
| 2012 | -- | -- |
| 2011 | -- | -- |
| 2010 | -- | -- |
Find assessor info on the county website
Monthly payment
Est. payment
Payment breakdown
Explore the cost of this home by adjusting the details. Changes won't be saved.Climate risks
Neighborhood: 31522
Nearby schools
GreatSchools rating
- 9/10Oglethorpe Point Elementary SchoolGrades: PK-5Distance: 2.2 mi
- 6/10Glynn Middle SchoolGrades: 6-8Distance: 7.4 mi
- 10/10Glynn AcademyGrades: 9-12Distance: 7.6 mi
Schools provided by the listing agent
- Elementary: Oglethorpe Point
- Middle: Glynn
- High: Glynn
Source: GAMLS. This data may not be complete. We recommend contacting the local school district to confirm school assignments for this home.
- $828,2003 bd3 ba2.1k sqft120 Shore Rush Dr, Saint Simons Island, GA 31522Off Market
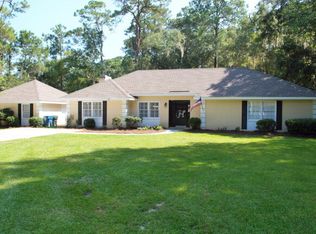
- $867,5004 bd3 ba2.9k sqft124 Shore Rush Dr, Saint Simons Island, GA 31522Off Market

- $1,421,3003 bd2 ba2.3k sqft29 Black Banks Dr, Saint Simons Island, GA 31522Off Market
- $930,1003 bd3 ba2.8k sqft123 Shore Rush Dr, Saint Simons Island, GA 31522Off Market
- $699,0004 bd2 ba2.4k sqft121 Shore Rush Dr, Saint Simons Island, GA 31522For Sale
- $898,0003 bd3 ba2.4k sqft118 Shore Rush Dr, Saint Simons Island, GA 31522Off Market
- $775,9003 bd3 ba2k sqft125 Shore Rush Drive, Saint Simons Island, GA 31522Off Market
- $917,0003 bd2 ba3.3k sqft102 Shore Rush Cir, Saint Simons Island, GA 31522Off Market
A local agent can set up tours, give advice and negotiate with sellers.
A local lender can help you make sure your offer is ready when you are.
Similar homes
- $1,300,0003 bd3 ba2.5k sqft437 Mimosa Dr, Saint Simons Island, GA 31522For Sale
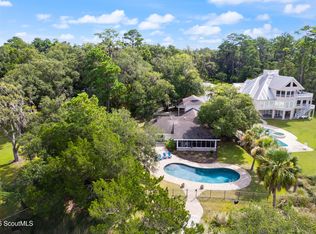 MLS ID #2001458, Melissa Hallman, Engel & Volkers Golden Isles. Scout MLS
 - $1,190,0004 bd5 ba3.3k sqft343 Major Wright Rd, Saint Simons Island, GA 31522Active

 MLS ID #10807622, Misty L Ambrose, Atlantic Salt Realty. GAMLS
 - $1,595,0003 bd4 ba3.2k sqft6201 Frederica Rd, Saint Simons Island, GA 31522Active
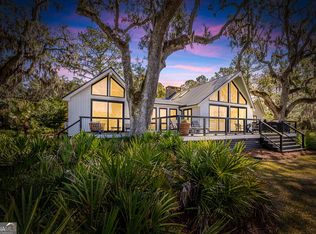 MLS ID #10811549, Leann Duckworth, Duckworth Properties. GAMLS
 - $1,100,0004 bd3 ba2.8k sqft184 Pierce Butler Dr, Saint Simons Island, GA 31522For Sale By Owner

- $1,200,0003 bd3 ba3.1k sqft111 Tolomato Trl, Saint Simons Island, GA 31522For SaleMLS ID #1660911, Chandra Capps Kendall, DeLoach Sotheby's International Realty. Scout MLS
- $1,035,0005 bd5 ba3.6k sqft400 Vassar Point Dr, Saint Simons Island, GA 31522ActiveMLS ID #10807058, John Hallman IV, Engel & V?lkers Golden Isles. GAMLS
- $1,275,0003 bd4 ba2k sqft1925 Frederica Rd, Saint Simons Island, GA 31522ActiveMLS ID #10798670, Hannah Melton, Duckworth Properties. GAMLS
- $1,199,0005 bd3 ba2.5k sqft112 Burns Lndg, St Simons Island, GA 31522For SaleMLS ID #2000425, Erin Vaughn, BHHS Hodnett Cooper Real Estate BWK. Scout MLS
- $1,239,9993 bd3 ba2.9k sqft930 Champney, Saint Simons Island, GA 31522ActiveMLS ID #10790979, Michael Stowers, Samantha Lusk & Associates Realty. GAMLS
- $1,295,0004 bd5 ba3k sqft103 Governors Cir, Saint Simons Island, GA 31522For SaleMLS ID #1660696, George Skarpalezos, II, BHHS Hodnett Cooper Real Estate. Scout MLS
- $799,0004 bd4 ba2.5k sqft104 Rosemont St, Saint Simons Island, GA 31522For SaleMLS ID #2001410, R. Don Lewis, Jr., Sea Island Properties. Scout MLS
- $1,245,0004 bd4 ba2.7k sqft162 Pierce Butler Dr, Saint Simons Island, GA 31522For SaleMLS ID #2000022, Sherril Sumner, DeLoach Sotheby's International Realty. Scout MLS
- $1,600,0004 bd3 ba3.3k sqft107 Arthur J Moore Dr, Saint Simons Island, GA 31522For SaleMLS ID #2000928, Freddy Stroud, Georgia Coast Realty. Scout MLS
- $1,150,0004 bd3 ba2.4k sqft101 Druid Oaks Ln, Saint Simons Island, GA 31522For SaleMLS ID #2000278, Zaida Harris, Signature Properties Group Inc.. Scout MLS
- $1,295,0003 bd3 ba1.8k sqft107 Seaside Cir, Saint Simons Island, GA 31522For SaleMLS ID #2000992, Joetta Gimpel, Virtual Properties Realty. Scout MLS
- $1,175,0004 bd3 ba2.6k sqft103 Cater St, Saint Simons Island, GA 31522ActiveMLS ID #10737247, Emily Hall, Keller Williams Golden Isles. GAMLS
- $639,0003 bd3 ba1.9k sqft15 Holly Ln, Saint Simons Island, GA 31522For SaleMLS ID #2000981, Chris Moline, Sea Island Properties. Scout MLS
- $1,095,0003 bd4 ba3.2k sqft100 Virginia Dr, Saint Simons Island, GA 31522ActiveMLS ID #10809212, Leann Duckworth, Duckworth Properties. GAMLS
- $925,0004 bd3 ba2.6k sqft131 Worthing Rd, Saint Simons Island, GA 31522For SaleMLS ID #1661471, Kate Danowski, DeLoach Sotheby's International Realty. Scout MLS
- $899,0003 bd2 ba2.1k sqft549 Marsh Cir, Saint Simons Island, GA 31522For SaleMLS ID #2000118, Chris Moline, Sea Island Properties. Scout MLS
