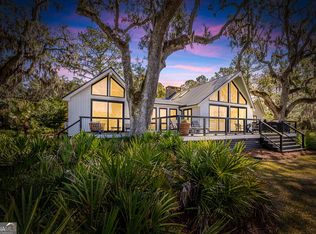
Some homes have a backyard. This one has deep water. Tucked at the end of a long, quiet drive and framed by mature live oaks, 437 Mimosa is a private St. Simons Island retreat where the marsh becomes your everyday view. A rare private deep-water dock — freshly refinished — reaches out along its own boardwalk to the Frederica River with an invitation for boating, fishing, or simply watching the light change over the water. Inside, a vaulted great room with a fireplace and built-ins opens to a crisp white kitchen, while walls of glass sliding doors dissolve the line between indoors and out. Step through to an oversized screen porch made for golden-hour evenings above the marsh. The home offers 3 bedrooms and 3 baths, including a separate upstairs in-law suite that lives beautifully as a guest retreat, home office, or private quarters. There are 2 separate flex rooms that can used as closed door office space, home gym, plus an oversized storage room / laundry room. You are never out of space for whatever your lifestyle brings. Outside, a pool and spa overlook the water, and a high-end flood-protection system delivers true peace of mind for effortless coastal living. From the marsh grass to the deep-water dock, this is the St. Simons lifestyle in full swing. Private tours available. Deep water, quiet oaks, and room to breathe await.
For sale
$1,300,000
437 Mimosa Dr, Saint Simons Island, GA 31522
3beds
2,576sqft
:
Get pre-qualified$7,696/mo
Single Family Residence
Built in 1979
0.97 Acres Lot
$1,235,400 Zestimate®
$505/sqft
$-- HOA
What's special
Quiet oaksCrisp white kitchen
- 2 days |
- 982 |
- 31 |
Likely to sell faster than
Zillow last checked:
Listing updated:
Listed by:
Melissa Hallman 912-577-5388,
Engel & Volkers Golden Isles
Source: Scout MLS,MLS#: 2001458
Facts & features
Interior
Bedrooms & bathrooms
- Bedrooms: 3
- Bathrooms: 3
- Full bathrooms: 3
Heating
- Central
Cooling
- Central Air
Appliances
- Included: Disposal, Dishwasher, Electric Range, Ice Maker, Microwave, Oven, Range, Refrigerator
Features
- Ceiling Fan(s), Recessed Lighting
- Has basement: No
- Number of fireplaces: 1
- Fireplace features: Family Room, Gas
- Common walls with other units/homes: No Common Walls
Interior area
- Total structure area: 2,576
- Total interior livable area: 2,576 sqft
Video & virtual tour
Property
Parking
- Total spaces: 2
- Parking features: Carport
- Carport spaces: 2
Accessibility
- Accessibility features: Accessible Shower(s)
Features
- Exterior features: Boat Slip, Boat Dock, Private Entrance
- Has private pool: Yes
- Pool features: In Ground
- Has view: Yes
- View description: Other, Natural Landscape
- Body of water: Frederica River
Lot
- Size: 0.97 Acres
Details
- Parcel number: 0401032
Construction
Type & style
- Home type: SingleFamily
- Architectural style: Traditional
- Property subtype: Single Family Residence
Materials
- Foundation: Slab
Condition
- Updated/Remodeled
- Year built: 1979
Utilities & green energy
- Sewer: Public Sewer
- Water: Public
Community & HOA
Community
- Subdivision: West Point
HOA
- Has HOA: No
Location
- Region: Saint Simons Island
Financial & listing details
- Price per square foot: $505/sqft
- Tax assessed value: $508,800
- Annual tax amount: $5,024
- Date on market: 7/24/2026
- Listing terms: Cash,Conventional
Estimated market value
$1,235,400
$1.17M - $1.30M
$5,010/mo
Price history
| Date | Event | Price |
|---|---|---|
| 7/24/2026 | Listed for sale | $1,300,000-1.9%$505/sqft |
Source: Scout MLS #2001458 Report a problem | ||
| 5/13/2026 | Listing removed | $1,325,000$514/sqft |
Source:  GAMLS #10635125 Report a problem GAMLS #10635125 Report a problem | ||
| 3/31/2026 | Price change | $1,325,000-1.9%$514/sqft |
Source: GAMLS #10635125 Report a problem | ||
| 10/31/2025 | Listed for sale | $1,350,000+50.8%$524/sqft |
Source: Scout MLS #1657709 Report a problem | ||
| 5/19/2023 | Listing removed | -- |
Source: Zillow Rentals Report a problem | ||
| 4/28/2023 | Listed for rent | $6,000+76.5%$2/sqft |
Source: Zillow Rentals Report a problem | ||
| 8/15/2021 | Listing removed | -- |
Source: Owner Report a problem | ||
| 6/1/2021 | Price change | $895,000-0.6%$347/sqft |
Source: GAMLS #8988233 Report a problem | ||
| 5/26/2021 | Listed for sale | $900,000+5.3%$349/sqft |
Source: Owner Report a problem | ||
| 2/28/2021 | Listing removed | -- |
Source: Owner Report a problem | ||
| 6/22/2020 | Listing removed | $3,400$1/sqft |
Source: Owner Report a problem | ||
| 6/8/2020 | Listed for rent | $3,400$1/sqft |
Source: Owner Report a problem | ||
| 6/8/2020 | Listing removed | $855,000$332/sqft |
Source: Keller Williams Golden Isles #8766189 Report a problem | ||
| 4/4/2020 | Listed for sale | $855,000+22.1%$332/sqft |
Source: Keller Williams Realty Golden Isles #1616639 Report a problem | ||
| 4/4/2020 | Listing removed | $3,400$1/sqft |
Source: Owner Report a problem | ||
| 3/7/2020 | Listed for rent | $3,400+6.3%$1/sqft |
Source: Owner Report a problem | ||
| 5/29/2019 | Listing removed | $3,200$1/sqft |
Source: Owner Report a problem | ||
| 5/17/2019 | Listed for rent | $3,200$1/sqft |
Source: Owner Report a problem | ||
| 5/13/2018 | Listing removed | $3,200$1/sqft |
Source: Owner Report a problem | ||
| 4/29/2018 | Price change | $3,200-8.6%$1/sqft |
Source: Owner Report a problem | ||
| 4/23/2018 | Listed for rent | $3,500+34.6%$1/sqft |
Source: Owner Report a problem | ||
| 4/23/2018 | Listing removed | $700,000$272/sqft |
Source: Owner Report a problem | ||
| 4/16/2018 | Listed for sale | $700,000+7.7%$272/sqft |
Source: Owner Report a problem | ||
| 7/10/2017 | Listing removed | $2,600$1/sqft |
Source: Owner Report a problem | ||
| 6/15/2017 | Listing removed | $650,000$252/sqft |
Source: Owner Report a problem | ||
Public tax history
| Year | Property taxes | Tax assessment |
|---|---|---|
| 2025 | $5,069 +1.9% | $203,520 +1% |
| 2024 | $4,976 -2% | $201,520 |
| 2023 | $5,077 +10.5% | $201,520 +13.1% |
| 2022 | $4,595 +10.2% | $178,240 +14% |
| 2021 | $4,170 | $156,400 |
| 2020 | -- | $156,400 |
| 2019 | $4,209 | $156,400 |
| 2018 | $4,209 | $156,400 |
| 2017 | $4,209 | $156,400 +4.6% |
| 2016 | $4,209 +13.3% | $149,560 |
| 2015 | $3,714 -0.4% | $149,560 |
| 2014 | $3,729 | $149,560 |
| 2013 | -- | -- |
| 2012 | -- | -- |
| 2011 | -- | -- |
| 2010 | -- | -- |
Find assessor info on the county website
Monthly payment
Est. payment
Payment breakdown
Explore the cost of this home by adjusting the details. Changes won't be saved.Climate risks
Neighborhood: 31522
Nearby schools
GreatSchools rating
- 9/10Oglethorpe Point Elementary SchoolGrades: PK-5Distance: 1.2 mi
- 6/10Glynn Middle SchoolGrades: 6-8Distance: 8.4 mi
- 10/10Glynn AcademyGrades: 9-12Distance: 8.4 mi
Schools provided by the listing agent
- Elementary: Oglethorpe
- Middle: Glynn Middle School
- High: Glynn Academy
Source: Scout MLS. This data may not be complete. We recommend contacting the local school district to confirm school assignments for this home.
- $1,634,4004 bd7 ba5.1k sqft443 Mimosa Dr, Saint Simons Island, GA 31522Off Market

- $1,200,0004 bd4 ba2.8k sqft435 Mimosa Dr, Saint Simons Island, GA 31522Sold

- $422,5002 bd1 ba1.2k sqft435 Mimosa, Saint Simons Island, GA 31522Off Market
- $220,7001.53 Acres447 Mimosa Dr, Saint Simons Island, GA 31522Off Market

- $1,041,0004 bd3 ba2.9k sqft433 Mimosa Dr, Saint Simons Island, GA 31522Off Market
- $934,3003 bd3 ba2.6k sqft431 Mimosa Dr, Saint Simons Island, GA 31522Off Market
- $1,514,1004 bd4 ba3.9k sqft449 Mimosa Dr, Saint Simons Island, GA 31522Off Market
- $129,6000.66 AcresMimosa Dr, Saint simons island, GA 31522Off Market
A local agent can set up tours, give advice and negotiate with sellers.
A local lender can help you make sure your offer is ready when you are.
Similar homes
- $1,275,0003 bd3 ba3.4k sqft122 Shore Rush Dr, Saint Simons Island, GA 31522Active

 MLS ID #10811667, Leann Duckworth, Duckworth Properties. GAMLS
 - $1,595,0003 bd4 ba3.2k sqft6201 Frederica Rd, Saint Simons Island, GA 31522Active
 MLS ID #10811549, Leann Duckworth, Duckworth Properties. GAMLS
 - $1,190,0004 bd5 ba3.3k sqft343 Major Wright Rd, Saint Simons Island, GA 31522Active
 MLS ID #10807622, Misty L Ambrose, Atlantic Salt Realty. GAMLS
 - $880,0004 bd3 ba2.6k sqft123 Plemmons Dr, Saint Simons Island, GA 31522For Sale
 MLS ID #2000956, Michael Giery, BHHS Hodnett Cooper Real Estate. Scout MLS
 - $1,239,9993 bd3 ba2.9k sqft930 Champney, Saint Simons Island, GA 31522ActiveMLS ID #10790979, Michael Stowers, Samantha Lusk & Associates Realty. GAMLS
- $1,295,0003 bd3 ba1.8k sqft107 Seaside Cir, Saint Simons Island, GA 31522For SaleMLS ID #2000992, Joetta Gimpel, Virtual Properties Realty. Scout MLS
- $799,0004 bd4 ba2.5k sqft104 Rosemont St, Saint Simons Island, GA 31522For SaleMLS ID #2001410, R. Don Lewis, Jr., Sea Island Properties. Scout MLS
- $1,275,0003 bd4 ba2k sqft1925 Frederica Rd, Saint Simons Island, GA 31522ActiveMLS ID #10798670, Hannah Melton, Duckworth Properties. GAMLS
- $1,245,0004 bd4 ba2.7k sqft162 Pierce Butler Dr, Saint Simons Island, GA 31522For SaleMLS ID #2000022, Sherril Sumner, DeLoach Sotheby's International Realty. Scout MLS
- $1,600,0004 bd3 ba3.3k sqft107 Arthur J Moore Dr, Saint Simons Island, GA 31522For SaleMLS ID #2000928, Freddy Stroud, Georgia Coast Realty. Scout MLS
- $1,050,0004 bd3 ba1.9k sqft127 Dodge Rd, Saint Simons Island, GA 31522For SaleMLS ID #1658899, Winnie Skarpalezos, BHHS Hodnett Cooper Real Estate. Scout MLS
- $1,150,0004 bd3 ba2.4k sqft101 Druid Oaks Ln, Saint Simons Island, GA 31522For SaleMLS ID #2000278, Zaida Harris, Signature Properties Group Inc.. Scout MLS
- $1,174,0004 bd4 ba2.8k sqft144 Butler Lake Dr, Saint Simons Island, GA 31522For SaleMLS ID #1661847, Susan Imhoff, DeLoach Sotheby's International Realty. Scout MLS
- $1,095,0003 bd4 ba3.2k sqft100 Virginia Dr, Saint Simons Island, GA 31522ActiveMLS ID #10809212, Leann Duckworth, Duckworth Properties. GAMLS
- $1,175,0004 bd3 ba2.6k sqft103 Cater St, Saint Simons Island, GA 31522For SaleMLS ID #1661146, Emily Hall, Keller Williams Realty Golden Isles. Scout MLS
- $1,299,9954 bd3 ba2k sqft1227 Beachview Dr, Saint Simons Island, GA 31522For SaleMLS ID #1659991, Dana M Gardner, GardnerKeim Coastal Realty. Scout MLS
- $875,0005 bd3 ba2.1k sqft101 Settlers Rd, Saint Simons Island, GA 31522For SaleMLS ID #2000998, Ashley Seabolt, Keller Williams Realty Golden Isles. Scout MLS
- $1,530,0004 bd5 ba3.2k sqft120 Governors Cir, Saint Simons Island, GA 31522For SaleMLS ID #1661047, Kelly Driggers, Kelly Driggers Realty Corporation. Scout MLS
- $875,0003 bd3 ba2.3k sqft108 N Windward Dr, Saint Simons Island, GA 31522For SaleMLS ID #1658791, Lynn Wade Kennedy, Keller Williams Realty Golden Isles. Scout MLS
- $1,000,0004 bd3 ba2.7k sqft217 Settlers Rd, Saint Simons Island, GA 31522For SaleMLS ID #1660387, Ann Harrell, DeLoach Sotheby's International Realty. Scout MLS
