Ask about Golf/Beach membership! This almost-new home on Butler Lake Drive is one you'll want to see in person—it shows like a model! Set on nearly an acre, the property is beautifully landscaped with a huge, fenced backyard and inviting outdoor spaces for relaxing or entertaining. Designed by Jeanie Beth Baxter, every detail has been thoughtfully considered, from the elevated trimwork to the airy open layout.The Southern Lowcountry exterior welcomes you with charm, while the interior offers light-filled spaces, high ceilings, and luxury vinyl flooring throughout (with tile in the baths). The vaulted living room features a gas fireplace and flows seamlessly into a chef's kitchen with quartz countertops, stainless steel appliances, a walk-in pantry, and a large island with bar seating. There's also a casual breakfast room and a formal dining room for special occasions.The spacious primary suite includes a tray ceiling, sitting area or office nook, and a pristine bath with soaking tub, walk-in shower, and great storage. Upstairs, the bonus room functions perfectly as a fourth bedroom and features bold, modern wallpaper that adds character—also found in select baths.Enjoy peaceful evenings on the large screened porch, or gather around the firepit in the expansive backyard. Located in the friendly Hampton Point community, this home blends stylish design with comfort and function in all the right ways.
For sale
$1,174,000
144 Butler Lake Dr, Saint Simons Island, GA 31522
4beds
2,813sqft
:
Get pre-qualified$6,951/mo
Single Family Residence
Built in 2022
0.91 Acres Lot
$-- Zestimate®
$417/sqft
$-- HOA
What's special
Gas fireplaceHigh ceilingsHuge fenced backyardSpacious primary suiteLight-filled spacesStainless steel appliancesWalk-in pantry
- 80 days |
- 427 |
- 23 |
Zillow last checked:
Listing updated:
Listed by:
Susan Imhoff 912-222-5686,
DeLoach Sotheby's International Realty
Source: Scout MLS,MLS#: 1661847
Facts & features
Interior
Bedrooms & bathrooms
- Bedrooms: 4
- Bathrooms: 4
- Full bathrooms: 3
- 1/2 bathrooms: 1
Features
- Has basement: No
Interior area
- Total interior livable area: 2,813 sqft
Video & virtual tour
Property
Parking
- Total spaces: 2
- Parking features: Covered, Garage Faces Rear, Garage Faces Side, Garage Door Opener, Kitchen Level, Other, Paved
- Garage spaces: 2
Features
- Patio & porch: Covered, Enclosed, Front Porch, Patio
- Exterior features: Fire Pit
- Has private pool: Yes
- Fencing: Chain Link,Partial
- Has view: Yes
- View description: Neighborhood, Other, Natural Landscape
Lot
- Size: 0.91 Acres
- Features: Landscaped, Level, Wooded, Full Size Lot
Details
- Parcel number: 0400189
- Special conditions: Standard
Construction
Type & style
- Home type: SingleFamily
- Architectural style: Traditional
- Property subtype: Single Family Residence
Materials
- Foundation: Slab
- Roof: Asbestos Shingle
Condition
- As Is
- Year built: 2022
Community & HOA
Community
- Features: Park
- Subdivision: Hampton Point
Location
- Region: Saint Simons Island
Financial & listing details
- Price per square foot: $417/sqft
- Tax assessed value: $974,600
- Annual tax amount: $7,907
- Date on market: 5/6/2026
- Listing terms: 1031 Exchange,Cash,Conventional
- Road surface type: Asphalt
Estimated market value
Not available
Estimated sales range
Not available
Not available
Price history
| Date | Event | Price |
|---|---|---|
| 5/6/2026 | Listed for sale | $1,174,000-2.1%$417/sqft |
Source: Scout MLS #1661847 Report a problem | ||
| 5/4/2026 | Listing removed | $1,199,000$426/sqft |
Source: Scout MLS #1653223 Report a problem | ||
| 2/27/2026 | Price change | $1,199,000-7.7%$426/sqft |
Source: Scout MLS #1653223 Report a problem | ||
| 11/5/2025 | Price change | $1,299,000-1.9%$462/sqft |
Source: Scout MLS #1653223 Report a problem | ||
| 10/2/2025 | Price change | $1,324,000-5.4%$471/sqft |
Source: Scout MLS #1653223 Report a problem | ||
| 4/15/2025 | Listed for sale | $1,399,000+68.6%$497/sqft |
Source: Scout MLS #1653223 Report a problem | ||
| 8/26/2022 | Sold | $829,900$295/sqft |
Source: Scout MLS #1632010 Report a problem | ||
| 7/11/2022 | Pending sale | $829,900$295/sqft |
Source: Scout MLS #1632010 Report a problem | ||
| 4/6/2022 | Price change | $829,900+3.8%$295/sqft |
Source: Scout MLS #1632010 Report a problem | ||
| 1/19/2022 | Listed for sale | $799,900+471.8%$284/sqft |
Source: Scout MLS #1632010 Report a problem | ||
| 1/1/2022 | Listing removed | $139,900$50/sqft |
Source:  GAMLS #9055751 Report a problem GAMLS #9055751 Report a problem | ||
| 6/29/2021 | Listed for sale | $139,900+21.7%$50/sqft |
Source: Scout MLS #1627823 Report a problem | ||
| 3/1/2021 | Sold | $115,000-4.2%$41/sqft |
Source: Scout MLS #1622738 Report a problem | ||
| 10/22/2020 | Listed for sale | $120,000$43/sqft |
Source: GardnerKeim Coastal Realty #1622738 Report a problem | ||
Public tax history
| Year | Property taxes | Tax assessment |
|---|---|---|
| 2025 | $7,977 +0.9% | $389,840 |
| 2024 | $7,907 +2.6% | $389,840 +17.4% |
| 2023 | $7,703 +234.7% | $331,960 +282.4% |
| 2022 | $2,302 +130.8% | $86,800 +215.4% |
| 2021 | $997 | $27,520 |
| 2020 | -- | $27,520 -6.3% |
| 2019 | $719 -6.3% | $29,360 |
| 2018 | $767 | $29,360 -31.7% |
| 2017 | $767 -31.7% | $42,960 |
| 2016 | $1,122 +8.8% | $42,960 |
| 2015 | $1,031 -0.4% | $42,960 |
| 2014 | $1,035 | $42,960 |
Find assessor info on the county website
Monthly payment
Est. payment
Payment breakdown
Explore the cost of this home by adjusting the details. Changes won't be saved.Climate risks
Neighborhood: 31522
Nearby schools
GreatSchools rating
- 9/10Oglethorpe Point Elementary SchoolGrades: PK-5Distance: 4.9 mi
- 6/10Glynn Middle SchoolGrades: 6-8Distance: 12.7 mi
- 10/10Glynn AcademyGrades: 9-12Distance: 12.7 mi
Schools provided by the listing agent
- Elementary: Oglethorpe
- Middle: Glynn Middle School
- High: Glynn Academy
Source: Scout MLS. This data may not be complete. We recommend contacting the local school district to confirm school assignments for this home.
- $1,548,0005 bd4 ba4.1k sqft142 Butler Lake Dr, Saint Simons Island, GA 31522Off Market

- $947,4005 bd4 ba4.3k sqft146 Butler Lake Dr, Saint Simons Island, GA 31522Off Market

- $764,0005 bd4 ba3.7k sqft139 Hampton Point Dr, Saint Simons Island, GA 31522Sold
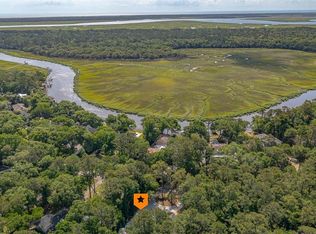
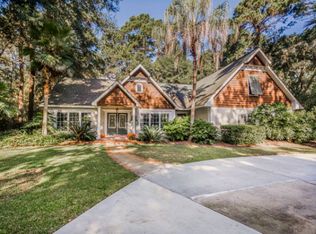
- $1,008,7005 bd4 ba3.7k sqft139 Hampton Point Dr, St Simons Island, GA 31522Off Market
- $545,0003 bd3 ba2.6k sqft140 Butler Lake Dr, Saint Simons Island, GA 31522For Sale
- $1,255,0004 bd4 ba3.4k sqft141 Hampton Point Dr, Saint Simons Island, GA 31522Sold
- $20,5009,583 Square Feet100 Charleston St, Brunswick, GA 31522Off Market
- $118,4001.05 Acres137 Hampton Point Dr, Saint Simons Island, GA 31522Off Market
A local agent can set up tours, give advice and negotiate with sellers.
A local lender can help you make sure your offer is ready when you are.
Similar homes
- $1,245,0004 bd4 ba2.7k sqft162 Pierce Butler Dr, Saint Simons Island, GA 31522For Sale
 MLS ID #2000022, Sherril Sumner, DeLoach Sotheby's International Realty. Scout MLS
 - $1,239,9993 bd3 ba2.9k sqft930 Champney, Saint Simons Island, GA 31522Active
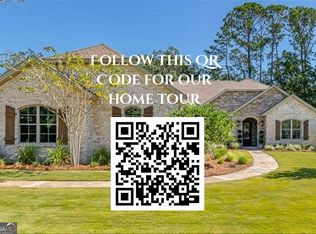
 MLS ID #10790979, Michael Stowers, Samantha Lusk & Associates Realty. GAMLS
 - $1,150,0004 bd4 ba3.6k sqft941 Champney, Saint Simons Island, GA 31522Active Under Contract
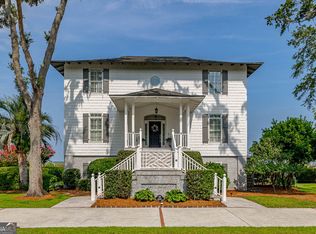 MLS ID #10784315, Jacquie Wheeler, BHHS Hodnett Cooper Real Estate. GAMLS
 - $1,190,0004 bd5 ba3.3k sqft343 Major Wright Rd, Saint Simons Island, GA 31522Active
 MLS ID #10807622, Misty L Ambrose, Atlantic Salt Realty. GAMLS
 - $1,300,0003 bd3 ba2.5k sqft437 Mimosa Dr, Saint Simons Island, GA 31522For SaleMLS ID #2001458, Melissa Hallman, Engel & Volkers Golden Isles. Scout MLS
- $1,275,0003 bd3 ba3.4k sqft122 Shore Rush Dr, Saint Simons Island, GA 31522ActiveMLS ID #10811667, Leann Duckworth, Duckworth Properties. GAMLS
- $895,0004 bd3 ba3.3k sqft164 Butler Lake Dr, Saint Simons Island, GA 31522For SaleMLS ID #1661186, Christy Altman, Keller Williams Realty Golden Isles. Scout MLS
- $1,500,0004 bd4 ba3.3k sqft180 Rice Ml, Saint Simons Island, GA 31522ActiveMLS ID #10721752, Ann Dempsey, BHHS Hodnett Cooper Real Estate. GAMLS
- $874,9003 bd3 ba2.1k sqft704 Dungeness, Saint Simons Island, GA 31522ActiveMLS ID #10738224, Cynthia H Brown, Southern Classic Realtors. GAMLS
- $850,0004 bd5 ba2.8k sqft186 Pierce Butler Dr, Saint Simons Island, GA 31522For SaleMLS ID #1659480, Micki Carter, DeLoach Sotheby's International Realty. Scout MLS
- $800,0004 bd3 ba2k sqft160 Butler Lake Dr, Saint Simons Island, GA 31522For SaleMLS ID #1660874, Christy Altman, Keller Williams Realty Golden Isles. Scout MLS
- $1,575,0004 bd4 ba4.1k sqft201 Stillwater Dr, Saint Simons Island, GA 31522For SaleMLS ID #2000154, Carly Oxenreider, Keller Williams GA Communities. Scout MLS
- $1,175,0004 bd3 ba2.6k sqft103 Cater St, Saint Simons Island, GA 31522For SaleMLS ID #1661146, Emily Hall, Keller Williams Realty Golden Isles. Scout MLS
- $1,295,0004 bd5 ba3k sqft103 Governors Cir, Saint Simons Island, GA 31522For SaleMLS ID #1660696, George Skarpalezos, II, BHHS Hodnett Cooper Real Estate. Scout MLS
- $1,200,0003 bd3 ba3.1k sqft111 Tolomato Trl, Saint Simons Island, GA 31522For SaleMLS ID #1660911, Chandra Capps Kendall, DeLoach Sotheby's International Realty. Scout MLS
- $1,150,0004 bd3 ba2k sqft104 Youngwood Dr, Saint Simons Island, GA 31522For SaleMLS ID #1661043, Jordan DuPont, Compass360 Realty, Inc. Waycross. Scout MLS
- $1,050,0004 bd3 ba1.9k sqft127 Dodge Rd, Saint Simons Island, GA 31522For SaleMLS ID #1658899, Winnie Skarpalezos, BHHS Hodnett Cooper Real Estate. Scout MLS
- $1,595,0003 bd4 ba3.2k sqft6201 Frederica Rd, Saint Simons Island, GA 31522ActiveMLS ID #10811549, Leann Duckworth, Duckworth Properties. GAMLS
- $1,095,0003 bd4 ba3.2k sqft100 Virginia Dr, Saint Simons Island, GA 31522ActiveMLS ID #10809212, Leann Duckworth, Duckworth Properties. GAMLS
- $1,075,0004 bd3 ba2.3k sqft519 Wesley Oak Cir, Saint Simons Island, GA 31522For SaleMLS ID #1660122, Stacy McLarty, McLarty Properties. Scout MLS
