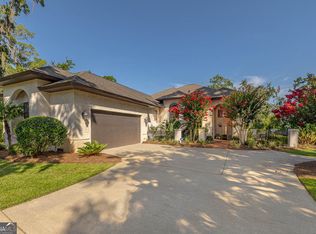
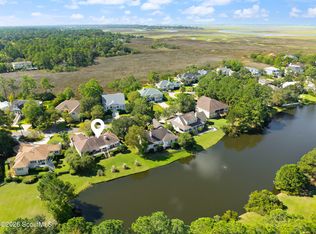
Nestled in the sought-after Hampton Plantation community on beautiful St. Simons Island, this stunning one-level home offers 3 bedrooms, 2.5 bathrooms, and 2,196 square feet of thoughtfully designed living space. Overlooking the golf course, the property is surrounded by lush, tropical island landscaping that creates a serene and private setting. Inside, you'll find hardwood flooring throughout the main living areas and the spacious primary suite. The split floorplan provides both comfort and privacy, with the primary bedroom featuring a trey ceiling, dual closets, and a well-appointed en-suite bath complete with double vanities, a jacuzzi tub, and a separate shower. The kitchen is designed for both functionality and style, boasting granite countertops, abundant cabinetry, generous prep space, and a convenient built-in desk area. Stainless steel appliances include a countertop stove, wall oven. The owners of this home have done a great job with making sure everything is in working order including a new microwave and range hood replaced in 2025. The dishwasher, kitchen sink faucet and garbage disposal were replaced in 2018/2019, Refrigerator in 2023, Washer replaced in 2021 and dryer replaced in 2024. making it ideal for everyday living or entertaining. Step outside to enjoy the large screened-in porch and additional back deck-perfect for relaxing or hosting while taking in peaceful golf course views. Upgrades include ceiling fans, all exterior light fixtures for your sunset enjoyment. A two-car garage completes the home with new light fixtures and offering ample storage and convenience. This property combines classic coastal charm with modern features in one of St. Simons Island's premier gated communities-an exceptional place to call home.
Active
$874,900
704 Dungeness, Saint Simons Island, GA 31522
3beds
2,196sqft
Single Family Residence
Built in 1998
0.45 Acres Lot
$836,100 Zestimate®
$398/sqft
$-- HOA
What's special
Peaceful golf course viewsOverlooking the golf courseSpacious primary suiteStunning one-level homeGenerous prep spaceCeiling fansSeparate shower
- 179 days
- 206
- 6
Zillow last checked:
Listing updated:
Listed by:
Cynthia H Brown 662-694-9235,
Southern Classic Realtors
Source: GAMLS,MLS#: 10738224
Facts & features
Interior
Bedrooms & bathrooms
- Bedrooms: 3
- Bathrooms: 3
- Full bathrooms: 2
- 1/2 bathrooms: 1
- Main level bathrooms: 2
- Main level bedrooms: 3
Rooms
- Room types: Family Room, Laundry
Dining room
- Features: Dining Rm/Living Rm Combo
Heating
- Central, Electric, Heat Pump
Cooling
- Ceiling Fan(s), Central Air, Heat Pump
Appliances
- Included: Cooktop, Dishwasher, Disposal, Dryer, Electric Water Heater, Microwave, Other, Washer
- Laundry: Mud Room
Features
- Double Vanity, High Ceilings, Master On Main Level, Separate Shower, Split Bedroom Plan, Tile Bath, Walk-In Closet(s)
- Flooring: Carpet, Hardwood, Tile
- Basement: None
- Attic: Pull Down Stairs
- Number of fireplaces: 1
Interior area
- Total structure area: 2,196
- Total interior livable area: 2,196 sqft
- Finished area above ground: 2,196
- Finished area below ground: 0
Property
Parking
- Parking features: Attached, Garage, Garage Door Opener, Kitchen Level
- Has attached garage: Yes
Features
- Levels: One
- Stories: 1
Lot
- Size: 0.45 Acres
- Features: Open Lot
Details
- Parcel number: 0408844
Construction
Type & style
- Home type: SingleFamily
- Architectural style: Ranch
- Property subtype: Single Family Residence
Materials
- Stucco
- Roof: Composition
Condition
- Resale
- New construction: No
- Year built: 1998
Utilities & green energy
- Sewer: Public Sewer
- Water: Public
- Utilities for property: Cable Available, Electricity Available, Propane, Sewer Connected, Underground Utilities, Water Available
Community & HOA
Community
- Features: Gated, Golf, Street Lights
- Subdivision: Hampton Plantation
HOA
- Has HOA: Yes
- Services included: Management Fee, Security
Location
- Region: Saint Simons Island
Financial & listing details
- Price per square foot: $398/sqft
- Tax assessed value: $678,800
- Annual tax amount: $2,833
- Date on market: 4/22/2026
- Cumulative days on market: 179 days
- Listing agreement: Exclusive Right To Sell
- Electric utility on property: Yes
Estimated market value
$836,100
$794,000 - $878,000
$3,798/mo
Price history
| Date | Event | Price |
|---|---|---|
| 4/22/2026 | Listed for sale | $874,900-5.4%$398/sqft |
Source:  GAMLS #10738224 Report a problem GAMLS #10738224 Report a problem | ||
| 12/10/2025 | Listing removed | $925,000$421/sqft |
Source: Coldwell Banker Platinum Properties #1654358 Report a problem | ||
| 6/2/2025 | Listed for sale | $925,000+35%$421/sqft |
Source: Scout MLS #1654358 Report a problem | ||
| 9/7/2024 | Listing removed | $685,000$312/sqft |
Source: Scout MLS #1643874 Report a problem | ||
| 7/23/2024 | Price change | $685,000-2%$312/sqft |
Source: Scout MLS #1643874 Report a problem | ||
| 3/2/2024 | Price change | $699,000-5.5%$318/sqft |
Source: Scout MLS #1643874 Report a problem | ||
| 2/25/2024 | Price change | $739,900-0.7%$337/sqft |
Source: Scout MLS #1643874 Report a problem | ||
| 12/23/2023 | Listed for sale | $745,000+85.5%$339/sqft |
Source: Scout MLS #1643874 Report a problem | ||
| 5/9/2014 | Sold | $401,650-19.2%$183/sqft |
Source: Scout MLS #1567684 Report a problem | ||
| 3/24/2012 | Price change | $497,000-7.1%$226/sqft |
Source: Belinda Thomas Realty Inc. Report a problem | ||
| 3/6/2012 | Listed for sale | $535,000$244/sqft |
Source: Homes.com Report a problem | ||
Public tax history
| Year | Property taxes | Tax assessment |
|---|---|---|
| 2025 | $3,725 +0.9% | $271,520 +15.4% |
| 2024 | $3,692 +9% | $235,240 |
| 2023 | $3,386 -11.9% | $235,240 +9.3% |
| 2022 | $3,843 -2.9% | $215,240 +25.5% |
| 2021 | $3,959 | $171,520 |
| 2020 | -- | $171,520 +9.8% |
| 2019 | $3,994 -5% | $156,280 |
| 2018 | $4,205 | $156,280 |
| 2017 | $4,205 | $156,280 |
| 2016 | $4,205 +8.5% | $156,280 +7.9% |
| 2015 | $3,876 +40% | $144,800 +26.7% |
| 2014 | $2,768 | $114,280 |
| 2013 | -- | -- |
| 2012 | -- | -- |
| 2011 | -- | -- |
| 2010 | -- | -- |
Find assessor info on the county website
Monthly payment
Est. payment
Payment breakdown
Explore the cost of this home by adjusting the details. Changes won't be saved.Climate risks
Neighborhood: 31522
Nearby schools
Schools provided by the listing agent
- Elementary: Oglethorpe Point
- Middle: Glynn
- High: Glynn
Source: GAMLS. This data may not be complete. We recommend contacting the local school district to confirm school assignments for this home.
- $1,237,0004 bd3 ba3.1k sqft706 Dungeness, Saint Simons Island, GA 31522Off Market
- $850,0003 bd3 ba2.3k sqft185 Rice Ml, Saint Simons Island, GA 31522Pending

- $1,155,0005 bd5 ba4.6k sqft703 Dungeness, Saint Simons Island, GA 31522Sold

- $927,5003 bd3 ba-- sqft703 Dugeness, Saint Simons Island, GA 31522Off Market
Similar homes
- $949,9004 bd3 ba2.4k sqft135 Rice Ml, Saint Simons Island, GA 31522Active
 MLS ID #10847279, Leann Duckworth, Duckworth Properties. GAMLS
 - $849,9003 bd3 ba2.1k sqft2004 Sea Palms West Dr, Saint Simons Island, GA 31522For Sale
 MLS ID #2002878, Micki Carter, DeLoach Sotheby's International Realty. Scout MLS
 - $895,0004 bd3 ba2.4k sqft314 Dunbarton Dr, Saint Simons Island, GA 31522For Sale
 MLS ID #1661979, Valerie Sandow, Coldwell Banker Access Realty SSI. Scout MLS
 - $875,0003 bd3 ba2.3k sqft108 N Windward Dr, Saint Simons Island, GA 31522For Sale
 MLS ID #1658791, Lynn Wade Kennedy, Keller Williams Realty Golden Isles. Scout MLS
 - $990,0005 bd3 ba2.5k sqft112 Burns Lndg, Saint Simons Island, GA 31522ActiveMLS ID #10777662, Erin Vaughn, BHHS Hodnett Cooper Real Estate. GAMLS
- $899,9004 bd3 ba2.3k sqft108 Ramsey Ln, Saint Simons Island, GA 31522ActiveMLS ID #10838640, Leann Duckworth, Duckworth Properties. GAMLS
- $888,8505 bd3 ba2.7k sqft180 Township Bluff Cir, Saint Simons Island, GA 31522ActiveMLS ID #10813453, Cynthia H Robinson, Coldwell Banker Access Realty. GAMLS
- $819,0004 bd3 ba2.8k sqft530 Clement Cir, Saint Simons Island, GA 31522ActiveMLS ID #10726108, Patrick Ozanne, Coldwell Banker Access Realty. GAMLS
