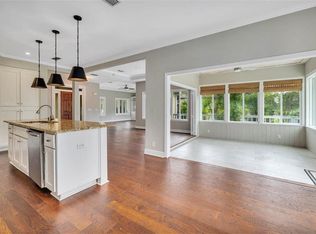
Marshfront privacy! Experience the best of coastal living in this beautifully updated marshfront home on St. Simons Island. Offered fully furnished with the exception of some artwork and personal items this home has privacy, tranquility, and breathtaking panoramic views. This 3 bedroom, 2.5 bath residence combines serene surroundings with convenient access to the island's top amenities.Step inside to find refinished hardwood floors, fresh interior paint, and new carpet, creating a bright and inviting atmosphere throughout. The updated kitchen features modern appliances, perfect for both everyday living and entertaining.A standout feature of the home is the spacious 16x16 sunroom, thoughtfully added to maximize enjoyment of the spectacular marsh views year-round. Step outside to a new maintenance-free deck with outdoor shower, ideal for relaxing or hosting gatherings while taking in the natural beauty. The property also boasts a full irrigation system, professionally landscaped front and back yards and multiple oversized storage areas in the drive-under garage. Located within walking distance to Oglethorpe Elementary and just minutes from beaches, shopping, and dining, this home offers the perfect balance of peaceful island living and everyday convenience. Don't miss this rare opportunity to own a private marshfront retreat in one of St. Simons Island's most desirable settings!
For sale
Price cut: $20K (7/16)
$720,000
102 Sunbury Ct, Saint Simons Island, GA 31522
3beds
2,512sqft
:
Get pre-qualified$4,436/mo
Single Family Residence
Built in 2000
10,454 Square Feet Lot
$-- Zestimate®
$287/sqft
$29/mo HOA
What's special
Modern appliancesBreathtaking panoramic viewsSpectacular marsh views year-roundUpdated kitchenNew maintenance-free deckMarshfront privacyBright and inviting atmosphere
- 84 days |
- 1,813 |
- 87 |
Likely to sell faster than
Zillow last checked:
Listing updated:
Listed by:
Wanda Greeson 770-722-1925,
BHHS Hodnett Cooper Real Estate
Source: Scout MLS,MLS#: 1661685
Facts & features
Interior
Bedrooms & bathrooms
- Bedrooms: 3
- Bathrooms: 3
- Full bathrooms: 2
- 1/2 bathrooms: 1
Cooling
- Central Air
Appliances
- Laundry: Laundry Room
Features
- Flooring: Carpet, Hardwood, Tile
- Has basement: No
- Number of fireplaces: 1
- Fireplace features: Gas Log, Living Room
- Furnished: Yes
Interior area
- Total interior livable area: 2,512 sqft
Video & virtual tour
Property
Parking
- Total spaces: 2
- Parking features: Garage Door Opener, Other
- Attached garage spaces: 2
Features
- Patio & porch: Deck
- Exterior features: Outdoor Shower
- Has private pool: Yes
- On waterfront: Yes
Lot
- Size: 10,454 Square Feet
- Features: Sprinklers In Front, Sprinklers In Rear
Details
- Parcel number: 0410147
Construction
Type & style
- Home type: SingleFamily
- Property subtype: Single Family Residence
Materials
- Roof: Metal
Condition
- Renovated
- Year built: 2000
Utilities & green energy
- Sewer: Public Sewer
- Water: Public
- Utilities for property: Natural Gas Available
Community & HOA
Community
- Subdivision: Sunbury Court
HOA
- Has HOA: Yes
- Services included: Maintenance Grounds
- HOA fee: $350 annually
- HOA name: Sunbury Ct HOA
Location
- Region: Saint Simons Island
Financial & listing details
- Price per square foot: $287/sqft
- Tax assessed value: $553,200
- Annual tax amount: $3,610
- Date on market: 5/4/2026
Estimated market value
Not available
Estimated sales range
Not available
Not available
Price history
| Date | Event | Price |
|---|---|---|
| 7/16/2026 | Price change | $720,000-2.7%$287/sqft |
Source: Scout MLS #1661685 Report a problem | ||
| 5/4/2026 | Listed for sale | $740,000+34.5%$295/sqft |
Source: Scout MLS #1661685 Report a problem | ||
| 1/25/2023 | Sold | $550,000-6.6%$219/sqft |
Source: Scout MLS #1636298 Report a problem | ||
| 1/3/2023 | Pending sale | $589,000$234/sqft |
Source: Scout MLS #1636298 Report a problem | ||
| 11/2/2022 | Price change | $589,000-1.7%$234/sqft |
Source: Scout MLS #1636298 Report a problem | ||
| 9/14/2022 | Listed for sale | $599,000+61.9%$238/sqft |
Source: Scout MLS #1636298 Report a problem | ||
| 4/15/2019 | Sold | $370,000-3.9%$147/sqft |
Source: Scout MLS #1606320 Report a problem | ||
| 2/17/2019 | Listed for sale | $385,000-2.5%$153/sqft |
Source: GardnerKeim Coastal Realty #1606320 Report a problem | ||
| 1/8/2019 | Listing removed | $395,000$157/sqft |
Source: Bhhs Hodnett Cooper Real Estate #1589608 Report a problem | ||
| 6/21/2018 | Listed for sale | $395,000$157/sqft |
Source: BHHS Hodnett Cooper Real Estate #1589608 Report a problem | ||
Public tax history
| Year | Property taxes | Tax assessment |
|---|---|---|
| 2025 | $3,610 +5.9% | $221,280 +3.3% |
| 2024 | $3,409 +201.1% | $214,240 +48.2% |
| 2023 | $1,132 -10.8% | $144,520 |
| 2022 | $1,269 -66.4% | $144,520 +2.2% |
| 2021 | $3,781 | $141,360 |
| 2020 | -- | $141,360 +3.2% |
| 2019 | $2,453 0% | $137,040 |
| 2018 | $2,453 | $137,040 |
| 2017 | $2,453 | $137,040 |
| 2016 | $2,453 +7.8% | $137,040 |
| 2015 | $2,275 -0.6% | $137,040 |
| 2014 | $2,289 | $137,040 |
| 2013 | -- | -- |
| 2012 | -- | -- |
| 2011 | -- | -- |
| 2010 | -- | -- |
Find assessor info on the county website
Monthly payment
Est. payment
Payment breakdown
Explore the cost of this home by adjusting the details. Changes won't be saved.Climate risks
Neighborhood: 31522
Nearby schools
GreatSchools rating
- 9/10Oglethorpe Point Elementary SchoolGrades: PK-5Distance: 0.3 mi
- 6/10Glynn Middle SchoolGrades: 6-8Distance: 7.9 mi
- 10/10Glynn AcademyGrades: 9-12Distance: 7.9 mi
Schools provided by the listing agent
- Elementary: Oglethorpe
- Middle: Glynn Middle School
- High: Glynn Academy
Source: Scout MLS. This data may not be complete. We recommend contacting the local school district to confirm school assignments for this home.
- $836,800-- bd-- ba-- sqftSunbury Ct, Saint simons island, GA 31522Off Market
- $596,7004 bd4 ba2.5k sqft104 Sunbury Ct, Saint Simons Island, GA 31522Off Market
- $660,0004 bd3 ba2.5k sqft101 Sunbury Ct, Saint Simons Island, GA 31522Off Market

- $692,1004 bd3 ba2.8k sqft103 Sunbury Ct, Saint Simons Island, GA 31522Off Market
- $4007.5 Acres11 Stevens Rd, Saint Simons Island, GA 31522Off Market
- $694,3003 bd3 ba2.6k sqft106 Sunbury Ct, Saint Simons Island, GA 31522Off Market
- $28,80031.08 Acres1995 Sea Palms West Dr, Saint Simons Island, GA 31522Off Market
- $694,6003 bd2 ba2.1k sqft107 Sunbury Ct, Saint Simons Island, GA 31522Off Market
A local agent can set up tours, give advice and negotiate with sellers.
A local lender can help you make sure your offer is ready when you are.
Similar homes
- $825,0003 bd3 ba2.7k sqft2002 Sea Palms West Dr, Saint Simons Island, GA 31522For Sale
 MLS ID #2000000, Laura Peebles, Sea Island Properties. Scout MLS
 - $699,0003 bd2 ba1.8k sqft214 W Davis Cup Ct, Saint Simons Island, GA 31522For Sale
 MLS ID #1660606, Martin Sportschuetz, Coastal Georgia Living LLC. Scout MLS
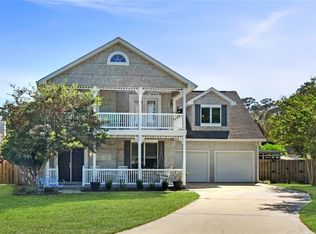
 - $819,0004 bd3 ba2.8k sqft530 Clement Cir, Saint Simons Island, GA 31522For Sale
 MLS ID #1661040, Patrick Ozanne, Coldwell Banker Access Realty SSI. Scout MLS
 - $880,0004 bd3 ba2.6k sqft123 Plemmons Dr, Saint Simons Island, GA 31522For Sale
 MLS ID #2000956, Michael Giery, BHHS Hodnett Cooper Real Estate. Scout MLS
 - $650,0003 bd2 ba2.5k sqft116 Village Creek Way, Saint Simons Island, GA 31522For SaleMLS ID #1661074, Leighann Woods, Banker Real Estate. Scout MLS
- $748,0004 bd4 ba2.7k sqft257 Villager Dr, Saint Simons Island, GA 31522For SaleMLS ID #1660128, Martin Sportschuetz, Coastal Georgia Living LLC. Scout MLS
- $699,0004 bd2 ba2.4k sqft121 Shore Rush Dr, Saint Simons Island, GA 31522For SaleMLS ID #1661026, George Skarpalezos, II, BHHS Hodnett Cooper Real Estate. Scout MLS
- $629,0004 bd3 ba2.4k sqft123 Simonton Way, Saint Simons Island, GA 31522For SaleMLS ID #1659864, Micki Carter, DeLoach Sotheby's International Realty. Scout MLS
- $750,0004 bd4 ba2.4k sqft112 Newfield St, Saint Simons Island, GA 31522For SaleMLS ID #1658364, Freddy Stroud, Georgia Coast Realty. Scout MLS
- $875,0003 bd3 ba2.3k sqft108 N Windward Dr, Saint Simons Island, GA 31522For SaleMLS ID #1658791, Lynn Wade Kennedy, Keller Williams Realty Golden Isles. Scout MLS
- $820,0004 bd4 ba2.5k sqft165 Harrington Ln, Saint Simons Island, GA 31522For SaleMLS ID #1659262, George Skarpalezos, II, BHHS Hodnett Cooper Real Estate. Scout MLS
- $795,0004 bd4 ba2.4k sqft110 Newfield St, Saint Simons Island, GA 31522For SaleMLS ID #1659678, Kelly Ross, BHHS Hodnett Cooper Real Estate. Scout MLS
- $850,0003 bd3 ba2.1k sqft219 Five Pounds Rd, Saint Simons Island, GA 31522For SaleMLS ID #1658977, Jacquie Wheeler, BHHS Hodnett Cooper Real Estate. Scout MLS
- $750,0003 bd2 ba1.5k sqft232 Georgia St, Saint Simons Island, GA 31522For SaleMLS ID #1660686, LaDawna Seymour, Coastal Roots Realty. Scout MLS
- $875,0005 bd3 ba2.1k sqft101 Settlers Rd, Saint Simons Island, GA 31522For SaleMLS ID #2000998, Ashley Seabolt, Keller Williams Realty Golden Isles. Scout MLS
- $650,0003 bd3 ba1.5k sqft120 Rosemont St, Saint Simons Island, GA 31522For SaleMLS ID #1658838, Lee Swafford, Golden Isles Realty. Scout MLS
- $925,0004 bd3 ba2.6k sqft131 Worthing Rd, Saint Simons Island, GA 31522For SaleMLS ID #1661471, Kate Danowski, DeLoach Sotheby's International Realty. Scout MLS
- $795,0005 bd4 ba2.3k sqft240 Georgia St, Saint Simons Island, GA 31522For SaleMLS ID #1660449, Cherise Cartwright, Golf Club Realty LLC. Scout MLS
- $695,0003 bd2 ba1.6k sqft162 Toluca Ln, Saint Simons Island, GA 31522For SaleMLS ID #1653578, Joan Lewis, Signature Properties Group Inc.. Scout MLS
- $874,9003 bd3 ba2.1k sqft704 Dungeness, Saint Simons Island, GA 31522Active
 MLS ID #10738224, Cynthia H Brown, Southern Classic Realtors. GAMLS
