Charming 3BR/2BA Home in Prime South Island Location - Walk to the Beach & Village! Nestled at the end of a quiet cul-de-sac in a highly sought-after South Island neighborhood, this single-level, fully furnished home offers privacy, comfort, and coastal convenience. Just a short stroll to St. Simons Beach and Pier Village, the home features an open-concept layout with a spacious great room with fireplace, dining area, and well-appointed kitchen—perfect for relaxing or entertaining. All new vinyl plank flooring in great room, dining, hallway and primary bedroom. Each of the three bedrooms includes a generous walk-in closet, and there's an additional storage closet ideal for beach gear. With no HOA and located in an X flood zone, this property combines peace of mind with flexibility. Recent updates include a new roof and gutters (approx. 2 years old). Currently active in a vacation rental program with future bookings in place, this home presents an excellent investment opportunity or a ready-to-enjoy second home. Don't miss your chance to own a slice of Island life! Home cannot be shown when tenant occupied. (owner may want to exclude some of the artwork)
Sold for $670,000
$670,000
162 Toluca Ln, Saint Simons Island, GA 31522
3beds
1,624sqft
Single Family Residence
Built in 2003
6,534 Square Feet Lot
$670,200 Zestimate®
$413/sqft
$4,062 Estimated rent
Home value
$670,200
$630,000 - $717,000
$4,062/mo
Zestimate® history
Owner options
List your home for rent
$4,062/mo
Rent Zestimate®
Find your next renter with Zillow Rental Manager. Plus, with online applications, you can quickly screen prospective tenants – for free.
$4,062/mo
Rent Zestimate®
Refinance and save
$4,150/mo
Est. payment
Refinancing to a lower rate could help reduce your monthly payments and save thousands over the life of the loan.
$4,150/mo
Est. payment
Explore your selling options
Work with a Zillow partner agent
Leverage their expertise and Zillow's premium Showcase listings to get your home seen by more buyers.
Get startedList with your own agent
Get your home in front of millions of buyers by listing it on Zillow.
Learn how to do itSell it yourself
Take full control of how buyers see your home on Zillow by listing For Sale by Owner (FSBO).
List your homeWhat's special
Fully furnished homeOpen-concept layoutDining areaWell-appointed kitchen
Zillow last checked:
Listing updated:
Listed by:
Joan Lewis 912-258-5841,
Signature Properties Group Inc.
Bought with:
Winnie Skarpalezos, 210497
BHHS Hodnett Cooper Real Estate
Source: Scout MLS,MLS#: 2001624
Facts & features
Interior
Bedrooms & bathrooms
- Bedrooms: 3
- Bathrooms: 2
- Full bathrooms: 2
Heating
- Electric, Heat Pump
Cooling
- Electric, Heat Pump
Appliances
- Included: Dryer, Dishwasher, Electric Range, Microwave, Range, Refrigerator, Range Hood, Washer
- Laundry: Electric Dryer Hookup, Laundry Room, Washer Hookup
Features
- Ceiling Fan(s), Crown Molding, Coffered Ceiling(s), Pantry, Tray Ceiling(s), Walk-In Closet(s), Painted Woodwork, Tub/Shower Combo, Primary Suite, Breakfast Bar
- Flooring: Carpet, Tile, Vinyl
- Windows: Double Pane Windows, Window Treatments
- Has basement: No
- Number of fireplaces: 1
- Fireplace features: Great Room
- Furnished: Yes
- Common walls with other units/homes: No Common Walls
Interior area
- Total interior livable area: 1,624 sqft
Property
Parking
- Parking features: Driveway, Other, Paved
- Has uncovered spaces: Yes
Features
- Patio & porch: Patio
- Fencing: Partial,Wood,Wrought Iron
Lot
- Size: 6,534 Square Feet
- Features: Cleared, Cul-De-Sac, Interior Lot, Irregular Lot, Level, Sprinklers In Front, Full Size Lot
Details
- Additional structures: Shed(s)
- Parcel number: 0411560
- Zoning description: Res Single
Construction
Type & style
- Home type: SingleFamily
- Architectural style: Ranch
- Property subtype: Single Family Residence
Materials
- Frame, Tabby
- Foundation: Slab
- Roof: Asphalt,Shingle
Condition
- Year built: 2003
Utilities & green energy
- Sewer: Public Sewer
- Water: Public
- Utilities for property: Cable Available, Electricity Connected, Sewer Connected, Water Available
Green energy
- Energy efficient items: Windows
Community & HOA
Community
- Security: Smoke Detector(s)
- Subdivision: Toluca Landing
HOA
- Has HOA: No
Location
- Region: Saint Simons Island
Financial & listing details
- Price per square foot: $413/sqft
- Tax assessed value: $427,100
- Annual tax amount: $4,275
- Date on market: 8/2/2026
- Electric utility on property: Yes
- Road surface type: Paved
Price history
| Date | Event | Price |
|---|---|---|
| 9/8/2026 | Sold | $670,000-3.6%$413/sqft |
Source: Scout MLS #2001624 Report a problem | ||
| 8/17/2026 | Pending sale | $695,000$428/sqft |
Source: Scout MLS #2001624 Report a problem | ||
| 8/2/2026 | Listed for sale | $695,000$428/sqft |
Source: Scout MLS #2001624 Report a problem | ||
| 8/1/2026 | Listing removed | $695,000$428/sqft |
Source: Scout MLS #1653578 Report a problem | ||
| 6/19/2026 | Price change | $695,000-2%$428/sqft |
Source: Scout MLS #1653578 Report a problem | ||
| 6/11/2026 | Listed for sale | $709,000$437/sqft |
Source: Scout MLS #1653578 Report a problem | ||
| 6/1/2026 | Pending sale | $709,000$437/sqft |
Source: Scout MLS #1653578 Report a problem | ||
| 3/21/2026 | Price change | $709,000-0.7%$437/sqft |
Source: Scout MLS #1653578 Report a problem | ||
| 11/17/2025 | Price change | $714,000-0.7%$440/sqft |
Source: Scout MLS #1653578 Report a problem | ||
| 10/4/2025 | Price change | $719,000-5.3%$443/sqft |
Source: Scout MLS #1653578 Report a problem | ||
| 8/18/2025 | Price change | $759,000-1.3%$467/sqft |
Source: Scout MLS #1653578 Report a problem | ||
| 4/29/2025 | Listed for sale | $769,000+1277.6%$474/sqft |
Source: Scout MLS #1653578 Report a problem | ||
| 10/12/2010 | Sold | $55,822-80.1%$34/sqft |
Source: Public Record Report a problem | ||
| 7/13/2009 | Sold | $279,900$172/sqft |
Source: Public Record Report a problem | ||
Public tax history
| Year | Property taxes | Tax assessment |
|---|---|---|
| 2025 | $4,275 -0.3% | $170,840 -1.2% |
| 2024 | $4,286 -2% | $172,840 |
| 2023 | $4,372 -2% | $172,840 |
| 2022 | $4,460 +25.2% | $172,840 +30.1% |
| 2021 | $3,561 | $132,880 |
| 2020 | -- | $132,880 +23.9% |
| 2019 | $3,595 +22.8% | $107,280 |
| 2018 | $2,926 | $107,280 |
| 2017 | $2,926 | $107,280 |
| 2016 | $2,926 +8.4% | $107,280 |
| 2015 | $2,700 -0.4% | $107,280 |
| 2014 | $2,710 | $107,280 |
| 2013 | -- | -- |
| 2012 | -- | -- |
| 2011 | -- | -- |
| 2010 | -- | -- |
Find assessor info on the county website
Neighborhood: 31522
Nearby homes
- $620,1003 bd2 ba1.6k sqft154 Toluca Ln, Saint Simons Island, GA 31522Off Market

- $1,090,9000.45 acres1242 George Lotson Ave, Saint Simons Island, GA 31522Off Market
- $1,975,0005 bd6 ba3.2k sqft1238 George Lotson Ave, Saint Simons Island, GA 31522New Construction
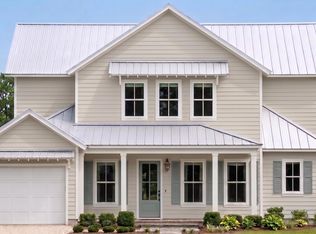
- $627,5003 bd2 ba1.6k sqft146 Toluca Ln, Saint Simons Island, GA 31522Off Market
- $908,2002 bd1 ba624 sqft1108 Mallery St, Saint Simons Island, GA 31522Off Market
- $825,5004 bd1 ba1k sqft1112 Mallery St, Saint Simons Island, GA 31522Off Market
- $1,875,0004 bd5 ba3k sqft1240 George Lotson Ave, Saint Simons Island, GA 31522New Construction
- $879,5003 bd1 ba-- sqft1244 George Lotson Ave, Saint Simons Island, GA 31522Off Market
Nearby schools
GreatSchools rating
- 8/10St. Simons Elementary SchoolGrades: PK-5Distance: 0.5 mi
- 6/10Glynn Middle SchoolGrades: 6-8Distance: 5.6 mi
- 10/10Glynn AcademyGrades: 9-12Distance: 6.1 mi
Schools provided by the listing agent
- Elementary: St. Simons
- Middle: Glynn Middle School
- High: Glynn Academy
Source: Scout MLS. This data may not be complete. We recommend contacting the local school district to confirm school assignments for this home.
Sell for more on Zillow
Get a Zillow Showcase℠ listing at no additional cost and you could sell for .
$670,200
2% more
+$13,404
With Zillow Showcase(estimated)
$683,604
Sell for more on Zillow
Get a Zillow Showcase℠ listing at no additional cost and you could sell for .
$670,200
2% more
+$13,404
With Zillow Showcase(estimated)
$683,604
- Georgia
- Glynn County
- Saint Simons Island
- 31522
- 162 Toluca Ln
Nearby cities
Nearby zip codes
Other Saint Simons Island Topics
- Apartments for Rent in 31522
- Houses for Sale in 31522
- Houses for Rent in 31522
- 31522 Real Estate
- Saint Simons Island Condos
- Houses for Sale in Saint Simons Island
- Newest Listings in Saint Simons Island
- Saint Simons Island Home Values
- Saint Simons Island Real Estate Agents
- Saint Simons Island Refinance
- Saint Simons Island Mortgage Rates
