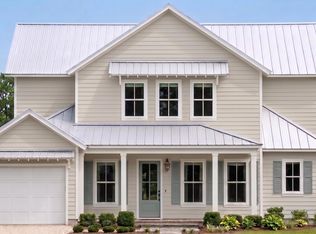
Experience exceptional coastal living in this thoughtfully designed new construction home in a **prime South St. Simons Island location**, situated on an **expansive 0.30-acre lot** just blocks from local dining and beach access. Offering 3,037 conditioned square feet with 4½ bedrooms and 4½ bathrooms, this home combines luxury finishes in a highly sought-after area. The primary suite is conveniently located on the main level and features a spacious walk-in closet with custom built-ins, a freestanding soaking tub, and an oversized walk-in shower. Also on the main level are a spacious mudroom just off the attached double garage, a large laundry room with a washer and dryer included, and a walk-in pantry adjoining the gourmet kitchen. The kitchen is equipped with a premium Thermador appliance package featuring a natural gas range, double ovens, and a wine cooler. Upstairs, you'll find three additional bedrooms with en-suite bathrooms, a versatile bunkroom that can also serve as a fifth bedroom or home office, a spacious bonus room, and a comfortable sitting area, providing ample space for family and guests. Designed with both luxury and functionality in mind, the home showcases 10-foot ceilings on the main level and 9-foot ceilings upstairs, custom trim details in the stairwell, main living area, and primary bedroom, engineered hardwood flooring and tile selections curated by Duke's Flooring, builder-selected quartz countertops, and Kohler Castia Collection plumbing fixtures throughout. Additional features include two HVAC systems, a tankless water heater, and an upstairs stacked laundry closet for added convenience. Outdoor living is equally impressive with a screened porch featuring a built-in outdoor gas grill, a 14' x 28' private pool with a sunshelf, paver coping and deck, and plumbing for both a heater and chiller, creating the perfect space for year-round entertaining. The attached double garage features insulated garage doors and durable Shark-coated floors. All interior and exterior selections, including lighting, flooring, tile, countertops, and finishes, have been carefully selected by the builder and are not subject to change. Estimated completion is late December 2026 to early January 2027. Agent must be present for all showings. Not on Lockbox. Just starting the build process.
New construction
$1,875,000
1240 George Lotson Ave, Saint Simons Island, GA 31522
4beds
3,037sqft
Single Family Residence
Built in 2026
0.32 Acres Lot
$1,855,300 Zestimate®
$617/sqft
$-- HOA
What's special
Versatile bunkroomPaver coping and deckComfortable sitting areaBuilder-selected quartz countertopsTankless water heaterOversized walk-in showerPremium thermador appliance package
- 98 days
- 119
- 4
Zillow last checked:
Listing updated:
Listed by:
Courtney Been 912-230-5947,
Duckworth Properties BWK
Source: Scout MLS,MLS#: 2001232
Facts & features
Interior
Bedrooms & bathrooms
- Bedrooms: 4
- Bathrooms: 5
- Full bathrooms: 4
- 1/2 bathrooms: 1
Appliances
- Included: Convection Oven, Dryer, Disposal, Double Oven, Dishwasher, Gas Range, Microwave, Oven, Range, Refrigerator, Wine Cooler, Premium Appliances, Wall Oven
- Laundry: Laundry Room
Features
- Built-in Features, Crown Molding, Coffered Ceiling(s), Double Vanity, High Ceilings, Pantry, Soaking Tub, Tray Ceiling(s), Walk-In Closet(s), Separate Shower, Primary on First Floor, Primary Suite
- Flooring: Wood
- Windows: Plantation Shutters, Window Treatments
- Number of fireplaces: 1
- Fireplace features: Gas Log, Living Room
Interior area
- Total interior livable area: 3,037 sqft
Video & virtual tour
Property
Parking
- Total spaces: 2
- Parking features: Attached, Driveway, Garage Door Opener
- Attached garage spaces: 2
- Has uncovered spaces: Yes
Features
- Patio & porch: Porch, Screened
- Exterior features: Fire Pit, Gas Grill, Built-in Barbecue, Private Yard, Rain Gutters
- Has private pool: Yes
- Pool features: Heated, In Ground, Salt Water
- Fencing: Wood
Lot
- Size: 0.32 Acres
- Features: Cleared, Sprinklers In Front, Sprinklers In Rear
Details
- Parcel number: 0403608
- Special conditions: Material Relationship
Construction
Type & style
- Home type: SingleFamily
- Architectural style: Low Country
- Property subtype: Single Family Residence
Materials
- HardiPlank Type
- Foundation: Slab
Condition
- New Construction,Under Construction
- New construction: Yes
- Year built: 2026
Details
- Builder name: Waterford Green Communities
- Warranty included: Yes
Utilities & green energy
- Sewer: Public Sewer
- Water: Public
Community & HOA
Community
- Security: Smoke Detector(s)
HOA
- Has HOA: No
Location
- Region: Saint Simons Island
Financial & listing details
- Price per square foot: $617/sqft
- Date on market: 7/14/2026
Estimated market value
$1,855,300
$1.76M - $1.95M
$6,043/mo
Price history
| Date | Event | Price |
|---|---|---|
| 7/14/2026 | Listed for sale | $1,875,000$617/sqft |
Source: Scout MLS #2001232 Report a problem | ||
Public tax history
Tax history is unavailable.
Monthly payment
Est. payment
Payment breakdown
Explore the cost of this home by adjusting the details. Changes won't be saved.Climate risks
Neighborhood: 31522
- $1,975,0005 bd6 ba3.2k sqft1238 George Lotson Ave, Saint Simons Island, GA 31522New Construction
- $1,775,0004 bd5 ba2.8k sqft1234 George Lotson Ave, Saint Simons Island, GA 31522New Construction

- $1,090,9000.45 acres1242 George Lotson Ave, Saint Simons Island, GA 31522Off Market
- $---- bd-- ba-- sqft114 Jordan Ln, St Simons Island, GA 31522Off Market

Similar homes
- $1,825,0004 bd5 ba3k sqft60 Glynn Oaks Ln, Saint Simons Island, GA 31522For Sale By Owner

- $1,775,0004 bd5 ba2.8k sqft1234 George Lotson Ave, Saint Simons Island, GA 31522New ConstructionMLS ID #2001263, Courtney Been, Duckworth Properties BWK. Scout MLS
- $1,850,0004 bd5 ba2.1k sqft609 Oak St, Saint Simons Island, GA 31522For Sale
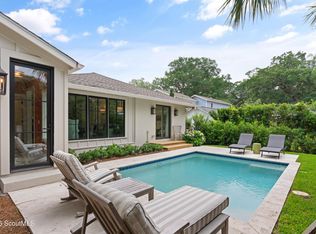 MLS ID #2002849, Michael Banker, LLC, Banker Real Estate. Scout MLS
 - $1,929,0004 bd4 ba3.2k sqft215 Medinah, Saint Simons Island, GA 31522For Sale
 MLS ID #2001397, Chris Moline, Sea Island Properties. Scout MLS
 - $1,989,0004 bd5 ba3k sqft1040 Demere Rd, Saint Simons Island, GA 31522Active
 MLS ID #10760931, David E Guynn, Southern Classic Realtors. GAMLS
 - $2,350,0004 bd5 ba4k sqft15 Couper Pl, Saint Simons Island, GA 31522ActiveMLS ID #10792620, Melissa K Green, Keller Williams Golden Isles. GAMLS
- $1,799,9994 bd5 ba3.5k sqft17 Sea Oats Ln, Saint Simons Island, GA 31522ActiveMLS ID #10755281, Leann Duckworth, Duckworth Properties. GAMLS
- $1,990,0004 bd3 ba3.3k sqft17 Boundary Ln, Saint Simons Island, GA 31522ActiveMLS ID #10787843, Jonathan Minerick, Homecoin.com. GAMLS
