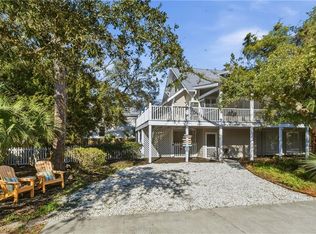
A custom-designed luxury coastal residence with income potential, located in one of St. Simons Island’s most desirable south end island neighborhoods. Designed and built by Libby Delaney of Coastline Design Works LLC., this exceptional home blends timeless Lowcountry architecture with upscale finishes and thoughtful functionality.The open-concept floor plan features a spacious great room, designer kitchen, and abundant natural light throughout. The primary suite is conveniently located on the main level and offers direct access to one of the screened porches with a hot tub and plenty of room to relax. The adjoining spa-inspired bath features a double-headed walk-in shower, creating a private retreat.Upstairs, generous guest accommodations provide plenty of space for family and friends, along with an office area and a bunk room kids will love, featuring built-in bunks with a full-size beds on the bottom.Outdoor living is just as impressive, with inviting porches, a newly added private heated jetted pool, outdoor shower, fresh landscaping, and new irrigation. Whether enjoying a quiet morning on the swing porch or relaxing poolside after the beach, this home captures the very best of island living.Ideally located just 0.5 miles to the beach and within walking distance to several popular restaurants, shops, and island favorites. Proven rental history makes this an outstanding investment opportunity, second home, or full-time residence.Move-in ready and sold furnished.Trunk, hutch, and a few pieces of artwork will be excluded from the sale.—start enjoying St. Simons immediately.
For sale
Price cut: $105K (7/1)
$1,995,000
1136 Peachtree St, Saint Simons Island, GA 31522
4beds
2,340sqft
:
Get pre-qualified$11,689/mo
Single Family Residence
Built in 2020
5,227 Square Feet Lot
$-- Zestimate®
$853/sqft
$-- HOA
What's special
Timeless lowcountry architectureUpscale finishesAbundant natural light throughoutOffice areaOpen-concept floor planFresh landscapingDouble-headed walk-in shower
- 96 days |
- 888 |
- 44 |
Zillow last checked:
Listing updated:
Listed by:
Carla Emmons 404-569-6900,
Carla Emmons Real Estate Inc.
Source: Scout MLS,MLS#: 1661372
Facts & features
Interior
Bedrooms & bathrooms
- Bedrooms: 4
- Bathrooms: 4
- Full bathrooms: 3
- 1/2 bathrooms: 1
Heating
- Heat Pump
Cooling
- Heat Pump
Appliances
- Included: Dryer, Disposal, Dishwasher, Electric Range, Microwave, Refrigerator, Range Hood, Washer
Features
- Ceiling Fan(s), Double Vanity
- Flooring: Carpet
- Windows: Hurricane Shutters
- Has basement: No
Interior area
- Total interior livable area: 2,340 sqft
Video & virtual tour
Property
Parking
- Parking features: Other
Features
- Exterior features: Barbecue
- Has private pool: Yes
- Pool features: Heated, In Ground, Salt Water
- Has spa: Yes
- Spa features: Above Ground
- Has view: Yes
- View description: Neighborhood
Lot
- Size: 5,227 Square Feet
- Features: Landscaped, Level, Sprinklers In Front, Sprinklers In Rear
Details
- Parcel number: 0403825
Construction
Type & style
- Home type: SingleFamily
- Property subtype: Single Family Residence
Condition
- As Is
- Year built: 2020
Details
- Warranty included: Yes
Utilities & green energy
- Sewer: Public Sewer
- Water: Public
- Utilities for property: Cable Available, Electricity Available, Natural Gas Available, Sewer Available
Community & HOA
Community
- Security: Smoke Detector(s), Security System
- Subdivision: Ocean Breeze
Location
- Region: Saint Simons Island
Financial & listing details
- Price per square foot: $853/sqft
- Tax assessed value: $1,442,800
- Annual tax amount: $14,142
- Date on market: 4/30/2026
- Listing terms: 1031 Exchange,Cash,Conventional,FHA,VA Loan
- Exclusions: Some Art Work
- Electric utility on property: Yes
Estimated market value
Not available
Estimated sales range
Not available
Not available
Price history
| Date | Event | Price |
|---|---|---|
| 7/1/2026 | Price change | $1,995,000-5%$853/sqft |
Source: Scout MLS #1661372 Report a problem | ||
| 4/30/2026 | Listed for sale | $2,100,000+595.4%$897/sqft |
Source: Scout MLS #1661372 Report a problem | ||
| 9/18/2019 | Sold | $302,000-11.2%$129/sqft |
Source: Scout MLS #1608167 Report a problem | ||
| 8/30/2019 | Pending sale | $339,900$145/sqft |
Source: Signature Properties Group Inc. #1608167 Report a problem | ||
| 4/6/2019 | Listed for sale | $339,900-9.4%$145/sqft |
Source: Signature Properties Group Inc. #1608167 Report a problem | ||
| 11/20/2018 | Listing removed | $375,000$160/sqft |
Source: Owner Report a problem | ||
| 8/22/2018 | Price change | $375,000-5.1%$160/sqft |
Source: Owner Report a problem | ||
| 3/21/2018 | Listed for sale | $395,000$169/sqft |
Source: Owner Report a problem | ||
Public tax history
| Year | Property taxes | Tax assessment |
|---|---|---|
| 2025 | $14,142 +47.5% | $577,120 +46.8% |
| 2024 | $9,588 -2% | $393,080 |
| 2023 | $9,785 +16.2% | $393,080 +18.8% |
| 2022 | $8,423 +25.8% | $330,880 +216.1% |
| 2021 | $6,696 | $104,680 |
| 2020 | -- | $104,680 -32.8% |
| 2019 | $2,423 +414.2% | $155,800 |
| 2018 | $471 | $155,800 |
| 2017 | $471 | $155,800 +11.8% |
| 2016 | $471 +18.5% | $139,400 |
| 2015 | $398 -69.3% | $139,400 |
| 2014 | $1,295 | $139,400 |
| 2013 | -- | -- |
| 2012 | -- | -- |
| 2011 | -- | -- |
| 2010 | -- | -- |
Find assessor info on the county website
Monthly payment
Est. payment
Payment breakdown
Explore the cost of this home by adjusting the details. Changes won't be saved.Climate risks
Neighborhood: 31522
Nearby schools
GreatSchools rating
- 8/10St. Simons Elementary SchoolGrades: PK-5Distance: 0.3 mi
- 6/10Glynn Middle SchoolGrades: 6-8Distance: 5.8 mi
- 10/10Glynn AcademyGrades: 9-12Distance: 6.3 mi
Schools provided by the listing agent
- Elementary: St. Simons
- Middle: Glynn Middle School
- High: Glynn Academy
Source: Scout MLS. This data may not be complete. We recommend contacting the local school district to confirm school assignments for this home.
- $1,165,0004 bd2 ba1.8k sqft411 Everett St, Saint Simons Island, GA 31522Sold
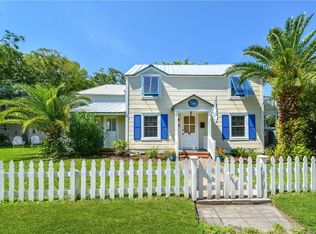
- $820,6003 bd2 ba1.4k sqft1132 Peachtree St, Saint Simons Island, GA 31522Off Market
- $1,220,0003 bd2 ba1.3k sqft405 Everett St, Saint Simons Island, GA 31522Sold
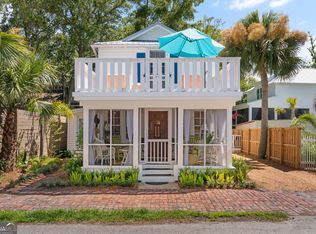
- $1,014,4003 bd2 ba1.9k sqft1133 Ocean Blvd, Saint Simons Island, GA 31522Off Market
- $1,081,2004 bd2 ba1.6k sqft1129 Ocean Blvd, Saint Simons Island, GA 31522Off Market
- $827,3002 bd2 ba1.1k sqft1128 Peachtree St, Saint Simons Island, GA 31522Off Market
- $729,6003 bd3 ba1.8k sqft1139 Peachtree St, Saint Simons Island, GA 31522Off Market
- $960,8003 bd3 ba1.8k sqft1137 Peachtree St, Saint Simons Island, GA 31522Off Market
A local agent can set up tours, give advice and negotiate with sellers.
Similar homes
- $1,999,9994 bd4 ba2.7k sqft305 Kelsall Ave, Saint Simons Island, GA 31522For Sale
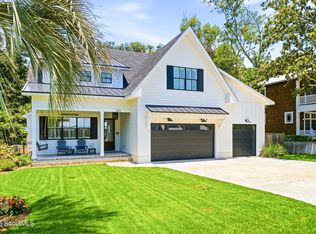 MLS ID #2000854, Zaida Harris, Signature Properties Group Inc.. Scout MLS
 - $1,895,0004 bd3 ba2.8k sqft412 Sea Breeze Dr, Saint Simons Island, GA 31522For Sale
 MLS ID #1660238, Donald Amos, Residential Leasing Inc.. Scout MLS
 - $1,989,0004 bd5 ba3k sqft1040 Demere Rd, Saint Simons Island, GA 31522Active
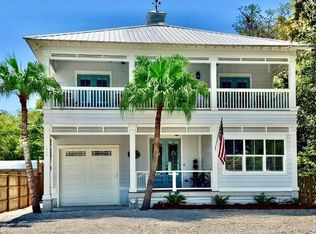
 MLS ID #10760931, David E Guynn, Southern Classic Realtors. GAMLS
 - $1,998,5004 bd3 ba2.2k sqftHeron House, Saint Simons Island, GA 31522For Sale
 MLS ID #1659997, Nancy Usher, BHHS Hodnett Cooper Real Estate. Scout MLS
 - $1,950,0004 bd5 ba2k sqft609 Oak St, Saint Simons Island, GA 31522New ConstructionMLS ID #1658862, Michael Banker, LLC, Banker Real Estate. Scout MLS
- $1,750,0004 bd4 ba2.3k sqft1107 Beachview Dr, Saint Simons Island, GA 31522For SaleMLS ID #1660314, Jonathan Shipley, Banker Real Estate. Scout MLS
- $1,799,9004 bd4 ba3.2k sqft1030 Village Oaks Ln, Saint Simons Island, GA 31522ActiveMLS ID #10804670, Leann Duckworth, Duckworth Properties. GAMLS
- $1,950,0006 bd6 ba2.9k sqft219 & 221 Olive Way N, Saint Simons Island, GA 31522For SaleMLS ID #1661834, Sandra Branch, Signature Properties Group Inc.. Scout MLS
- $1,630,0004 bd5 ba3.1k sqft30 Admirals Cv, Saint Simons Island, GA 31522For SaleMLS ID #1661942, Joan Lewis, Signature Properties Group Inc.. Scout MLS
- $1,595,0004 bd5 ba2.8k sqft45 Glynn Oaks Ln, Saint Simons Island, GA 31522ActiveMLS ID #10810695, Leann Duckworth, Duckworth Properties. GAMLS
- $2,149,0004 bd4 ba3.2k sqft215 Medinah, Saint Simons Island, GA 31522For SaleMLS ID #2001397, Chris Moline, Sea Island Properties. Scout MLS
- $2,250,0004 bd5 ba3k sqft225 Olive Way, Saint Simons Island, GA 31522For SaleMLS ID #1661698, Micki Carter, DeLoach Sotheby's International Realty. Scout MLS
- $2,250,0004 bd4 ba3k sqft105 Strachan Ln, Saint Simons Island, GA 31522For SaleMLS ID #2001218, Cheryl Nelson, GardnerKeim Coastal Realty. Scout MLS
- $1,350,0004 bd4 ba2.3k sqft936 Ocean Blvd, Saint Simons Island, GA 31522ActiveMLS ID #10767358, Carrie Anne Rillo, Maritime Realty Group. GAMLS
- $1,725,0004 bd5 ba3.1k sqft295 McIntosh Ave, Saint Simons Island, GA 31522For SaleMLS ID #2000330, Freddy Stroud, Georgia Coast Realty. Scout MLS
- $1,890,0003 bd3 ba3.4k sqft103 Bellerive, Saint Simons Island, GA 31522For SaleMLS ID #2000653, Kate Danowski, DeLoach Sotheby's International Realty. Scout MLS
- $1,299,9954 bd3 ba2k sqft1227 Beachview Dr, Saint Simons Island, GA 31522For SaleMLS ID #1659991, Dana M Gardner, GardnerKeim Coastal Realty. Scout MLS
- $2,300,0006 bd5 ba3.3k sqft616 Neptune Way, Saint Simons Island, GA 31522For SaleMLS ID #2001571, Ann Harrell, DeLoach Sotheby's International Realty. Scout MLS
- $2,110,0004 bd3 ba3.3k sqft17 Boundary Ln, Saint Simons Island, GA 31522ActiveMLS ID #10787843, Jonathan Minerick, Homecoin.com. GAMLS
- $1,600,0004 bd3 ba3.3k sqft107 Arthur J Moore Dr, Saint Simons Island, GA 31522For SaleMLS ID #2000928, Freddy Stroud, Georgia Coast Realty. Scout MLS
