Tucked within the coveted Island Club on St. Simons' south end, this beautifully updated home offers rare lagoon front privacy paired with refined, designer selected interiors. Thoughtfully styled and impeccably maintained, 103 Bellerive delivers the ease of coastal living with a sophisticated, modern aesthetic. An open, light filled layout showcases designer finishes throughout. With a large primary suite downstairs and two bedrooms, a jack and jill bathroom, and a bonus room upstairs, the split floorplan lends itself easily to everyday living and effortless entertaining. The kitchen blends style and function with custom details, including a 6 burner Viking range and wine refrigerator, and a clean, coastal palette. The dining and living areas offer generous space and lagoon views. Off the kitchen is the first of two dedicated offices with beautiful natural light and plenty of built-in storage. Outdoor living shines here: a private backyard framed by mature landscaping and peaceful water views makes the perfect setting for morning coffee, evening cocktails, or quiet moments by the lagoon. Located in one of St. Simons Island's most desirable gated communities, this home offers the ideal combination of privacy, south end convenience, and elevated design—a rare opportunity in the Island Club.
Sold for $1,725,000
$1,725,000
103 Bellerive, Saint Simons Island, GA 31522
3beds
3,494sqft
Single Family Residence
Built in 1988
0.48 Acres Lot
$1,726,400 Zestimate®
$494/sqft
$4,868 Estimated rent
Home value
$1,726,400
$1.62M - $1.85M
$4,868/mo
Zestimate® history
Owner options
List your home for rent
$4,868/mo
Rent Zestimate®
Find your next renter with Zillow Rental Manager. Plus, with online applications, you can quickly screen prospective tenants – for free.
$4,868/mo
Rent Zestimate®
Refinance and save
$12,049/mo
Est. payment
Refinancing to a lower rate could help reduce your monthly payments and save thousands over the life of the loan.
$12,049/mo
Est. payment
Explore your selling options
Work with a Zillow partner agent
Leverage their expertise and Zillow's premium Showcase listings to get your home seen by more buyers.
Get startedList with your own agent
Get your home in front of millions of buyers by listing it on Zillow.
Learn how to do itSell it yourself
Take full control of how buyers see your home on Zillow by listing For Sale by Owner (FSBO).
List your homeWhat's special
Designer finishes throughoutBeautifully updated homeClean coastal paletteLarge primary suite downstairsLagoon viewsSplit floorplanOpen light filled layout
Zillow last checked:
Listing updated:
Listed by:
Kate Danowski 912-222-0174,
DeLoach Sotheby's International Realty
Bought with:
Angela Harrison, 345567
Frederica Realty
Molly Caine, 212257
Frederica Realty
Source: Scout MLS,MLS#: 2000653
Facts & features
Interior
Bedrooms & bathrooms
- Bedrooms: 3
- Bathrooms: 3
- Full bathrooms: 2
- 1/2 bathrooms: 1
Heating
- Heat Pump
Cooling
- Central Air
Appliances
- Included: Dishwasher, Gas Range, Microwave, Oven, Range, Refrigerator, Range Hood, Wine Cooler
- Laundry: Electric Dryer Hookup, Laundry Room, Washer Hookup
Features
- Beamed Ceilings, Built-in Features, Double Vanity, High Ceilings, Recessed Lighting, Soaking Tub, Vaulted Ceiling(s), Walk-In Closet(s), Curved Staircase, Open Staircase, Separate Shower, Primary on First Floor, Primary Suite, Breakfast Bar
- Flooring: Ceramic Tile, Hardwood
- Windows: Double Pane Windows
- Number of fireplaces: 1
- Fireplace features: Gas Log, Living Room
- Common walls with other units/homes: No Common Walls
Interior area
- Total interior livable area: 3,494 sqft
Property
Parking
- Total spaces: 2
- Parking features: Driveway
- Attached garage spaces: 2
- Has uncovered spaces: Yes
Features
- Levels: Two
- Stories: 2
- Patio & porch: Patio, Terrace
- Exterior features: Awning(s), Outdoor Grill, Private Yard
- Has view: Yes
- View description: Other
- Body of water: Community
Lot
- Size: 0.48 Acres
- Features: Back Yard, Cul-De-Sac, Landscaped
Details
- Parcel number: 0407689
- Zoning description: Residential
Construction
Type & style
- Home type: SingleFamily
- Architectural style: Other,Ranch
- Property subtype: Single Family Residence
Materials
- Frame, Stucco
- Foundation: Slab
- Roof: Asphalt,Shingle
Condition
- As Is,Renovated
- Year built: 1988
Utilities & green energy
- Sewer: Public Sewer
- Water: Public
- Utilities for property: Natural Gas Available, Natural Gas Connected, Sewer Connected, Water Connected
Community & HOA
Community
- Features: Curbs, Gated, Street Lights
- Subdivision: St. Simons Island Club
HOA
- Has HOA: Yes
- Amenities included: Gated, Management
- Services included: Maintenance Grounds
- HOA fee: $1,100 annually
- HOA name: St. Simons Island Club Property Owners
- HOA phone: 912-638-4590
Location
- Region: Saint Simons Island
Financial & listing details
- Price per square foot: $494/sqft
- Tax assessed value: $1,169,800
- Annual tax amount: $12,751
- Date on market: 6/26/2026
- Road surface type: Asphalt
Price history
| Date | Event | Price |
|---|---|---|
| 8/31/2026 | Sold | $1,725,000-8.7%$494/sqft |
Source: Scout MLS #2000653 Report a problem | ||
| 8/8/2026 | Pending sale | $1,890,000$541/sqft |
Source: Scout MLS #2000653 Report a problem | ||
| 6/26/2026 | Listed for sale | $1,890,000$541/sqft |
Source: Scout MLS #2000653 Report a problem | ||
| 6/17/2026 | Pending sale | $1,890,000$541/sqft |
Source: Scout MLS #2000653 Report a problem | ||
| 6/15/2026 | Listed for sale | $1,890,000+51.2%$541/sqft |
Source: Scout MLS #2000653 Report a problem | ||
| 2/2/2024 | Sold | $1,250,000+96.9%$358/sqft |
Source: Public Record Report a problem | ||
| 9/25/2013 | Sold | $635,000+5.8%$182/sqft |
Source: Scout MLS #1564276 Report a problem | ||
| 5/29/2013 | Sold | $600,000-13.7%$172/sqft |
Source: Scout MLS #1548225 Report a problem | ||
| 11/18/2012 | Price change | $695,000-3.5%$199/sqft |
Source: St. Simons Island #29380932 Report a problem | ||
| 11/15/2012 | Price change | $720,000-3.4%$206/sqft |
Source: St. Simons Island #29380932 Report a problem | ||
| 10/28/2012 | Price change | $745,000-3.2%$213/sqft |
Source: St. Simons Island #29380932 Report a problem | ||
| 10/22/2012 | Price change | $770,000-3.1%$220/sqft |
Source: St. Simons Island #29380932 Report a problem | ||
| 9/12/2012 | Listed for sale | $795,000-20.3%$228/sqft |
Source: St. Simons Island #29380932 Report a problem | ||
| 3/11/2011 | Listed for sale | $998,000$286/sqft |
Source: NCI #1548225 Report a problem | ||
Public tax history
| Year | Property taxes | Tax assessment |
|---|---|---|
| 2025 | $23,852 +132.8% | $467,920 +11.3% |
| 2024 | $10,247 -2% | $420,440 |
| 2023 | $10,457 +26.8% | $420,440 +29.8% |
| 2022 | $8,250 +11.3% | $323,960 +14.9% |
| 2021 | $7,413 | $281,840 |
| 2020 | -- | $281,840 |
| 2019 | $7,484 +0% | $281,840 |
| 2018 | $7,484 | $281,840 +12.9% |
| 2017 | $7,484 +12.6% | $249,680 |
| 2016 | $6,644 +8.6% | $249,680 |
| 2015 | $6,117 -0.4% | $249,680 |
| 2014 | $6,142 | $249,680 |
| 2013 | -- | -- |
| 2012 | -- | -- |
| 2011 | -- | -- |
| 2010 | -- | -- |
Find assessor info on the county website
Neighborhood: 31522
Nearby homes
- $1,600,5003 bd4 ba2.8k sqft106 Cascades, Saint Simons Island, GA 31522Off Market
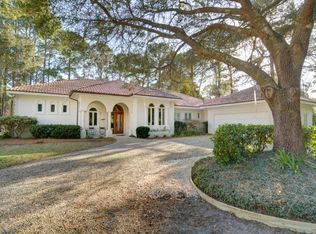
- $2,006,5006 bd4 ba5.2k sqft217 Saint Andrews, Saint Simons Island, GA 31522Off Market
- $1,602,9004 bd-- ba3k sqft104 Bellerive, Saint Simons Island, GA 31522Off Market

- $1,395,0005 bd5 ba2.7k sqft104 Cascades, Saint Simons Island, GA 31522For Sale
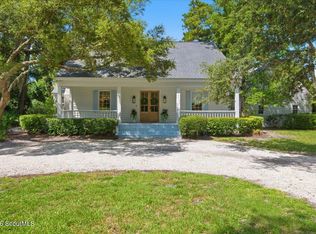
- $2,025,8005 bd5 ba4k sqft215 Saint Andrews, Saint Simons Island, GA 31522Off Market
- $1,392,7004 bd3 ba3.2k sqft219 Saint Andrews, Saint Simons Island, GA 31522Off Market
- $1,573,0003 bd5 ba3.7k sqft111 Killarney, Saint Simons Island, GA 31522Off Market
- $2,645,1005 bd6 ba4.9k sqft108 Cascades, Saint Simons Island, GA 31522Off Market
Nearby schools
GreatSchools rating
- 8/10St. Simons Elementary SchoolGrades: PK-5Distance: 1.4 mi
- 6/10Glynn Middle SchoolGrades: 6-8Distance: 5.2 mi
- 10/10Glynn AcademyGrades: 9-12Distance: 5.6 mi
Schools provided by the listing agent
- Elementary: St. Simons
- Middle: Glynn Middle School
- High: Glynn Academy
Source: Scout MLS. This data may not be complete. We recommend contacting the local school district to confirm school assignments for this home.
Sell for more on Zillow
Get a Zillow Showcase℠ listing at no additional cost and you could sell for .
$1,726,400
2% more
+$34,528
With Zillow Showcase(estimated)
$1,760,928
Sell for more on Zillow
Get a Zillow Showcase℠ listing at no additional cost and you could sell for .
$1,726,400
2% more
+$34,528
With Zillow Showcase(estimated)
$1,760,928
- Georgia
- Glynn County
- Saint Simons Island
- 31522
- 103 Bellerive
Nearby cities
Nearby zip codes
Other Saint Simons Island Topics
- Apartments for Rent in 31522
- Houses for Sale in 31522
- Houses for Rent in 31522
- 31522 Real Estate
- Saint Simons Island Condos
- Houses for Sale in Saint Simons Island
- Newest Listings in Saint Simons Island
- Saint Simons Island Home Values
- Saint Simons Island Real Estate Agents
- Saint Simons Island Refinance
- Saint Simons Island Mortgage Rates
