Nestled beneath a canopy of majestic live oaks in one of St. Simons Island's most sought-after neighborhoods, 104 Cascades is a timeless Southern home that has been thoughtfully reimagined with designer finishes throughout. An expansive covered front porch welcomes you inside, where wide-plank oak flooring, abundant natural light, and beautifully curated finishes create an atmosphere that is both elegant and inviting. At the heart of the home is a spectacular chef's kitchen designed for everyday living and effortless entertaining. Custom cabinetry extends to the ceiling, complemented by quartz countertops, professional-grade appliances, a stunning custom hood, oversized island with seating, and a beautifully appointed wet bar. The thoughtfully designed floor plan creates an effortless circular flow between the kitchen, formal dining room, family room, and breakfast area—making the home equally suited for entertaining or everyday living. The formal dining room is anchored by a beautiful fireplace, while the family room offers custom built-ins and a second fireplace. Just beyond, a charming reading nook or artist's retreat provides the perfect place to enjoy a morning coffee, work on your latest project, or simply unwind. The primary suite is a true retreat, featuring a spa-inspired marble bathroom with a luxurious wet room design where the freestanding soaking tub is positioned within the oversized walk-in shower. Three additional bedrooms and two full baths provide comfortable accommodations within the main residence, along with a beautifully appointed powder room for guests. Adding incredible flexibility, the detached two-car garage is topped by a private guest suite complete with its own efficiency kitchen, living area, bedroom, and full bath—ideal for visiting family, multigenerational living, a private home office, creative studio, or long-term guests. Surrounded by mature landscaping, winding shell driveways, and towering live oaks, this exceptional property offers the perfect balance of timeless Lowcountry charm and modern luxury in one of St. Simons Island's most desirable settings.
For sale
Price cut: $100K (9/26)
$1,395,000
104 Cascades, Saint Simons Island, GA 31522
5beds
2,704sqft
Single Family Residence
Built in 1986
0.59 Acres Lot
$1,328,600 Zestimate®
$516/sqft
$92/mo HOA
What's special
Beautifully curated finishesMajestic live oaksStunning custom hoodWinding shell drivewaysOversized island with seatingAbundant natural lightWide-plank oak flooring
- 91 days
- 1,677
- 110
Zillow last checked:
Listing updated:
Listed by:
Jennifer Robinson 912-223-1974,
Cornerstone and Co. Real Estate
Source: Scout MLS,MLS#: 2001294
Facts & features
Interior
Bedrooms & bathrooms
- Bedrooms: 5
- Bathrooms: 5
- Full bathrooms: 4
- 1/2 bathrooms: 1
Heating
- Electric
Cooling
- Electric
Appliances
- Included: Dishwasher, Range, Refrigerator
- Laundry: Laundry Room
Features
- Bookcases, Ceiling Fan(s), Double Vanity, Recessed Lighting, Walk-In Closet(s), Kitchen Island
- Flooring: Brick, Carpet, Hardwood, Tile
Interior area
- Total interior livable area: 2,704 sqft
Video & virtual tour
Property
Parking
- Total spaces: 2
- Parking features: Attached, Guest
- Attached garage spaces: 2
Features
- Levels: Two
- Stories: 2
- Patio & porch: Deck, Porch
Lot
- Size: 0.59 Acres
- Features: Back Yard
Details
- Parcel number: 0407684
Construction
Type & style
- Home type: SingleFamily
- Property subtype: Single Family Residence
Materials
- Wood Siding
- Roof: Asbestos Shingle
Condition
- Year built: 1986
Utilities & green energy
- Sewer: Public Sewer
- Water: Public
Community & HOA
Community
- Features: Street Lights
- Subdivision: St. Simons Island Club
HOA
- Has HOA: Yes
- Amenities included: Gated
- Services included: Utilities
- HOA fee: $1,100 annually
- HOA name: Island Club Homeowners Association
- HOA phone: 912-330-8937
Location
- Region: Saint Simons Island
Financial & listing details
- Price per square foot: $516/sqft
- Tax assessed value: $952,600
- Annual tax amount: $9,380
- Date on market: 7/16/2026
Estimated market value
$1,328,600
$1.26M - $1.40M
$5,451/mo
Price history
| Date | Event | Price |
|---|---|---|
| 9/26/2026 | Price change | $1,395,000-6.7%$516/sqft |
Source: Scout MLS #2001294 Report a problem | ||
| 8/9/2026 | Price change | $1,495,000-3.5%$553/sqft |
Source: Scout MLS #2001294 Report a problem | ||
| 7/16/2026 | Listed for sale | $1,550,000+60.6%$573/sqft |
Source: Scout MLS #2001294 Report a problem | ||
| 7/1/2024 | Sold | $965,000-10.2%$357/sqft |
Source: Scout MLS #1646114 Report a problem | ||
| 6/10/2024 | Pending sale | $1,075,000$398/sqft |
Source: Scout MLS #1646114 Report a problem | ||
| 6/3/2024 | Contingent | $1,075,000$398/sqft |
Source: Scout MLS #1646114 Report a problem | ||
| 4/29/2024 | Listed for sale | $1,075,000$398/sqft |
Source: Scout MLS #1646114 Report a problem | ||
| 4/23/2024 | Contingent | $1,075,000$398/sqft |
Source: Scout MLS #1646114 Report a problem | ||
| 4/19/2024 | Listed for sale | $1,075,000$398/sqft |
Source: Scout MLS #1646114 Report a problem | ||
Public tax history
| Year | Property taxes | Tax assessment |
|---|---|---|
| 2025 | $9,380 +220.9% | $381,040 -11.3% |
| 2024 | $2,923 +12.5% | $429,720 |
| 2023 | $2,600 -14.5% | $429,720 +43.7% |
| 2022 | $3,041 -2.9% | $299,080 +27.4% |
| 2021 | $3,132 | $234,840 |
| 2020 | -- | $234,840 |
| 2019 | $3,160 +0% | $234,840 |
| 2018 | $3,160 | $234,840 +14.6% |
| 2017 | $3,160 | $205,000 |
| 2016 | $3,160 +8% | $205,000 |
| 2015 | $2,925 -0.7% | $205,000 |
| 2014 | $2,945 | $205,000 |
| 2013 | -- | -- |
| 2012 | -- | -- |
| 2011 | -- | -- |
| 2010 | -- | -- |
Find assessor info on the county website
Monthly payment
Est. payment
Payment breakdown
Explore the cost of this home by adjusting the details. Changes won't be saved.Climate risks
Neighborhood: 31522
Nearby schools
Schools provided by the listing agent
- Elementary: St. Simons
- Middle: Glynn Middle School
- High: Glynn Academy
Source: Scout MLS. This data may not be complete. We recommend contacting the local school district to confirm school assignments for this home.
- $2,025,8005 bd5 ba4k sqft215 Saint Andrews, Saint Simons Island, GA 31522Off Market
- $1,600,5003 bd4 ba2.8k sqft106 Cascades, Saint Simons Island, GA 31522Off Market
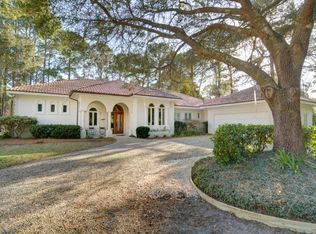
- $980,8004 bd2 ba2.6k sqft102 Cascades, Saint Simons Island, GA 31522Off Market
- $1,725,0003 bd3 ba3.4k sqft103 Bellerive, Saint Simons Island, GA 31522Sold

Similar homes
- $1,700,0004 bd4 ba2.8k sqft111 Yacht Club Dr, Saint Simons Island, GA 31522For Sale
 MLS ID #2003057, Ashley Seabolt, Keller Williams Realty Golden Isles. Scout MLS
 - $1,239,0004 bd3 ba3.1k sqft212 Devonwood Dr, Saint Simons Island, GA 31522For Sale By Owner

- $1,300,0004 bd5 ba3.7k sqft117 Shore Rush Cir, Saint Simons Island, GA 31522For Sale By Owner

- $1,550,0004 bd3 ba3.3k sqft107 Arthur J Moore Dr, Saint Simons Island, GA 31522For Sale
 MLS ID #2000928, Freddy Stroud, Georgia Coast Realty. Scout MLS
 - $1,235,0005 bd3 ba3.1k sqft1007 Mallery St, Saint Simons Island, GA 31522Active
 MLS ID #10832285, Schyler Foskey, BHHS Bay Street Realty Group. GAMLS
 - $1,295,0003 bd3 ba2.2k sqft4909 Frederica Rd, Saint Simons Island, GA 31522ActiveMLS ID #10791624, Kelly Ross, BHHS Hodnett Cooper Real Estate. GAMLS
- $1,275,0003 bd3 ba3.4k sqft122 Shore Rush Dr, Saint Simons Island, GA 31522ActiveMLS ID #10811667, Leann Duckworth, Duckworth Properties. GAMLS
- $1,150,0004 bd3 ba2.4k sqft101 Druid Oaks Ln, Saint Simons Island, GA 31522ActiveMLS ID #10773760, Zaida C Harris, Signature Properties Group Inc. GAMLS
- $1,175,0004 bd3 ba2.6k sqft103 Cater St, Saint Simons Island, GA 31522ActiveMLS ID #10737247, Emily Hall, Southern Classic Realtors. GAMLS
- $1,099,9004 bd3 ba2k sqft104 Youngwood Dr, Saint Simons Island, GA 31522ActiveMLS ID #10827551, Hannah Melton, Duckworth Properties. GAMLS
- $1,499,9904 bd4 ba2.9k sqft130 Canopy Ct, Saint Simons Island, GA 31522ActiveMLS ID #10814619, Hannah Melton, Duckworth Properties. GAMLS
